Virtually Staged. Under Construction. This charming 3 bedroom, 2 bathroom home is the perfect spot for first-time homebuyers. Open the door and experience the modern layout with a warm and inviting feeling! The high ceilings in the kitchen and living/dining combination are perfect for entertaining. Complemented with all the latest finishes and features, enhanced wall cladding, stainless steel kitchen appliances, spacious granite countertops, beautiful wood cabinets, brushed nickel hardware, and a new dining area/bonus space. Master bathroom has double vanity. Step outside to your private front porch and picture yourself experiencing what Florida has to offer. Great location close to the beaches, restaurants and downtown St Petersburg. Plus, No HOA, No CDD, No Flood Insurance. For OWNER OCCUPANTS ONLY! Don't wait any longer and take advantage of the down payment assistance up to $75,000 for qualifying households (under 120% AMI/income restrictions). Start enjoying life in your new home today!
New construction
Price cut: $5.1K (8/4)
$369,900
3010 6TH AVENUE S, ST PETERSBURG, FL 33712
3beds
1,200sqft
:
Get pre-qualified$2,504/mo
Single Family Residence
Built in 2026
3,733 Square Feet Lot
$-- Zestimate®
$308/sqft
$-- HOA
What's special
- 64 days |
- 2,134 |
- 260 |
Zillow last checked:
Listing updated:
Listed by:
Shawntavia Turner 727-320-6566,
TURNKEY REAL ESTATE BROKERAGE 727-256-8619
Source: Stellar MLS,MLS#: TB8516334 Originating MLS: Suncoast Tampa
Originating MLS: Suncoast Tampa
Facts & features
Interior
Bedrooms & bathrooms
- Bedrooms: 3
- Bathrooms: 2
- Full bathrooms: 2
Primary bedroom
- Features: Walk-In Closet(s)
- Level: First
- Area: 168 Square Feet
- Dimensions: 12x14
Bedroom 2
- Features: Built-in Closet
- Level: First
- Area: 70 Square Feet
- Dimensions: 10x7
Bedroom 3
- Features: Built-in Closet
- Level: First
- Area: 100 Square Feet
- Dimensions: 10x10
Primary bathroom
- Level: First
- Area: 99 Square Feet
- Dimensions: 9x11
Bathroom 2
- Level: First
- Area: 50 Square Feet
- Dimensions: 10x5
Dining room
- Level: First
- Area: 108 Square Feet
- Dimensions: 9x12
Kitchen
- Level: First
- Area: 100 Square Feet
- Dimensions: 10x10
Living room
- Level: First
- Area: 132 Square Feet
- Dimensions: 12x11
Heating
- Central
Cooling
- Central Air
Appliances
- Included: Dishwasher, Microwave, Range, Refrigerator
- Laundry: Electric Dryer Hookup, Inside, Laundry Closet, Washer Hookup
Features
- Ceiling Fan(s), Open Floorplan, Solid Wood Cabinets, Thermostat, Walk-In Closet(s)
- Flooring: Laminate, Tile
- Has fireplace: No
Interior area
- Total structure area: 1,300
- Total interior livable area: 1,200 sqft
Video & virtual tour
Property
Features
- Levels: One
- Stories: 1
- Patio & porch: Covered, Front Porch
- Exterior features: None
Lot
- Size: 3,733 Square Feet
- Dimensions: 42 x 90
- Features: City Lot
Details
- Parcel number: 233116241380090020
- Special conditions: None
Construction
Type & style
- Home type: SingleFamily
- Property subtype: Single Family Residence
Materials
- Block, Stucco
- Foundation: Slab
- Roof: Shingle
Condition
- Under Construction
- New construction: Yes
- Year built: 2026
Details
- Builder model: The Simmons Collection
- Builder name: Turnkey Construction Group LLC
Utilities & green energy
- Sewer: Public Sewer
- Water: Public
- Utilities for property: Electricity Connected, Sewer Connected, Water Connected
Community & HOA
Community
- Pet fee: $0 monthly
- Subdivision: EAST ROSELAWN
HOA
- Has HOA: No
Location
- Region: Saint Petersburg
Financial & listing details
- Price per square foot: $308/sqft
- Tax assessed value: $95,096
- Date on market: 6/5/2026
- Cumulative days on market: 57 days
- Listing terms: Conventional,FHA,VA Loan
- Ownership: Fee Simple
- Total actual rent: 0
- Electric utility on property: Yes
- Road surface type: Asphalt, Paved
Estimated market value
Not available
Estimated sales range
Not available
$3,079/mo
Price history
| Date | Event | Price |
|---|---|---|
| 8/4/2026 | Price change | $369,900-1.4%$308/sqft |
Source:  Stellar MLS #TB8516334 Report a problem Stellar MLS #TB8516334 Report a problem | ||
| 6/13/2026 | Listed for sale | $375,000$313/sqft |
Source: Stellar MLS #TB8516334 Report a problem | ||
| 6/5/2026 | Pending sale | $375,000+8.4%$313/sqft |
Source: Stellar MLS #TB8516334 Report a problem | ||
| 3/10/2023 | Listing removed | -- |
Source: Stellar MLS #U8160484 Report a problem | ||
| 1/17/2023 | Price change | $346,000+11.6%$288/sqft |
Source: Stellar MLS #U8160484 Report a problem | ||
| 4/29/2022 | Pending sale | $310,000$258/sqft |
Source: Stellar MLS #U8160484 Report a problem | ||
| 4/28/2022 | Listed for sale | $310,000$258/sqft |
Source: Stellar MLS #U8160484 Report a problem | ||
Public tax history
| Year | Property taxes | Tax assessment |
|---|---|---|
| 2025 | -- | $37,506 +10% |
| 2024 | -- | $34,096 +10% |
| 2023 | -- | $30,996 +10% |
| 2022 | -- | $28,178 +10% |
| 2021 | -- | $25,616 +10% |
| 2020 | $135 -15.2% | $23,287 +636.5% |
| 2019 | $159 | $3,162 -77.3% |
| 2018 | $159 +16.4% | $13,918 -18.7% |
| 2017 | $137 | $17,126 +216.3% |
| 2016 | -- | $5,414 +0.7% |
| 2015 | -- | $5,376 +0.8% |
| 2014 | -- | $5,333 0% |
| 2013 | -- | $5,335 +1.7% |
| 2012 | -- | $5,246 -15.7% |
| 2011 | -- | $6,223 -47.5% |
| 2010 | -- | $11,851 +2.7% |
| 2009 | -- | $11,539 +0.1% |
| 2008 | -- | $11,527 +3% |
| 2007 | -- | $11,191 -73.3% |
| 2005 | -- | $41,900 +27.7% |
| 2004 | -- | $32,800 +6.8% |
| 2003 | -- | $30,700 +7.3% |
| 2002 | -- | $28,600 +5.1% |
| 2001 | -- | $27,200 +77.8% |
| 2000 | -- | $15,300 |
Find assessor info on the county website
Monthly payment
Est. payment
Payment breakdown
Explore the cost of this home by adjusting the details. Changes won't be saved.Climate risks
Neighborhood: Palmetto Park
Nearby schools
GreatSchools rating
- 3/10Fairmount Park Elementary SchoolGrades: PK-5Distance: 1 mi
- 5/10John Hopkins Middle SchoolGrades: 6-8Distance: 1.1 mi
- 3/10Gibbs High SchoolGrades: 9-12Distance: 0.4 mi
- $204,7003 bd1 ba670 sqft3018 6th Ave S, Saint Petersburg, FL 33712Off Market
- $170,0004,003 sqft3000 6th Ave S #1, Saint Petersburg, FL 33712Sold

- $170,0003 bd3 ba1.6k sqft3000 6th Ave S, Saint Petersburg, FL 33712Sold
- $196,000-- bd1 ba824 sqft3026 6th Ave S, Saint Petersburg, FL 33712Off Market
- $215,500-- bd1 ba768 sqft3011 Freemont Ter S, Saint Petersburg, FL 33712Off Market
- $288,3003 bd2 ba1.1k sqft3017 Freemont Ter S, Saint Petersburg, FL 33712Off Market
- $195,100-- bd1 ba808 sqft3001 Freemont Ter S, Saint Petersburg, FL 33712Off Market
- $239,3002 bd1 ba726 sqft3034 6th Ave S, Saint Petersburg, FL 33712Off Market
A local agent can set up tours, give advice and negotiate with sellers.
A local lender can help you make sure your offer is ready when you are.
Similar homes
- $329,9003 bd2 ba1.2k sqft4420 6TH AVENUE S, ST PETERSBURG, FL 33711For Sale
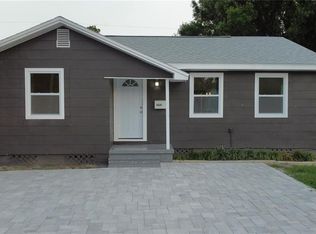
 MLS ID #TB8524141, Sherman Joseph, CHARLES RUTENBERG REALTY INC. Stellar MLS
 - $315,0003 bd2 ba1k sqft1121 10TH AVENUE S, ST PETERSBURG, FL 33705For Sale
 MLS ID #TB8535618, Andrew Vieira, KELLER WILLIAMS REALTY PORTFOLIO COLLECTION. Stellar MLS
 - $369,0003 bd2 ba1.1k sqft3066 66TH WAY N, ST PETERSBURG, FL 33710For Sale
 MLS ID #TB8527855, Tracey Riposo, EZ HOME CHOICE LLC. Stellar MLS
 - $378,5002 bd1 ba820 sqft4016 9TH AVENUE N, ST PETERSBURG, FL 33713For Sale
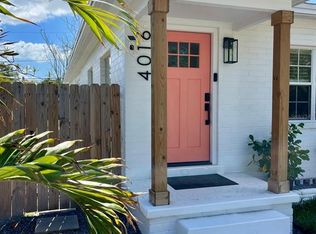 MLS ID #O6409300, Steven Koleno, BEYCOME OF FLORIDA LLC. Stellar MLS
 - $245,0003 bd2 ba1.2k sqft1847 19TH STREET S, ST PETERSBURG, FL 33712For SaleMLS ID #TB8519210, Patty Wolfgang, DALTON WADE INC. Stellar MLS
- $410,0003 bd3 ba1.6k sqft1421 26TH AVENUE S, ST PETERSBURG, FL 33705For SaleMLS ID #TB8530656, Eric Frantz, PEOPLE'S CHOICE REALTY SVC LLC. Stellar MLS
- $364,9003 bd2 ba1.1k sqft7129 63RD STREET N, PINELLAS PARK, FL 33781For SaleMLS ID #TB8533708, Yisel Diaz Cruz, VITA LUXURY REALTY LLC. Stellar MLS
- $395,9003 bd2 ba1.3k sqft8120 7TH STREET N, ST PETERSBURG, FL 33702For SaleMLS ID #TB8523073, Peter Habashy, PEOPLE'S TRUST REALTY. Stellar MLS
- $389,0003 bd2 ba1k sqft7117 15TH STREET N, ST PETERSBURG, FL 33702For SaleMLS ID #W7886021, MAX Upchurch, UPCHURCH REALTY LLC. Stellar MLS
- $369,9003 bd2 ba1.3k sqft7001 59TH STREET N, PINELLAS PARK, FL 33781For SaleMLS ID #TB8516357, Crystal Karkatselos, KELLER WILLIAMS REALTY PORTFOLIO COLLECTION. Stellar MLS
- $400,0002 bd1 ba1.3k sqft4600 30TH AVENUE N, ST PETERSBURG, FL 33713For SaleMLS ID #TB8522681, Leslie Hobbs, CHARLES RUTENBERG REALTY INC. Stellar MLS
- $359,9004 bd3 ba1.4k sqft1778 NEW HAMPSHIRE AVENUE NE, ST PETERSBURG, FL 33703For SaleMLS ID #TB8529429, CARLOS DIEZ CORDOVA, MARK SPAIN REAL ESTATE. Stellar MLS
- $352,0003 bd2 ba1.2k sqft4119 HARRISBURG STREET NE, ST PETERSBURG, FL 33703For SaleMLS ID #TB8454424, Elber Garcia Romero, EXP REALTY LLC. Stellar MLS
- $269,0003 bd2 ba864 sqft842 43RD STREET S, ST PETERSBURG, FL 33711For SaleMLS ID #TB8513753, Nikita Abbaspour, COMPASS FLORIDA LLC. Stellar MLS
- $450,0002 bd2 ba1.2k sqft4660 7TH AVENUE N, ST PETERSBURG, FL 33713For SaleMLS ID #TB8530625, Eric Frantz, PEOPLE'S CHOICE REALTY SVC LLC. Stellar MLS
- $240,0002 bd1 ba660 sqft4545 12TH AVENUE S, ST PETERSBURG, FL 33711For SaleMLS ID #TB8535415, Carmen Bennett Mir, COLDWELL BANKER REALTY. Stellar MLS
- $339,0003 bd1 ba1k sqft418 40TH AVENUE S, ST PETERSBURG, FL 33705For SaleMLS ID #GC530326, Pat Trippe, TRIPPE REALTY MANAGEMENT INC. Stellar MLS
- $449,9003 bd2 ba1.2k sqft2801 45TH STREET S, ST PETERSBURG, FL 33711For SaleMLS ID #TB8522847, Zach Steinberger, COMPASS FLORIDA LLC. Stellar MLS
- $436,5003 bd2 ba1.3k sqft5520 20TH AVENUE S, GULFPORT, FL 33707For SaleMLS ID #TB8485962, Peter Chicouris, EQUITY REALTY SUNCOAST. Stellar MLS
- $419,9003 bd2 ba1.2k sqft130 42ND AVENUE N, ST PETERSBURG, FL 33703For SaleMLS ID #TB8475469, Dean Shafer, LPT REALTY, LLC. Stellar MLS
