Spectacular value for this once in a lifetime opportunity to build your dream life an hour from Nashville on this 90-acre Tennessee farm. Fully operational, impeccably maintained, ready for you to simply show up! Renovated 1930 farmhouse is a cute and comfy home base-- stay forever and live the simple life or stay there while you build your dream house on the sunny hill behind it! Then keep it for guests, in-laws, or Airbnb income. Two ponds, year-round creek, rolling open pasture, and deep, sun-dappled wooded trails with privacy and room to breathe in every direction. Infrastructure includes two concrete-floor barns (plus the old tobacco barn), a greenhouse, + covered pull-through RV pad with full hookups. The gardens alone are worth the visit: two fully fenced organic growing areas, a 13-tree/bush orchard, established grapevines, blackberry trellis, blueberry bushes, beehives, and inoculated mushroom logs (oyster & shiitake). Every bed is compost-enriched and planted seasonally. Natural gas at the road. Propane tank owned outright. Rock fire pit. Rocking chair front porch. Every tool to help you run this farm is for sale as well! Ask us about the RV, the diesel side-by-side, tools + equipment. Ask about the high-end residential 5th wheel RV + dually truck to haul it! You can tell there are too many wonderful things to list them all-- schedule a private showing and leave plenty of time! Check out the video in our links.
Under contract - showing
Price cut: $200.1K (5/5)
$1,299,900
1550 Little Bartons Creek Rd, Cumberland Furnace, TN 37051
2beds
1,277sqft
:
Get pre-qualified$7,213/mo
Single Family Residence, Residential
Built in 1930
90 Acres Lot
$-- Zestimate®
$1,018/sqft
$-- HOA
What's special
- 107 days |
- 51 |
- 0 |
Zillow last checked:
Listing updated:
Listed by:
Rebekah Bell Sampson 615-507-0008,
Compass Tennessee, LLC 615-475-5616,
Frank J. Miles 615-419-9409,
Compass Tennessee, LLC
Source: RealTracs MLS as distributed by MLS GRID,MLS#: 3177780
Facts & features
Interior
Bedrooms & bathrooms
- Bedrooms: 2
- Bathrooms: 1
- Full bathrooms: 1
- Main level bedrooms: 2
Recreation room
- Features: Second Floor
- Level: Second Floor
Heating
- Central, Propane
Cooling
- Central Air, Electric, Wall/Window Unit(s)
Appliances
- Included: Electric Oven, Electric Range, Dishwasher, Dryer, Microwave, Refrigerator, Stainless Steel Appliance(s), Washer
- Laundry: Electric Dryer Hookup, Washer Hookup
Features
- High Speed Internet
- Flooring: Wood
- Basement: Crawl Space
Interior area
- Total structure area: 1,277
- Total interior livable area: 1,277 sqft
- Finished area above ground: 1,277
Video & virtual tour
Property
Parking
- Parking features: Driveway
- Has uncovered spaces: Yes
Features
- Levels: One
- Stories: 2
Lot
- Size: 90 Acres
Details
- Parcel number: 018 03100 000
- Special conditions: Standard
Construction
Type & style
- Home type: SingleFamily
- Property subtype: Single Family Residence, Residential
Materials
- Vinyl Siding
Condition
- New construction: No
- Year built: 1930
Utilities & green energy
- Sewer: Septic Tank
- Water: Private
- Utilities for property: Electricity Available, Water Available, Cable Connected
Community & HOA
Community
- Subdivision: Cumberland Furnace
HOA
- Has HOA: No
Location
- Region: Cumberland Furnace
Financial & listing details
- Price per square foot: $1,018/sqft
- Annual tax amount: $1,401
- Date on market: 4/16/2026
- Electric utility on property: Yes
Estimated market value
Not available
Estimated sales range
Not available
Not available
Price history
| Date | Event | Price |
|---|---|---|
| 6/4/2026 | Contingent | $1,299,900$1,018/sqft |
Source:  RealTracs MLS as distributed by MLS GRID #3177780 Report a problem RealTracs MLS as distributed by MLS GRID #3177780 Report a problem | ||
| 5/5/2026 | Price change | $1,299,900-13.3%$1,018/sqft |
Source: RealTracs MLS as distributed by MLS GRID #3177780 Report a problem | ||
| 4/24/2026 | Listed for sale | $1,500,000$1,175/sqft |
Source: RealTracs MLS as distributed by MLS GRID #3177780 Report a problem | ||
Public tax history
Tax history is unavailable.
Monthly payment
Est. payment
Payment breakdown
Explore the cost of this home by adjusting the details. Changes won't be saved.Climate risks
Neighborhood: 37051
Nearby schools
GreatSchools rating
- 6/10Vanleer Elementary SchoolGrades: PK-5Distance: 4.2 mi
- 5/10Charlotte Middle SchoolGrades: 6-8Distance: 9.1 mi
- 6/10Creek Wood High SchoolGrades: 9-12Distance: 13 mi
Schools provided by the listing agent
- Elementary: Vanleer Elementary
- Middle: Charlotte Middle School
- High: Creek Wood High School
Source: RealTracs MLS as distributed by MLS GRID. This data may not be complete. We recommend contacting the local school district to confirm school assignments for this home.
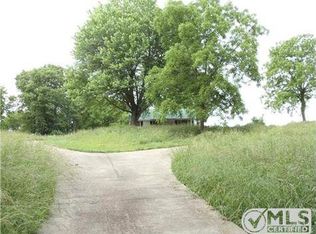
- $125,0002 bd1 ba1.2k sqft1550 Little Bartons Ck Rd, Cumberland Furnace, TN 37051Sold
- $21,100-- bd-- ba-- sqftParrot Cemetery Rd, Cumberland furnace, TN 37051Off Market
- $266,6003 bd2 ba1.8k sqft2005 Doyle Hunter Rd, Cumberland Furnace, TN 37051Off Market
- $189,100-- bd2 ba1.8k sqft2005 Doyle Hunter Rd, Cumberland Furnace, TN 37051Off Market
- $574,8002 bd4 ba2.2k sqft1664 Little Bartons Creek Rd, Cumberland Furnace, TN 37051Off Market
- $163,500-- bd1 ba1.1k sqft1655 Little Bartons Ck Rd, Cumberland Furnace, TN 37051Off Market
- $265,0004 bd3 ba1k sqft1533 Little Bartons Creek Rd, Cumberland Furnace, TN 37051Sold
- $838,100-- bd-- ba2.3k sqft2049 Little Bartons Creek Rd N, Cumberland Furnace, TN 37051Off Market
A local agent can set up tours, give advice and negotiate with sellers.
A local lender can help you make sure your offer is ready when you are.
Similar homes
- $1,190,9991 bd2 ba1.3k sqft796 Daisy Cir, Cumberland Furnace, TN 37051For Sale

 MLS ID #3179134, Jennifer Love. RealTracs MLS as distributed by MLS GRID
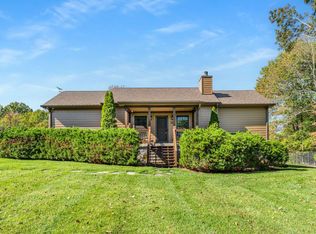
 - $850,0001 bd1 ba1.2k sqft1257 Harris Hollow Rd, Charlotte, TN 37036For Sale
 MLS ID #3156518, Christopher Simonsen. RealTracs MLS as distributed by MLS GRID
 - $715,0003 bd3 ba1.7k sqft881 Coaling Rd, Charlotte, TN 37036For Sale
 MLS ID #3181698, Martha Brace. RealTracs MLS as distributed by MLS GRID

 - $724,9003 bd1 ba1.3k sqft155 W Piney Rd, Dickson, TN 37055For Sale
 MLS ID #3134547, Woody Jackson. RealTracs MLS as distributed by MLS GRID
 - $699,0004 bd3 ba1.4k sqft4537 Louise Creek Rd, Cunningham, TN 37052For SaleMLS ID #3247014, Nicole Peterson. RealTracs MLS as distributed by MLS GRID
- $699,9993 bd3 ba1.5k sqft1844 Hogue Rd, Clarksville, TN 37040For SaleMLS ID #3216785, Alanna Naomi Peralta. RealTracs MLS as distributed by MLS GRID
- $679,0003 bd3 ba1.7k sqft1234 Dotsonville Rd, Clarksville, TN 37042For SaleMLS ID #3233583, Melody Young. RealTracs MLS as distributed by MLS GRID
- $749,9003 bd2 ba1.3k sqft150 Sylvis Rd, Dickson, TN 37055For SaleMLS ID #3136800, Sandy Covington. RealTracs MLS as distributed by MLS GRID
- $649,9952 bd2 ba1.7k sqft1065 Lee Greer Rd, Ashland City, TN 37015For SaleMLS ID #3245506, John Rutledge. RealTracs MLS as distributed by MLS GRID
- $675,0003 bd2 ba1.1k sqft300 W Railroad St, Dickson, TN 37055For SaleMLS ID #3164597, Catherine Jones. RealTracs MLS as distributed by MLS GRID
