MOTIVATED SELLERS!! --Don't miss out on this Once in a Lifetime Opportunity to own over 157 acres of Tennessee Countryside privacy, natural beauty, and endless potential. Approx. 90 acres of mature hardwoods provide timber value (est. $80K). Property includes Ponds--Trails--and is fully fenced and cross-fenced—ideal for livestock, horses, or farming. In Greenbelt tax exemption & can be transferred. All timber rights will be transferred to the buyer at closing. Custom-built cabin features eat-in kitchen, granite countertops, large island, double ovens, dual sinks, and tornado shelter. Includes 4-bedroom approved perk site for future expansion. 30x50 barn with electric, heat, gas, and air -Plus two 14x50 storage/equipment sheds. Minutes to Clarksville and Dickson, approx. 45 minutes to Nashville. **$10,000 toward closing costs or rate buy-down with preferred lender. Must have a PRE-APPROVAL LETTER OR PROOF OF FUNDS prior to scheduling appt. Please do not enter property without appointment.
Active
Price cut: $29.9K (7/29)
$1,190,999
796 Daisy Cir, Cumberland Furnace, TN 37051
1beds
1,300sqft
:
Get pre-qualified$6,608/mo
Single Family Residence, Residential
Built in 2013
156.8 Acres Lot
$-- Zestimate®
$916/sqft
$-- HOA
What's special
Custom-built cabinLarge islandDouble ovensEat-in kitchenTornado shelterGranite countertopsDual sinks
- 105 days |
- 309 |
- 25 |
Zillow last checked:
Listing updated:
Listed by:
Jennifer Love 615-719-4634,
Benchmark Realty, LLC 615-288-8292
Source: RealTracs MLS as distributed by MLS GRID,MLS#: 3179134
Facts & features
Interior
Bedrooms & bathrooms
- Bedrooms: 1
- Bathrooms: 2
- Full bathrooms: 2
- Main level bedrooms: 1
Bedroom 1
- Features: Suite
- Level: Suite
- Area: 224 Square Feet
- Dimensions: 14x16
Primary bathroom
- Features: Double Vanity
- Level: Double Vanity
Kitchen
- Area: 224 Square Feet
- Dimensions: 14x16
Living room
- Features: Combination
- Level: Combination
- Area: 540 Square Feet
- Dimensions: 20x27
Other
- Features: Utility Room
- Level: Utility Room
- Area: 108 Square Feet
- Dimensions: 9x12
Heating
- Central, Electric
Cooling
- Ceiling Fan(s), Central Air, Electric
Appliances
- Included: Built-In Electric Oven, Double Oven, Built-In Electric Range, Dishwasher, Disposal, Ice Maker, Microwave, Refrigerator, Stainless Steel Appliance(s)
- Laundry: Electric Dryer Hookup, Washer Hookup
Features
- Ceiling Fan(s), High Ceilings, Open Floorplan, Walk-In Closet(s), High Speed Internet, Kitchen Island
- Flooring: Wood, Tile
- Basement: None
Interior area
- Total structure area: 1,300
- Total interior livable area: 1,300 sqft
- Finished area above ground: 1,300
Property
Features
- Levels: One
- Stories: 1
- Patio & porch: Patio, Covered
- Fencing: Full
- Waterfront features: Pond, Year Round Access
Lot
- Size: 156.8 Acres
- Features: Cleared, Level, Private, Views, Wooded
- Topography: Cleared,Level,Private,Views,Wooded
Details
- Additional structures: Barn(s), Storage
- Parcel number: 063149 05900 00022149
- Special conditions: Standard
Construction
Type & style
- Home type: SingleFamily
- Architectural style: A-Frame
- Property subtype: Single Family Residence, Residential
Materials
- Brick, Wood Siding
- Roof: Shingle
Condition
- New construction: No
- Year built: 2013
Utilities & green energy
- Sewer: Public Sewer
- Water: Public
- Utilities for property: Electricity Available, Water Available, Cable Connected
Green energy
- Energy efficient items: Water Heater
Community & HOA
Community
- Security: Security System
HOA
- Has HOA: No
Location
- Region: Cumberland Furnace
Financial & listing details
- Price per square foot: $916/sqft
- Tax assessed value: $531,451
- Annual tax amount: $9,603
- Date on market: 4/19/2026
- Electric utility on property: Yes
Estimated market value
Not available
Estimated sales range
Not available
Not available
Price history
| Date | Event | Price |
|---|---|---|
| 7/29/2026 | Price change | $1,190,999-2.4%$916/sqft |
Source:  RealTracs MLS as distributed by MLS GRID #3179134 Report a problem RealTracs MLS as distributed by MLS GRID #3179134 Report a problem | ||
| 6/17/2026 | Price change | $1,220,900-2.3%$939/sqft |
Source: RealTracs MLS as distributed by MLS GRID #3179134 Report a problem | ||
| 6/12/2026 | Price change | $1,249,999-3.8%$962/sqft |
Source: RealTracs MLS as distributed by MLS GRID #3179134 Report a problem | ||
| 5/12/2026 | Price change | $1,299,999-5.9%$1,000/sqft |
Source: RealTracs MLS as distributed by MLS GRID #3179134 Report a problem | ||
| 5/6/2026 | Price change | $1,380,999-0.6%$1,062/sqft |
Source: RealTracs MLS as distributed by MLS GRID #3179134 Report a problem | ||
| 4/19/2026 | Listed for sale | $1,389,999+13%$1,069/sqft |
Source: RealTracs MLS as distributed by MLS GRID #3179134 Report a problem | ||
| 3/29/2026 | Listing removed | $1,229,900$946/sqft |
Source: RealTracs MLS as distributed by MLS GRID #2810184 Report a problem | ||
| 2/9/2026 | Price change | $1,229,900-8.9%$946/sqft |
Source: RealTracs MLS as distributed by MLS GRID #3121622 Report a problem | ||
| 10/21/2025 | Listed for sale | $1,349,900$1,038/sqft |
Source: RealTracs MLS as distributed by MLS GRID #2810184 Report a problem | ||
| 4/6/2025 | Contingent | $1,349,900$1,038/sqft |
Source: RealTracs MLS as distributed by MLS GRID #2810184 Report a problem | ||
| 3/28/2025 | Listed for sale | $1,349,900-15.6%$1,038/sqft |
Source: RealTracs MLS as distributed by MLS GRID #2810184 Report a problem | ||
| 10/29/2023 | Listing removed | -- |
Source: RealTracs MLS as distributed by MLS GRID #2581690 Report a problem | ||
| 10/15/2023 | Listed for sale | $1,600,000-20%$1,231/sqft |
Source: RealTracs MLS as distributed by MLS GRID #2581690 Report a problem | ||
| 10/10/2023 | Listing removed | -- |
Source: RealTracs MLS as distributed by MLS GRID #2496946 Report a problem | ||
| 9/30/2023 | Price change | $2,000,000-13%$1,538/sqft |
Source: RealTracs MLS as distributed by MLS GRID #2448267 Report a problem | ||
| 3/31/2023 | Price change | $2,300,000-11.5%$1,769/sqft |
Source: RealTracs MLS as distributed by MLS GRID #2496946 Report a problem | ||
| 10/18/2022 | Listed for sale | $2,600,000$2,000/sqft |
Source: RealTracs MLS as distributed by MLS GRID #2448267 Report a problem | ||
| 10/18/2022 | Contingent | $2,600,000$2,000/sqft |
Source: RealTracs MLS as distributed by MLS GRID #2448267 Report a problem | ||
| 10/12/2022 | Listed for sale | $2,600,000$2,000/sqft |
Source: RealTracs MLS as distributed by MLS GRID #2448267 Report a problem | ||
| 10/3/2022 | Listing removed | -- |
Source: RealTracs MLS as distributed by MLS GRID #2430182 Report a problem | ||
| 8/19/2022 | Listed for sale | $2,600,000$2,000/sqft |
Source: RealTracs MLS as distributed by MLS GRID #2430182 Report a problem | ||
Public tax history
| Year | Property taxes | Tax assessment |
|---|---|---|
| 2024 | $1,207 +29.4% | $132,863 +60.2% |
| 2023 | $933 -78.4% | $82,920 |
| 2022 | $4,325 +74.5% | $82,920 |
| 2021 | $2,479 | $82,920 -42.7% |
| 2020 | -- | $144,650 -1.2% |
| 2019 | $2,530 | $146,350 +103.8% |
| 2018 | $2,530 +18.5% | $71,808 +3.2% |
| 2017 | $2,135 | $69,559 |
| 2016 | $2,135 | $69,559 +96.9% |
| 2015 | $2,135 +103.1% | $35,334 |
| 2014 | $1,051 | $35,334 |
Find assessor info on the county website
Monthly payment
Est. payment
Payment breakdown
Explore the cost of this home by adjusting the details. Changes won't be saved.Climate risks
Neighborhood: 37051
Nearby schools
GreatSchools rating
- 9/10Montgomery Central Elementary SchoolGrades: PK-5Distance: 3.9 mi
- 8/10Montgomery Central Middle SchoolGrades: 6-8Distance: 4.1 mi
- 6/10Montgomery Central High SchoolGrades: 9-12Distance: 3.9 mi
Schools provided by the listing agent
- Elementary: Montgomery Central Elementary
- Middle: Montgomery Central Middle
- High: Montgomery Central High
Source: RealTracs MLS as distributed by MLS GRID. This data may not be complete. We recommend contacting the local school district to confirm school assignments for this home.
- $688,600-- bd1 ba1.2k sqft788 Daisy Cir, Cumberland Furnace, TN 37051Off Market
- $33,057-- bd-- ba-- sqft5700 Buckner Rd, Cumberland Furnace, TN 37051Off Market
- $584,2004 bd3 ba2.3k sqft697 Green Ln, Cumberland Furnace, TN 37051Off Market

- $495,500-- bd-- ba1.7k sqft5328 Castleberry Hollow Rd, Cumberland Furnace, TN 37051Off Market
- $738,7003 bd4 ba2.5k sqft709 Green Ln, Cumberland Furnace, TN 37051Off Market
- $269,900-- bd-- ba-- sqft745 Greene Ln, Cumberland Furnace, TN 37051Off Market
- $73,51870.9 Acres820 Daisy Cir, Cumberland Furnace, TN 37051Off Market
- $572,600-- bd-- ba2.3k sqft697 Greene Ln, Cumberland Furnace, TN 37051Off Market
A local agent can set up tours, give advice and negotiate with sellers.
A local lender can help you make sure your offer is ready when you are.
Similar homes
- $625,0004 bd2 ba1.7k sqft2126 Foster Rd, Cumberland Furnace, TN 37051For Sale
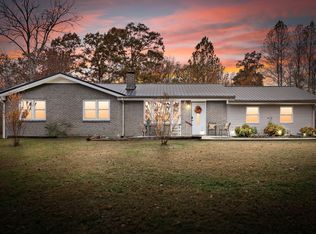
 MLS ID #3045177, Monica Trigueros. RealTracs MLS as distributed by MLS GRID
 - $699,0004 bd3 ba1.4k sqft4537 Louise Creek Rd, Cunningham, TN 37052For Sale
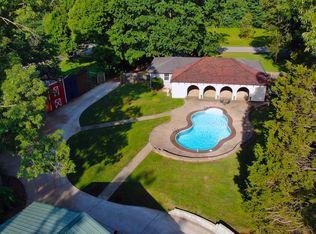 MLS ID #3247014, Nicole Peterson. RealTracs MLS as distributed by MLS GRID
 - $725,0002 bd2 ba1.9k sqft3300 Smith Place Rd, Clarksville, TN 37040For Sale
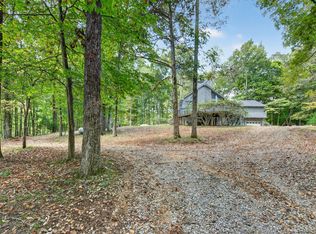 MLS ID #3171342, Terrie Buck. RealTracs MLS as distributed by MLS GRID
 - $850,0001 bd1 ba1.2k sqft1257 Harris Hollow Rd, Charlotte, TN 37036For Sale
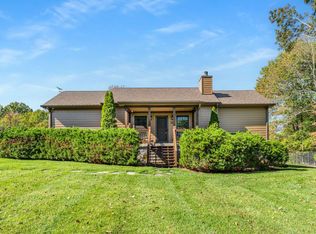 MLS ID #3156518, Christopher Simonsen. RealTracs MLS as distributed by MLS GRID
 - $715,0003 bd3 ba1.7k sqft881 Coaling Rd, Charlotte, TN 37036For SaleMLS ID #3181698, Martha Brace. RealTracs MLS as distributed by MLS GRID
- $699,9993 bd3 ba1.5k sqft1844 Hogue Rd, Clarksville, TN 37040For SaleMLS ID #3216785, Alanna Naomi Peralta. RealTracs MLS as distributed by MLS GRID
- $749,9003 bd2 ba1.3k sqft150 Sylvis Rd, Dickson, TN 37055For SaleMLS ID #3136800, Sandy Covington. RealTracs MLS as distributed by MLS GRID
- $679,0003 bd3 ba1.7k sqft1234 Dotsonville Rd, Clarksville, TN 37042For SaleMLS ID #3233583, Melody Young. RealTracs MLS as distributed by MLS GRID
- $599,9003 bd2 ba1.8k sqft0 Old Highway 13, Cumberland City, TN 37050New ConstructionMLS ID #3306561, Kyla Trainor. RealTracs MLS as distributed by MLS GRID
- $649,9952 bd2 ba1.7k sqft1065 Lee Greer Rd, Ashland City, TN 37015For SaleMLS ID #3245506, John Rutledge. RealTracs MLS as distributed by MLS GRID
- $1,600,0001 bd2 ba1.9k sqft5365 Sango Rd, Clarksville, TN 37043For SaleMLS ID #3138891, Ralph Harvey. RealTracs MLS as distributed by MLS GRID
- $675,0003 bd2 ba1.1k sqft300 W Railroad St, Dickson, TN 37055For SaleMLS ID #3164597, Catherine Jones. RealTracs MLS as distributed by MLS GRID
- $619,9003 bd2 ba1.7k sqft400 Warioto Way APT 208, Ashland City, TN 37015For SaleMLS ID #3123047, Jay Lawrence. RealTracs MLS as distributed by MLS GRID
