Welcome to 400 Warioto Way, Unit 208, Ashland City, TN — a well-appointed 3-bedroom, 2-bath condo located in the highly desirable Braxton community along the Cumberland River. This unit includes beautiful hardwood floors, and a spacious patio overlooking the marina. Unit 208 has easy access to the ground level, making it especially ideal for pet owners. The spacious primary suite features a walk-in shower and a comfortable, functional layout. The unit includes two dedicated parking spaces and a private storage unit on the ground floor, providing added convenience and extra space.
The Braxton is known for its exceptional amenities, including a dog park, resort-style pool, hot tub, gas grills, party rooms, two fully equipped fitness centers, and exclusive access to a private island along the river. A unique bonus: the owner has a raised garden on the island, which can transfer to the new owner. Enjoy low-maintenance living with unmatched amenities, scenic river views, and a peaceful setting just minutes from local shops, dining, and an easy commute to Nashville. This is riverfront community living at its best!
Active
$619,900
400 Warioto Way APT 208, Ashland City, TN 37015
3beds
1,763sqft
High Rise, Residential, Condominium
Built in 2008
-- sqft lot
$-- Zestimate®
$352/sqft
$953/mo HOA
What's special
Scenic river viewsBeautiful hardwood floorsSpacious primary suiteWalk-in shower
- 205 days
- 130
- 3
Zillow last checked:
Listing updated:
Listed by:
Jay Lawrence 901-355-3568,
Compass 615-824-5920
Source: RealTracs MLS as distributed by MLS GRID,MLS#: 3123047
Facts & features
Interior
Bedrooms & bathrooms
- Bedrooms: 3
- Bathrooms: 2
- Full bathrooms: 2
- Main level bedrooms: 3
Bedroom 1
- Features: Full Bath
- Level: Full Bath
- Area: 195 Square Feet
- Dimensions: 13x15
Bedroom 2
- Area: 182 Square Feet
- Dimensions: 13x14
Bedroom 3
- Area: 156 Square Feet
- Dimensions: 12x13
Dining room
- Area: 140 Square Feet
- Dimensions: 10x14
Living room
- Area: 234 Square Feet
- Dimensions: 13x18
Heating
- Central
Cooling
- Central Air
Appliances
- Included: Electric Oven, Electric Range, Dishwasher, Disposal, Dryer, Microwave, Refrigerator, Washer
- Laundry: Electric Dryer Hookup, Washer Hookup
Features
- Air Filter, Ceiling Fan(s), Entrance Foyer, Walk-In Closet(s), High Speed Internet
- Flooring: Carpet, Wood, Tile
- Basement: None
- Number of fireplaces: 1
- Fireplace features: Gas
Interior area
- Total structure area: 1,763
- Total interior livable area: 1,763 sqft
- Finished area above ground: 1,763
Property
Parking
- Total spaces: 2
- Parking features: Asphalt
- Uncovered spaces: 2
Features
- Levels: One
- Stories: 1
- Patio & porch: Patio, Covered
- Exterior features: Balcony
- Has private pool: Yes
- Pool features: In Ground, Association
- Has spa: Yes
- Spa features: Private
- Has view: Yes
- View description: River, Water
- Has water view: Yes
- Water view: River,Water
Lot
- Features: Views
- Topography: Views
Details
- Parcel number: 055 00801C208
- Special conditions: Standard
- Other equipment: Air Purifier
Construction
Type & style
- Home type: Condo
- Property subtype: High Rise, Residential, Condominium
- Attached to another structure: Yes
Materials
- Stone, Stucco
- Roof: Membrane
Condition
- New construction: No
- Year built: 2008
Utilities & green energy
- Sewer: Public Sewer
- Water: Public
- Utilities for property: Water Available, Cable Connected, Underground Utilities
Community & HOA
Community
- Security: Fire Alarm, Fire Sprinkler System, Security Gate, Smoke Detector(s)
- Subdivision: The Braxton
HOA
- Has HOA: Yes
- Amenities included: Boat Dock, Clubhouse, Dog Park, Fitness Center, Gated, Park, Pool, Sidewalks, Underground Utilities, Trail(s)
- Services included: Cable TV, Maintenance Structure, Gas, Maintenance Grounds, Insurance, Internet, Recreation Facilities, Sewer, Trash, Water
- HOA fee: $953 monthly
- Second HOA fee: $695 one time
Location
- Region: Ashland City
Financial & listing details
- Price per square foot: $352/sqft
- Tax assessed value: $520,700
- Annual tax amount: $2,887
- Date on market: 2/6/2026
Estimated market value
Not available
Estimated sales range
Not available
Not available
Price history
| Date | Event | Price |
|---|---|---|
| 2/6/2026 | Listed for sale | $619,900+91.9%$352/sqft |
Source:  RealTracs MLS as distributed by MLS GRID #3123047 Report a problem RealTracs MLS as distributed by MLS GRID #3123047 Report a problem | ||
| 9/3/2020 | Sold | $323,060-4.4%$183/sqft |
Source: RealTracs MLS as distributed by MLS GRID #2132505 Report a problem | ||
| 3/17/2020 | Listed for sale | $338,000+9%$192/sqft |
Source: Benchmark Realty, LLC #2132505 Report a problem | ||
| 7/12/2018 | Listing removed | $310,000$176/sqft |
Source: Zeitlin Sothebys International Realty #1915748 Report a problem | ||
| 6/12/2018 | Price change | $310,000-4.6%$176/sqft |
Source: Zeitlin Sothebys International Realty #1915748 Report a problem | ||
| 4/12/2018 | Listed for sale | $325,000+20.4%$184/sqft |
Source: Zeitlin Sothebys International Realty #1915748 Report a problem | ||
| 8/9/2013 | Sold | $269,900$153/sqft |
Source: Agent Provided Report a problem | ||
Public tax history
| Year | Property taxes | Tax assessment |
|---|---|---|
| 2025 | $2,887 +13.4% | $130,175 |
| 2024 | $2,547 +15% | $130,175 +86.8% |
| 2023 | $2,215 +4% | $69,700 |
| 2022 | $2,130 +1.7% | $69,700 |
| 2021 | $2,096 +0.9% | $69,700 |
| 2020 | $2,077 | $69,700 |
| 2019 | $2,077 -21.3% | $69,700 -7.2% |
| 2018 | $2,641 0% | $75,075 |
| 2017 | $2,641 +15.3% | $75,075 |
| 2016 | $2,290 +92.4% | $75,075 +104.6% |
| 2015 | $1,190 +16.7% | $36,700 |
| 2014 | $1,020 | $36,700 |
| 2013 | -- | $36,700 |
Find assessor info on the county website
Monthly payment
Est. payment
Payment breakdown
Explore the cost of this home by adjusting the details. Changes won't be saved.Climate risks
Neighborhood: 37015
Nearby schools
Schools provided by the listing agent
- Elementary: Ashland City Elementary
- Middle: Cheatham Middle School
- High: Cheatham Co Central
Source: RealTracs MLS as distributed by MLS GRID. This data may not be complete. We recommend contacting the local school district to confirm school assignments for this home.
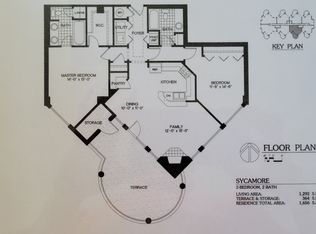
- $357,9993 bd3 ba1.7k sqft400 Warioto Way, Ashland City, TN 37015Sold

- $387,2002 bd2 ba1.3k sqft400 Warioto Way APT 713, Ashland City, TN 37015Sold
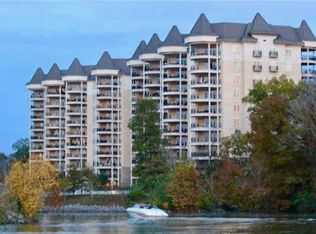
- $400,0002 bd2 ba1.4k sqft400 Warioto Way APT 405, Ashland City, TN 37015Off Market
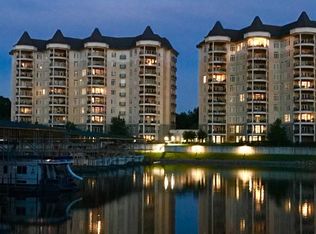
- $400,7002 bd2 ba1.4k sqft400 Warioto Way #704, Ashland City, TN 37015Off Market
Similar homes
- $540,0003 bd2 ba1.7k sqft400 Warioto Way APT 215, Ashland City, TN 37015For Sale
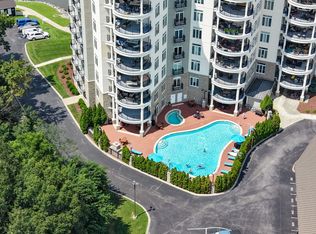
 MLS ID #3320351, Eric Thor Grasman. RealTracs MLS as distributed by MLS GRID
 - $419,9992 bd2 ba1.4k sqft400 Warioto Way APT 505, Ashland City, TN 37015For Sale
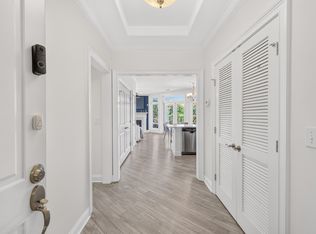 MLS ID #3247827, Seth Billings. RealTracs MLS as distributed by MLS GRID
 - $500,0002 bd2 ba1.4k sqft400 Warioto Way APT 614, Ashland City, TN 37015For Sale
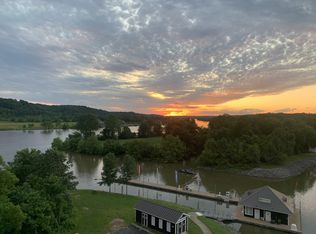 MLS ID #3172996, Jay Lawrence. RealTracs MLS as distributed by MLS GRID
 - $410,6952 bd2 ba1.2k sqft400 Warioto Way APT 911, Ashland City, TN 37015For Sale
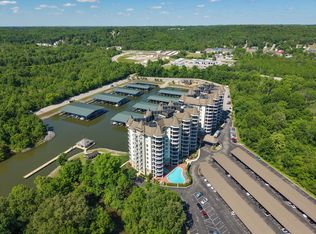 MLS ID #3248354, Eric Thor Grasman. RealTracs MLS as distributed by MLS GRID
 - $359,6902 bd2 ba1.1k sqft400 Warioto Way APT 309, Ashland City, TN 37015For SaleMLS ID #3178250, Eric Thor Grasman. RealTracs MLS as distributed by MLS GRID
- $324,9003 bd2 ba1.5k sqft3010 Caldwell Rd #3010-204, Ashland City, TN 37015For SaleMLS ID #3176396, Patty F. Kennedy. RealTracs MLS as distributed by MLS GRID
- $589,0003 bd3 ba2.1k sqft3000 Surrey Ridge Rd, Clarksville, TN 37043For SaleMLS ID #3306577, Steve Greenwood. RealTracs MLS as distributed by MLS GRID
- $595,0003 bd3 ba1.8k sqft401 Bowling Ave Unit 17, Nashville, TN 37205For SaleMLS ID #3520663, Chasity Boehm. RealTracs MLS as distributed by MLS GRID
- $599,9003 bd2 ba2.5k sqft917 Falling Water Ct, Nashville, TN 37221For SaleMLS ID #3225834, Ashley Osman. RealTracs MLS as distributed by MLS GRID
- $569,9003 bd3 ba2k sqft100 Eller Ct, Nashville, TN 37221For SaleMLS ID #3260537, Nina Cooper. RealTracs MLS as distributed by MLS GRID
- $710,0002 bd2 ba1.8k sqft110 31st Ave N APT 102, Nashville, TN 37203For SaleMLS ID #3512505, Brenda Wilson-Lowery. RealTracs MLS as distributed by MLS GRID
- $475,0002 bd2 ba1.3k sqft4215 Harding Pike APT 412, Nashville, TN 37205For SaleMLS ID #3520958, Maggie Odle, ABR, SRES, E-PRO, AHWD, C2EX. RealTracs MLS as distributed by MLS GRID
- $572,5002 bd2 ba1.3k sqft205 31st Ave N APT 305, Nashville, TN 37203For SaleMLS ID #3166343, William (Jake) Griffin. RealTracs MLS as distributed by MLS GRID
- $775,0003 bd4 ba2.3k sqft435 Patina Cir, Nashville, TN 37209For SaleMLS ID #3527719, Anna Hatch. RealTracs MLS as distributed by MLS GRID
- $485,0004 bd3 ba2.5k sqft4133 Liverworth Rd, Southside, TN 37171For SaleMLS ID #3253650, Angie McCormick. RealTracs MLS as distributed by MLS GRID
- $489,9003 bd2 ba1.8k sqft3818 W End Ave APT 204, Nashville, TN 37205For SaleMLS ID #3180693, David Huffaker. RealTracs MLS as distributed by MLS GRID
- $454,9003 bd3 ba1.9k sqft2048 Harvest Ln, Nashville, TN 37218For SaleMLS ID #3216996, Daniel Loveday. RealTracs MLS as distributed by MLS GRID
- $489,0001 bd1 ba971 sqft303 Criddle St APT 405, Nashville, TN 37219For SaleMLS ID #3525632, Tricia Gray. RealTracs MLS as distributed by MLS GRID
- $585,0004 bd4 ba2.3k sqft638B Annex Ave, Nashville, TN 37209For SaleMLS ID #3183429, Whit Murray. RealTracs MLS as distributed by MLS GRID
- $499,0003 bd3 ba1.9k sqft737 Cedar Crest Dr, Nashville, TN 37209For SaleMLS ID #3513081, Anthony Wade. RealTracs MLS as distributed by MLS GRID
