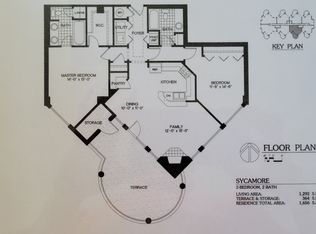

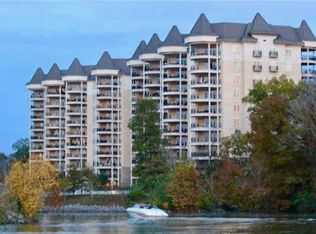
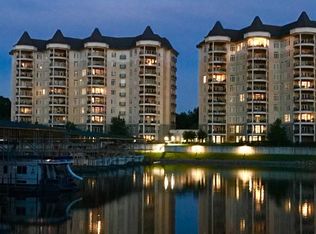
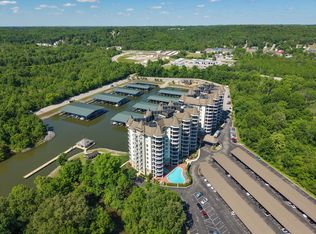
Open Saturdays 1 to 3 PM. Lease purchase available. Luxury living at The Braxton only moments from Nashville with adjacent Marina and city parks that include Pickle Ball, tennis, disc golf and walking trail trails. We are excited about the upcoming opening of Monnel's at the marina. This three bedroom two bath easy access second floor unit faces the Salt water pool. With over 1700 ft.² of indoor living space and over 300 ft.² of outdoor living space. There are new LVP floors throughout the living ares. A ventless gas fireplace warms the whole home. The gourmet kitchen features granite counters, stainless steel appliances, and loads of cabinet space.The Braxton boasts luxury amenities including salt water swimming pool, hot tub, game room, party rooms, two gyms, private island with walking trails, raised bed gardens, hog cooker and fire pit. Two assigned covered parking spaces. Balcony storage and ground floor storage. The HOA pays Internet, cable, water, sewer, trash, and gas.
Active
Price increase: $1K (8/4)
$540,000
400 Warioto Way APT 215, Ashland City, TN 37015
3beds
1,763sqft
High Rise, Residential, Condominium
Built in 2008
-- sqft lot
$-- Zestimate®
$306/sqft
$952/mo HOA
What's special
Salt water swimming poolSalt water poolVentless gas fireplaceParty roomsRaised bed gardensBalcony storageStainless steel appliances
- 28 days
- 249
- 4
Zillow last checked:
Listing updated:
Listed by:
Eric Thor Grasman 615-400-7355,
Fridrich & Clark Realty 615-263-4800
Source: RealTracs MLS as distributed by MLS GRID,MLS#: 3320351
Facts & features
Interior
Bedrooms & bathrooms
- Bedrooms: 3
- Bathrooms: 2
- Full bathrooms: 2
- Main level bedrooms: 3
Bedroom 1
- Features: Suite
- Level: Suite
- Area: 208 Square Feet
- Dimensions: 16x13
Bedroom 2
- Features: Walk-In Closet(s)
- Level: Walk-In Closet(s)
- Area: 192 Square Feet
- Dimensions: 16x12
Bedroom 3
- Features: Extra Large Closet
- Level: Extra Large Closet
- Area: 168 Square Feet
- Dimensions: 14x12
Primary bathroom
- Features: Double Vanity
- Level: Double Vanity
Dining room
- Features: Combination
- Level: Combination
- Area: 100 Square Feet
- Dimensions: 10x10
Kitchen
- Features: Eat-in Kitchen
- Level: Eat-in Kitchen
- Area: 156 Square Feet
- Dimensions: 13x12
Living room
- Features: Combination
- Level: Combination
- Area: 234 Square Feet
- Dimensions: 18x13
Heating
- Central
Cooling
- Central Air
Appliances
- Included: Built-In Electric Oven, Electric Oven, Cooktop, Dishwasher, Disposal, Microwave, Refrigerator, Stainless Steel Appliance(s)
- Laundry: Electric Dryer Hookup, Washer Hookup
Features
- Ceiling Fan(s), Elevator, Entrance Foyer, Extra Closets, High Ceilings, Open Floorplan, Redecorated, Walk-In Closet(s), High Speed Internet
- Flooring: Luxury Vinyl, Tile
- Basement: None
- Number of fireplaces: 1
- Fireplace features: Gas, Great Room
Interior area
- Total structure area: 1,763
- Total interior livable area: 1,763 sqft
- Finished area above ground: 1,763
Property
Parking
- Total spaces: 2
- Parking features: Assigned
- Carport spaces: 2
Accessibility
- Accessibility features: Accessible Approach with Ramp, Accessible Doors, Accessible Elevator Installed, Accessible Entrance, Accessible Hallway(s)
Features
- Levels: One
- Stories: 1
- Patio & porch: Patio, Covered
- Exterior features: Balcony, Gas Grill
- Pool features: Association
- Has spa: Yes
- Spa features: Private
- Fencing: Other
- Has view: Yes
- View description: Bluff
- Waterfront features: Lake Front, River Front, Year Round Access
Lot
- Features: Level, Views
- Topography: Level,Views
Details
- Parcel number: 055 00801C215
- Special conditions: Standard
- Other equipment: Irrigation System
Construction
Type & style
- Home type: Condo
- Architectural style: Traditional
- Property subtype: High Rise, Residential, Condominium
- Attached to another structure: Yes
Materials
- Stone, Stucco
- Roof: Membrane
Condition
- New construction: No
- Year built: 2008
Utilities & green energy
- Sewer: Public Sewer
- Water: Public
- Utilities for property: Water Available, Cable Connected, Underground Utilities
Green energy
- Energy efficient items: Windows
Community & HOA
Community
- Security: Fire Alarm, Fire Sprinkler System, Security Gate, Smoke Detector(s)
- Subdivision: The Braxton On The Cumberland
HOA
- Has HOA: Yes
- Amenities included: Clubhouse, Dog Park, Fitness Center, Gated, Pickleball Court(s), Pool, Underground Utilities, Trail(s)
- Services included: Cable TV, Maintenance Structure, Gas, Maintenance Grounds, Internet, Recreation Facilities, Sewer, Trash, Water
- HOA fee: $952 monthly
- Second HOA fee: $1,495 one time
Location
- Region: Ashland City
Financial & listing details
- Price per square foot: $306/sqft
- Tax assessed value: $474,900
- Annual tax amount: $2,633
- Date on market: 8/4/2026
Estimated market value
Not available
Estimated sales range
Not available
Not available
Price history
| Date | Event | Price |
|---|---|---|
| 8/4/2026 | Price change | $540,000+0.2%$306/sqft |
Source:  RealTracs MLS as distributed by MLS GRID #3320351 Report a problem RealTracs MLS as distributed by MLS GRID #3320351 Report a problem | ||
| 7/19/2026 | Price change | $539,000-0.9%$306/sqft |
Source: RealTracs MLS as distributed by MLS GRID #3145044 Report a problem | ||
| 7/5/2026 | Price change | $544,000-0.9%$309/sqft |
Source: RealTracs MLS as distributed by MLS GRID #3145044 Report a problem | ||
| 6/20/2026 | Listed for rent | $2,800$2/sqft |
Source: Zillow Rentals Report a problem | ||
| 6/1/2026 | Price change | $549,000-0.9%$311/sqft |
Source: RealTracs MLS as distributed by MLS GRID #3145044 Report a problem | ||
| 5/12/2026 | Price change | $554,000-0.9%$314/sqft |
Source: RealTracs MLS as distributed by MLS GRID #3145044 Report a problem | ||
| 4/21/2026 | Price change | $559,000-1.1%$317/sqft |
Source: RealTracs MLS as distributed by MLS GRID #3145044 Report a problem | ||
| 4/10/2026 | Listed for sale | $565,000$320/sqft |
Source: RealTracs MLS as distributed by MLS GRID #3145044 Report a problem | ||
| 3/23/2026 | Contingent | $565,000$320/sqft |
Source: RealTracs MLS as distributed by MLS GRID #3145044 Report a problem | ||
| 3/6/2026 | Listed for sale | $565,000+20.7%$320/sqft |
Source: RealTracs MLS as distributed by MLS GRID #3145044 Report a problem | ||
| 12/30/2024 | Sold | $468,000-6.4%$265/sqft |
Source: RealTracs MLS as distributed by MLS GRID #2687746 Report a problem | ||
| 11/25/2024 | Contingent | $499,900$284/sqft |
Source: RealTracs MLS as distributed by MLS GRID #2687746 Report a problem | ||
| 11/1/2024 | Price change | $499,900-2.9%$284/sqft |
Source: RealTracs MLS as distributed by MLS GRID #2687746 Report a problem | ||
| 8/5/2024 | Price change | $515,000-1.9%$292/sqft |
Source: RealTracs MLS as distributed by MLS GRID #2687746 Report a problem | ||
| 4/25/2024 | Price change | $525,000-2.8%$298/sqft |
Source: RealTracs MLS as distributed by MLS GRID #2613070 Report a problem | ||
| 2/1/2024 | Listed for sale | $540,000+84.9%$306/sqft |
Source: RealTracs MLS as distributed by MLS GRID #2613070 Report a problem | ||
| 4/3/2017 | Sold | $292,000-2.6%$166/sqft |
Source: Public Record Report a problem | ||
| 9/14/2016 | Listed for sale | $299,900$170/sqft |
Source: Martin Realty House #1692928 Report a problem | ||
Public tax history
| Year | Property taxes | Tax assessment |
|---|---|---|
| 2025 | $2,633 +13.4% | $118,725 |
| 2024 | $2,323 +5.9% | $118,725 +72% |
| 2023 | $2,193 +4% | $69,025 |
| 2022 | $2,110 +1.7% | $69,025 |
| 2021 | $2,075 +0.9% | $69,025 |
| 2020 | $2,057 | $69,025 |
| 2019 | $2,057 -5.4% | $69,025 +11.6% |
| 2018 | $2,175 0% | $61,825 |
| 2017 | $2,175 +15.3% | $61,825 |
| 2016 | $1,886 +74.2% | $61,825 +85.2% |
| 2015 | $1,083 +16.7% | $33,375 |
| 2014 | $928 | $33,375 |
| 2013 | -- | $33,375 |
Find assessor info on the county website
Monthly payment
Est. payment
Payment breakdown
Explore the cost of this home by adjusting the details. Changes won't be saved.Climate risks
Neighborhood: 37015
Nearby schools
Schools provided by the listing agent
- Elementary: Ashland City Elementary
- Middle: Cheatham Middle School
- High: Cheatham Co Central
Source: RealTracs MLS as distributed by MLS GRID. This data may not be complete. We recommend contacting the local school district to confirm school assignments for this home.
- $357,9993 bd3 ba1.7k sqft400 Warioto Way, Ashland City, TN 37015Sold
- $387,2002 bd2 ba1.3k sqft400 Warioto Way APT 713, Ashland City, TN 37015Sold
- $400,0002 bd2 ba1.4k sqft400 Warioto Way APT 405, Ashland City, TN 37015Off Market
- $400,7002 bd2 ba1.4k sqft400 Warioto Way #704, Ashland City, TN 37015Off Market
Similar homes
- $619,9003 bd2 ba1.7k sqft400 Warioto Way APT 208, Ashland City, TN 37015For Sale

 MLS ID #3123047, Jay Lawrence. RealTracs MLS as distributed by MLS GRID
 - $410,6952 bd2 ba1.2k sqft400 Warioto Way APT 911, Ashland City, TN 37015For Sale
 MLS ID #3248354, Eric Thor Grasman. RealTracs MLS as distributed by MLS GRID
 - $364,9003 bd3 ba1.5k sqft144 N Vine St, Ashland City, TN 37015For Sale
 MLS ID #3335280, Amanda L. Bell. RealTracs MLS as distributed by MLS GRID
 - $359,6902 bd2 ba1.1k sqft400 Warioto Way APT 309, Ashland City, TN 37015For Sale
 MLS ID #3178250, Eric Thor Grasman. RealTracs MLS as distributed by MLS GRID
 - $450,0003 bd2 ba2k sqft1010 Tulip Dr, Ashland City, TN 37015For SaleMLS ID #3225038, Rachel Bellamy. RealTracs MLS as distributed by MLS GRID
- $365,0004 bd3 ba1.1k sqft109 Annette Dr, Ashland City, TN 37015New ConstructionMLS ID #3520802, Ignacio Padilla. RealTracs MLS as distributed by MLS GRID
- $539,9003 bd3 ba2.1k sqft4602 Washington Rd, Greenbrier, TN 37073For SaleMLS ID #3243513, Cathy Guy. RealTracs MLS as distributed by MLS GRID
- $369,0003 bd3 ba1.8k sqft1807 Tn12 S, Ashland City, TN 37015New ConstructionMLS ID #3163788, Amanda L. Bell. RealTracs MLS as distributed by MLS GRID
- $324,9003 bd2 ba1.5k sqft3010 Caldwell Rd #3010-204, Ashland City, TN 37015For SaleMLS ID #3176396, Patty F. Kennedy. RealTracs MLS as distributed by MLS GRID
- $489,9002 bd3 ba2.2k sqft4267 Mount Zion Rd, Springfield, TN 37172For SaleMLS ID #3511043, Syndi Shin Norton. RealTracs MLS as distributed by MLS GRID
- $369,9003 bd2 ba1.8k sqft1807 Highway 12 S, Ashland City, TN 37015For SaleMLS ID #3525723, Amanda L. Bell. RealTracs MLS as distributed by MLS GRID
- $474,9994 bd3 ba2.3k sqft4049 Grays Point Rd, Joelton, TN 37080For SaleMLS ID #3261938, Quenn N. Crum. RealTracs MLS as distributed by MLS GRID
- $525,0003 bd3 ba2.1k sqft1304 Morton Mill Ct, Nashville, TN 37221For SaleMLS ID #3285585, Erin Holloway. RealTracs MLS as distributed by MLS GRID
- $499,0003 bd3 ba1.9k sqft737 Cedar Crest Dr, Nashville, TN 37209For SaleMLS ID #3513081, Anthony Wade. RealTracs MLS as distributed by MLS GRID
- $549,9004 bd3 ba2.6k sqft2606 Steeplechase Ct, Clarksville, TN 37043For SaleMLS ID #3520544, Macie Werley. RealTracs MLS as distributed by MLS GRID
- $560,0003 bd3 ba1.8k sqft1613 14th Ave N, Nashville, TN 37208For SaleMLS ID #3316080, Lisa Gaston. RealTracs MLS as distributed by MLS GRID
- $469,9993 bd3 ba2.3k sqft315 Augusta Ave, Pleasant View, TN 37146For SaleMLS ID #3512695, Jason Thompson. RealTracs MLS as distributed by MLS GRID
- $570,0003 bd3 ba1.8k sqft422 Normandy Cir, Nashville, TN 37209For SaleMLS ID #3311702, Victoria Rothberg. RealTracs MLS as distributed by MLS GRID
- $499,9003 bd3 ba2.1k sqft2403 Underwood St, Nashville, TN 37208For SaleMLS ID #3512493, Ron Hodges. RealTracs MLS as distributed by MLS GRID
- $649,9004 bd3 ba2.1k sqft6208 California Ave, Nashville, TN 37209For SaleMLS ID #3270469, Will Andrews. RealTracs MLS as distributed by MLS GRID
