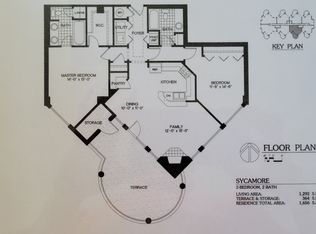

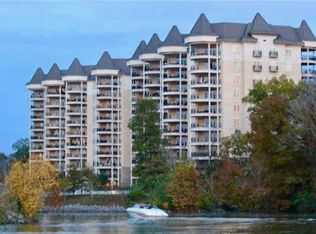
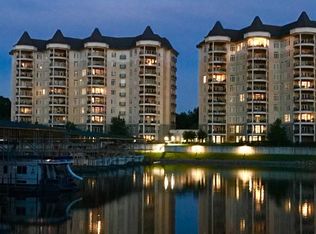
Luxury highrise living on Cheatham Lake with adjacent marina in a small town community (low taxes) only 24 miles from downtown Nashville. Each room has river views. Open living room with fireplace. Cooks kitchen with peninsula bar and large pantry. The Primary Bedroom has an ample walk in closet and tiled bathroom with large tub/shower. The expansive balcony adds 300 square feet of additional outdoor living space overlooking the pool and Sidney’s bluff. Amenities include swimming pool, hot tub, two gyms, party room, game room and media room, community island with raised bed garden, firepit, hog smoker and nature trail. HOA dues include water, sewer, trash, gas, internet and cable TV. Adjacent city park with walking trails, disc golf, tennis and pickle ball. Two parking spaces, one covered and one assigned space. Storage on the balcony and a storage unit on the main floor.
Active
Price cut: $9.3K (8/17)
$410,695
400 Warioto Way APT 911, Ashland City, TN 37015
2beds
1,292sqft
High Rise, Residential, Condominium
Built in 2008
-- sqft lot
$-- Zestimate®
$318/sqft
$695/mo HOA
What's special
Swimming poolStorage on the balconyRiver viewsNature trailHog smokerHot tubLarge pantry
- 67 days
- 267
- 5
Zillow last checked:
Listing updated:
Listed by:
Eric Thor Grasman 615-400-7355,
Fridrich & Clark Realty 615-263-4800
Source: RealTracs MLS as distributed by MLS GRID,MLS#: 3248354
Facts & features
Interior
Bedrooms & bathrooms
- Bedrooms: 2
- Bathrooms: 2
- Full bathrooms: 2
- Main level bedrooms: 2
Bedroom 1
- Features: Walk-In Closet(s)
- Level: Walk-In Closet(s)
- Area: 192 Square Feet
- Dimensions: 16x12
Bedroom 2
- Features: Bath
- Level: Bath
- Area: 198 Square Feet
- Dimensions: 18x11
Primary bathroom
- Features: Double Vanity
- Level: Double Vanity
Dining room
- Features: Combination
- Level: Combination
- Area: 64 Square Feet
- Dimensions: 8x8
Kitchen
- Features: Eat-in Kitchen
- Level: Eat-in Kitchen
- Area: 99 Square Feet
- Dimensions: 11x9
Living room
- Features: Combination
- Level: Combination
- Area: 165 Square Feet
- Dimensions: 15x11
Heating
- Central, Electric
Cooling
- Central Air, Electric
Appliances
- Included: Electric Oven, Electric Range, Dishwasher, Disposal, Dryer, Microwave, Refrigerator, Stainless Steel Appliance(s), Washer
- Laundry: Electric Dryer Hookup, Washer Hookup
Features
- Ceiling Fan(s), Elevator, Entrance Foyer, Extra Closets, High Ceilings, Open Floorplan, Pantry, Walk-In Closet(s), High Speed Internet
- Flooring: Carpet, Wood, Tile
- Basement: None
- Number of fireplaces: 1
- Fireplace features: Gas, Living Room
- Common walls with other units/homes: 2+ Common Walls
Interior area
- Total structure area: 1,292
- Total interior livable area: 1,292 sqft
- Finished area above ground: 1,292
Video & virtual tour
Property
Parking
- Total spaces: 2
- Parking features: Assigned
- Carport spaces: 1
- Uncovered spaces: 1
Accessibility
- Accessibility features: Accessible Approach with Ramp, Accessible Doors, Accessible Elevator Installed, Accessible Entrance, Accessible Hallway(s)
Features
- Levels: One
- Stories: 1
- Patio & porch: Patio, Covered
- Exterior features: Balcony, Gas Grill
- Has private pool: Yes
- Pool features: In Ground, Association
- Fencing: Other
- Has view: Yes
- View description: Bluff, Lake, River, Water
- Has water view: Yes
- Water view: Lake,River,Water
- Waterfront features: Lake Front, River Front, Year Round Access
Lot
- Features: Level, Views
- Topography: Level,Views
Details
- Additional structures: Storage
- Parcel number: 055 00801C911
- Special conditions: Standard
- Other equipment: Irrigation System
Construction
Type & style
- Home type: Condo
- Architectural style: Traditional
- Property subtype: High Rise, Residential, Condominium
- Attached to another structure: Yes
Materials
- Stone, Stucco
- Roof: Membrane
Condition
- New construction: No
- Year built: 2008
Utilities & green energy
- Sewer: Public Sewer
- Water: Public
- Utilities for property: Electricity Available, Water Available, Underground Utilities
Community & HOA
Community
- Security: Fire Alarm, Fire Sprinkler System, Security Gate, Smart Camera(s)/Recording
- Subdivision: The Braxton
HOA
- Has HOA: Yes
- Amenities included: Boat Dock, Clubhouse, Dog Park, Gated, Park, Pickleball Court(s), Pool, Sidewalks, Tennis Court(s), Underground Utilities, Trail(s)
- Services included: Cable TV, Maintenance Structure, Gas, Maintenance Grounds, Internet, Recreation Facilities, Sewer, Trash, Water
- HOA fee: $695 monthly
- Second HOA fee: $1,495 one time
Location
- Region: Ashland City
Financial & listing details
- Price per square foot: $318/sqft
- Tax assessed value: $361,400
- Annual tax amount: $2,004
- Date on market: 6/26/2026
- Electric utility on property: Yes
Estimated market value
Not available
Estimated sales range
Not available
Not available
Price history
| Date | Event | Price |
|---|---|---|
| 8/17/2026 | Price change | $410,695-2.2%$318/sqft |
Source:  RealTracs MLS as distributed by MLS GRID #3248354 Report a problem RealTracs MLS as distributed by MLS GRID #3248354 Report a problem | ||
| 6/26/2026 | Listed for sale | $420,000+9.1%$325/sqft |
Source: RealTracs MLS as distributed by MLS GRID #3248354 Report a problem | ||
| 3/1/2025 | Sold | $385,000-3.7%$298/sqft |
Source: RealTracs MLS as distributed by MLS GRID #2757936 Report a problem | ||
| 11/13/2024 | Contingent | $399,900$310/sqft |
Source: RealTracs MLS as distributed by MLS GRID #2757936 Report a problem | ||
| 11/9/2024 | Listed for sale | $399,900$310/sqft |
Source: RealTracs MLS as distributed by MLS GRID #2757936 Report a problem | ||
| 9/20/2024 | Listing removed | $399,900$310/sqft |
Source: RealTracs MLS as distributed by MLS GRID #2688864 Report a problem | ||
| 9/5/2024 | Price change | $399,900-2.5%$310/sqft |
Source: RealTracs MLS as distributed by MLS GRID #2688864 Report a problem | ||
| 8/9/2024 | Listed for sale | $409,999+41.4%$317/sqft |
Source: RealTracs MLS as distributed by MLS GRID #2688864 Report a problem | ||
| 2/20/2016 | Listing removed | $289,900$224/sqft |
Source: RE/MAX CHOICE PROPERTIES #1663690 Report a problem | ||
| 11/11/2015 | Listed for sale | $289,900$224/sqft |
Source: RE/MAX CHOICE PROPERTIES #1663690 Report a problem | ||
| 11/11/2015 | Listing removed | $1,500$1/sqft |
Source: Owner Report a problem | ||
| 10/20/2015 | Listed for rent | $1,500$1/sqft |
Source: Owner Report a problem | ||
| 8/5/2015 | Listing removed | $1,500$1/sqft |
Source: Owner Report a problem | ||
| 7/6/2015 | Listed for rent | $1,500$1/sqft |
Source: Owner Report a problem | ||
Public tax history
| Year | Property taxes | Tax assessment |
|---|---|---|
| 2025 | $2,004 +13.4% | $90,350 |
| 2024 | $1,768 +5.3% | $90,350 +71% |
| 2023 | $1,679 +4% | $52,825 |
| 2022 | $1,615 +1.7% | $52,825 |
| 2021 | $1,588 +0.9% | $52,825 |
| 2020 | $1,574 | $52,825 |
| 2019 | $1,574 -5.5% | $52,825 +11.6% |
| 2018 | $1,665 +0% | $47,350 |
| 2017 | $1,665 +15.3% | $47,350 |
| 2016 | $1,444 +49.4% | $47,350 +58.9% |
| 2015 | $967 +16.7% | $29,800 |
| 2014 | $828 | $29,800 |
| 2013 | -- | $29,800 |
Find assessor info on the county website
Monthly payment
Est. payment
Payment breakdown
Explore the cost of this home by adjusting the details. Changes won't be saved.Climate risks
Neighborhood: 37015
Nearby schools
Schools provided by the listing agent
- Elementary: Ashland City Elementary
- Middle: Cheatham Middle School
- High: Cheatham Co Central
Source: RealTracs MLS as distributed by MLS GRID. This data may not be complete. We recommend contacting the local school district to confirm school assignments for this home.
- $357,9993 bd3 ba1.7k sqft400 Warioto Way, Ashland City, TN 37015Sold
- $387,2002 bd2 ba1.3k sqft400 Warioto Way APT 713, Ashland City, TN 37015Sold
- $400,0002 bd2 ba1.4k sqft400 Warioto Way APT 405, Ashland City, TN 37015Off Market
- $400,7002 bd2 ba1.4k sqft400 Warioto Way #704, Ashland City, TN 37015Off Market
Similar homes
- $415,0002 bd2 ba1.4k sqft400 Warioto Way APT 505, Ashland City, TN 37015For Sale

 MLS ID #3530641, Doris Berry. RealTracs MLS as distributed by MLS GRID
 - $359,6902 bd2 ba1.1k sqft400 Warioto Way APT 309, Ashland City, TN 37015For Sale
 MLS ID #3178250, Eric Thor Grasman. RealTracs MLS as distributed by MLS GRID
 - $540,0003 bd2 ba1.7k sqft400 Warioto Way APT 215, Ashland City, TN 37015For Sale
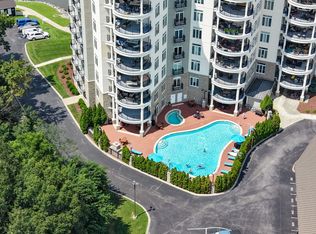 MLS ID #3320351, Eric Thor Grasman. RealTracs MLS as distributed by MLS GRID
 - $420,0003 bd3 ba1.6k sqft1440 Leaf Ln, Ashland City, TN 37015For Sale
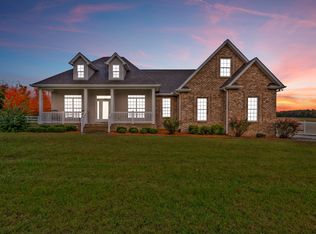 MLS ID #3038685, Yolanda Smith. RealTracs MLS as distributed by MLS GRID
 - $234,9002 bd2 ba1.4k sqft1363 Highway 12 S Unit 232, Ashland City, TN 37015For SaleMLS ID #3177817, Patty F. Kennedy. RealTracs MLS as distributed by MLS GRID
- $324,9003 bd2 ba1.5k sqft3010 Caldwell Rd #3010-204, Ashland City, TN 37015For SaleMLS ID #3176396, Patty F. Kennedy. RealTracs MLS as distributed by MLS GRID
- $384,9003 bd2 ba1.2k sqft3084 Bowker Rd, Charlotte, TN 37036For SaleMLS ID #3168229, Amanda L. Bell. RealTracs MLS as distributed by MLS GRID
- $369,9003 bd2 ba1.8k sqft1807 Highway 12 S, Ashland City, TN 37015For SaleMLS ID #3525723, Amanda L. Bell. RealTracs MLS as distributed by MLS GRID
- $385,0003 bd2 ba1.6k sqft1147 Pleasant Valley Rd, Chapmansboro, TN 37035For SaleMLS ID #3318671, Tracy Baker. RealTracs MLS as distributed by MLS GRID
- $410,0003 bd2 ba1.9k sqft1375 Tannahill Way, Clarksville, TN 37043For SaleMLS ID #2998376, Shirley Black. RealTracs MLS as distributed by MLS GRID
- $400,0002 bd2 ba1.3k sqft3818 W End Ave APT 209, Nashville, TN 37205For SaleMLS ID #3254800, Kimberly Dougher. RealTracs MLS as distributed by MLS GRID
- $250,0002 bd2 ba1.3k sqft2121 Highway 12s #24, Ashland City, TN 37015For SaleMLS ID #3230659, Kala Wiles-Tennessee. RealTracs MLS as distributed by MLS GRID
- $425,0003 bd3 ba1.8k sqft732 Preservation Way, Nashville, TN 37207For SaleMLS ID #3513070, Danny McCall. RealTracs MLS as distributed by MLS GRID
- $399,0002 bd2 ba1.3k sqft504 Armistead Pl, Nashville, TN 37215For SaleMLS ID #3247731, Elizabeth Unger. RealTracs MLS as distributed by MLS GRID
- $424,9003 bd2 ba1.8k sqft1211 General George Patton Rd, Nashville, TN 37221For SaleMLS ID #3512943, Martha Montiel-Lewis. RealTracs MLS as distributed by MLS GRID
- $434,0003 bd2 ba1.4k sqft446 Siena Dr, Nashville, TN 37205For SaleMLS ID #3270146, Sophie Kim. RealTracs MLS as distributed by MLS GRID
- $390,0002 bd2 ba1.4k sqft4487 Post Pl APT 139, Nashville, TN 37205For SaleMLS ID #3305376, Gary Ashton. RealTracs MLS as distributed by MLS GRID
- $369,9003 bd3 ba1.8k sqft1 Wilson Ct, Ashland City, TN 37015New ConstructionMLS ID #3072741, Amanda L. Bell. RealTracs MLS as distributed by MLS GRID
- $359,9003 bd3 ba1.8k sqft1807 Highway 12 S Lot 3, Ashland City, TN 37015New ConstructionMLS ID #3190046, Amanda L. Bell. RealTracs MLS as distributed by MLS GRID
- $429,9003 bd2 ba1.2k sqft904 Harpeth Bend Dr, Nashville, TN 37221For SaleMLS ID #3330537, Allen Huggins. RealTracs MLS as distributed by MLS GRID
