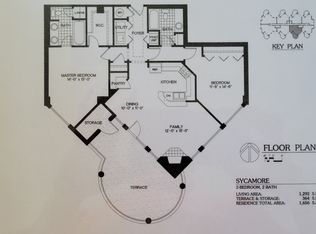

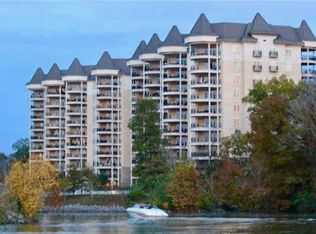
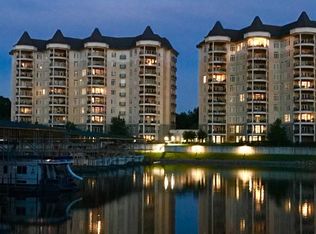
The Braxton! Luxury 3 Bedroom Condo on the Cumberland River. Premium unit location with unobstructed 270 degree views of the river and every pristine sunset you can imagine! This is the largest non-penthouse unit plan and it has the most desirable location on the point. Incredibly convenient to downtown Nashville but with a one-of-a-kind setting that only The Braxton can deliver. BONUS a Marina is located just steps away and in view from your 300 sq ft terrace with access to 5200 miles of America's Great Riverway loop! Enjoy river views from every window of your open floor plan condo featuring regular views of Eagles and Osprey in flight! The unit is in immaculate condition and features 3 bedrooms, 2 full baths and a half bath. There are recent updates to the gas fireplace and island bar, banquet seating, wine rack, upgraded lighting, wallpaper, surround sound audio, blinds & more - see the video tour! The Braxton also features phenomenal amenities including a pool and hot tub, billiards, two gyms, community rooms, walking trails and a private rec island with a community garden area. There are two nearby parks with more trails, tennis courts, pickle ball, disc golf, dog park, play grounds and the Ashland City farmer's market. NEW to The Braxton is the opening of Monell's restaurant - longtime Nashville legend and voted the Best Brunch by the Nashville Scene is opening soon at the entrance to the property, walk to Monell's for BRUNCH! The unit includes a secure storage unit. Secured parking for the property and this unit includes two assigned, covered parking spaces right outside the front door. Key fob required for the vehicle gate as well as building access, this is a perfect part-time TN lock and leave location - come home for the fall colors, The Titans and Predators games, the milder winters and the summer river life you've been searching for! Easy commute to downtown Nashville as well as Brentwood, Franklin and more! This is the ONE! Inquire for a guided tour.
Closed
Zillow last checked:
Listing updated:
Bought with:
Chandler Whitley, 319172
Onward Real Estate
Source: RealTracs MLS as distributed by MLS GRID,MLS#: 2972569
Price history
| Date | Event | Price |
|---|---|---|
| 9/26/2025 | Sold | $697,500-3.8%$391/sqft |
Source:  RealTracs MLS as distributed by MLS GRID #2972569 Report a problem RealTracs MLS as distributed by MLS GRID #2972569 Report a problem | ||
| 8/21/2025 | Pending sale | $724,900$407/sqft |
Source: RealTracs MLS as distributed by MLS GRID #2972569 Report a problem | ||
| 8/11/2025 | Listed for sale | $724,900+6.8%$407/sqft |
Source: RealTracs MLS as distributed by MLS GRID #2972569 Report a problem | ||
| 7/31/2025 | Listing removed | $679,000$381/sqft |
Source: RealTracs MLS as distributed by MLS GRID #2790697 Report a problem | ||
| 7/26/2025 | Pending sale | $679,000$381/sqft |
Source: RealTracs MLS as distributed by MLS GRID #2790697 Report a problem | ||
| 7/11/2025 | Listed for sale | $679,000-2.3%$381/sqft |
Source: RealTracs MLS as distributed by MLS GRID #2790697 Report a problem | ||
| 7/1/2025 | Contingent | $695,000$390/sqft |
Source: RealTracs MLS as distributed by MLS GRID #2790697 Report a problem | ||
| 2/12/2025 | Listed for sale | $695,000+49.5%$390/sqft |
Source: RealTracs MLS as distributed by MLS GRID #2790697 Report a problem | ||
| 3/24/2021 | Listing removed | -- |
Source: Owner Report a problem | ||
| 9/16/2016 | Sold | $465,000-29.7%$261/sqft |
Source: EXIT Realty solds #1664890411317080578 Report a problem | ||
| 7/22/2016 | Listing removed | $2,000+33.3%$1/sqft |
Source: Goldstar Realty #1740769 Report a problem | ||
| 11/28/2015 | Listing removed | $1,500$1/sqft |
Source: Owner Report a problem | ||
| 11/26/2015 | Listed for rent | $1,500$1/sqft |
Source: Owner Report a problem | ||
| 1/16/2009 | Sold | $661,400$371/sqft |
Source: Public Record Report a problem | ||
Nearby homes
- $357,9993 bd3 ba1.7k sqft400 Warioto Way, Ashland City, TN 37015Sold
- $387,2002 bd2 ba1.3k sqft400 Warioto Way APT 713, Ashland City, TN 37015Sold
- $400,0002 bd2 ba1.4k sqft400 Warioto Way APT 405, Ashland City, TN 37015Off Market
- $400,7002 bd2 ba1.4k sqft400 Warioto Way #704, Ashland City, TN 37015Off Market
Get a cash offer in 3 minutes
Find out how much your home could sell for in as little as 3 minutes with a no-obligation cash offer.
Estimated market value
$720,600
