Skip main navigation
Closed
  • $325,000

    400 Warioto Way APT 501, Ashland City, TN 37015

    2beds
    1,371sqft
    High Rise, Residential, Condominium
    Built in 2008
    -- sqft lot
    $376,800 Zestimate®
    $237/sqft
    $2,477 Estimated rent

    Home value

    $376,800

    $354,000 - $399,000

    $2,477/mo

    Zestimate® history
    Loading
    Loading...

    Owner options

    List your home for rent

    $2,477/mo

    Rent Zestimate®

    Find your next renter with Zillow Rental Manager. Plus, with online applications, you can quickly screen prospective tenants – for free.

    Learn more

    $2,477/mo

    Rent Zestimate®

    Refinance and save

    $2,547/mo

    Est. payment

    Refinancing to a lower rate could help reduce your monthly payments and save thousands over the life of the loan.

    See today's rates

    $2,547/mo

    Est. payment

    Explore your selling options

    Work with a Zillow partner agent

    Leverage their expertise and Zillow's premium Showcase listings to get your home seen by more buyers.

    Get started

    List with your own agent

    Get your home in front of millions of buyers by listing it on Zillow.

    Learn how to do it

    Sell it yourself

    Take full control of how buyers see your home on Zillow by listing For Sale by Owner (FSBO).

    List your home

    What's special

    Attached bathroomHot tubWalk-in closetsGranite countertops
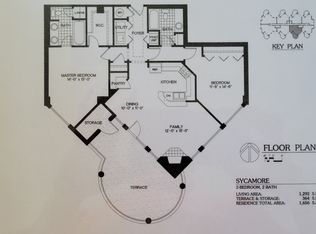

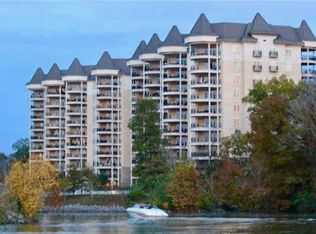
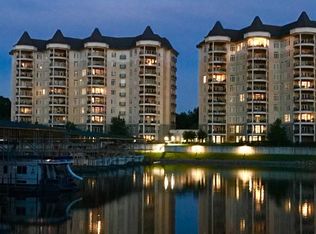
    Are you looking for a luxury condo within 20 minutes of downtown Nashville? This end unit property at The Braxton offers a unique layout with bedrooms on split sides that open up to a beautiful kitchen & living room area. Kitchen features an island with granite countertops & 3-year-old appliances. Both bedrooms feature walk-in closets with a pretty outside view, but the primary features an attached bathroom with granite countertops & a walk-in tiled out shower. Not only does the condo come with 2 dedicated parking spaces, but also a beautiful balcony. TONS of amenities allotted for their owners. After you're done hanging out in the game room, don't forget your two fitness rooms options. Last but certainly not least: dockside marina access, access to 2 grills, firepit, hot tub AND a pool!

    Zillow last checked:

    Listing updated:

    Listed by:

    Joey Williamson 931-291-4398,

    Keller Williams Realty Clarksville,

    Chris Hodges 931-378-0010,

    Keller Williams Realty Clarksville

    Bought with:

    Melissa Pacco, 350822

    RE/MAX Encore

    Source: RealTracs MLS as distributed by MLS GRID,MLS#: 2557346MLS Logo

    Facts & features

    Interior

    Bedrooms & bathrooms
    • Bedrooms: 2
    • Bathrooms: 2
    • Full bathrooms: 2
    • Main level bedrooms: 2
    Bedroom 1
    • Features: Full Bath
    • Level: Full Bath
    • Area: 260 Square Feet
    • Dimensions: 20x13
    Bedroom 2
    • Features: Walk-In Closet(s)
    • Level: Walk-In Closet(s)
    • Area: 160 Square Feet
    • Dimensions: 16x10
    Kitchen
    • Features: Eat-in Kitchen
    • Level: Eat-in Kitchen
    • Area: 220 Square Feet
    • Dimensions: 22x10
    Living room
    • Area: 162 Square Feet
    • Dimensions: 9x18
    Heating
    • Central
    Cooling
    • Central Air
    Appliances
    • Included: Dishwasher, Disposal, Microwave, Electric Oven, Cooktop
    Features
    • Ceiling Fan(s)
    • Flooring: Laminate, Other
    • Basement: Other
    • Number of fireplaces: 1
    • Fireplace features: Living Room
    • Common walls with other units/homes: End Unit
    Interior area
    • Total structure area: 1,371
    • Total interior livable area: 1,371 sqft
    • Finished area above ground: 1,371

    Property

    Parking
    • Total spaces: 2
    • Parking features: Assigned, Parking Lot
    • Uncovered spaces: 2
    Features
    • Levels: One
    • Stories: 1
    • Patio & porch: Patio, Covered
    • Has private pool: Yes
    • Pool features: In Ground, Association
    • On waterfront: Yes
    • Waterfront features: Lake Front
    Lot
    • Size: 6.22 Acres
    Details
    • Parcel number: 055 00801C501
    • Special conditions: Standard

    Construction

    Type & style
    • Home type: Condo
    • Architectural style: Other
    • Property subtype: High Rise, Residential, Condominium
    • Attached to another structure: Yes
    Materials
    • Fiber Cement, Stucco
    Condition
    • New construction: No
    • Year built: 2008

    Utilities & green energy

    • Sewer: Public Sewer
    • Water: Public
    • Utilities for property: Water Available

    Community & HOA

    Community
    • Subdivision: The Braxton
    HOA
    • Has HOA: Yes
    • Amenities included: Clubhouse, Fitness Center, Gated, Pool
    • Services included: Insurance, Internet, Trash, Water
    • HOA fee: $617 monthly
    Location
    • Region: Ashland City

    Financial & listing details

    • Price per square foot: $237/sqft
    • Tax assessed value: $378,500
    • Annual tax amount: $1,717
    • Date on market: 8/8/2023

    Price history

    DateEventPrice
    9/27/2023Sold$325,000-9.7%$237/sqft
    Source: RealTracs MLS as distributed by MLS GRID #2557346 Report a problem
    9/8/2023Contingent$359,900$263/sqft
    Source: RealTracs MLS as distributed by MLS GRID #2557346 Report a problem
    8/8/2023Listed for sale$359,900-2.7%$263/sqft
    Source: RealTracs MLS as distributed by MLS GRID #2557346 Report a problem
    8/2/2023Listing removed--
    Source: RealTracs MLS as distributed by MLS GRID #2514830 Report a problem
    6/21/2023Price change$369,900-2.6%$270/sqft
    Source: RealTracs MLS as distributed by MLS GRID #2514830 Report a problem
    5/1/2023Listed for sale$379,900+65.2%$277/sqft
    Source: RealTracs MLS as distributed by MLS GRID #2514830 Report a problem
    8/6/2019Sold$230,000-3.4%$168/sqft
    Source: RealTracs MLS as distributed by MLS GRID #1996208 Report a problem
    6/4/2019Price change$238,000-2.9%$174/sqft
    Source: Exit Real Estate Solutions #1996208 Report a problem
    2/26/2019Price change$245,000-1.2%$179/sqft
    Source: Exit Real Estate Solutions #1996208 Report a problem
    12/14/2018Listed for sale$248,000+46%$181/sqft
    Source: Exit Real Estate Solutions #1996208 Report a problem
    8/14/2013Sold$169,900$124/sqft
    Source: Agent Provided Report a problem

    Public tax history

    YearProperty taxesTax assessment
    2025$2,099 +13.4%$94,625
    2024$1,851 +3.7%$94,625 +68.4%
    2023$1,785 +4%$56,175
    2022$1,717 +1.7%$56,175
    2021$1,689 +0.9%$56,175
    2020$1,674 $56,175
    2019$1,674 -3.8%$56,175 +13.5%
    2018$1,741 +0%$49,500
    2017$1,741 +15.3%$49,500
    2016$1,510 +58.1%$49,500 +68.1%
    2015$955 +16.7%$29,450
    2014$819 $29,450
    2013-- $29,450
    Find assessor info on the county website

    Neighborhood: 37015

    Nearby schools

    GreatSchools rating
    Schools provided by the listing agent
    • Elementary: Ashland City Elementary
    • Middle: Cheatham Middle School
    • High: Cheatham Co Central

    Source: RealTracs MLS as distributed by MLS GRID. This data may not be complete. We recommend contacting the local school district to confirm school assignments for this home.

    Get a cash offer in 3 minutes
    Find out how much your home could sell for in as little as 3 minutes with a no-obligation cash offer.
    Estimated market value
    $376,800
    Get a cash offer in 3 minutes
    Find out how much your home could sell for in as little as 3 minutes with a no-obligation cash offer.
    Estimated market value
    $376,800