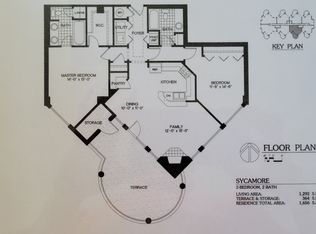

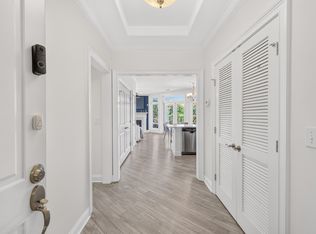
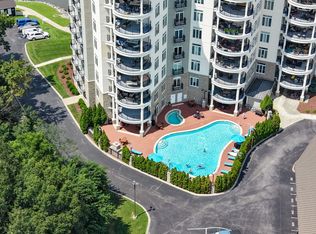
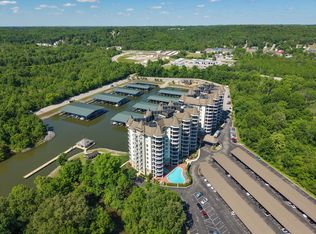
Wake up to peaceful water views at 400 Warioto Way, Unit 614—a beautifully upgraded 2-bedroom, 2-bath condo overlooking the Cumberland River in Ashland City. This light-filled home features an open layout designed to showcase the river, along with a private balcony perfect for morning coffee or relaxing evenings. Inside, you’ll find thoughtful, high-end upgrades that make everyday living easier and more enjoyable.The kitchen includes a custom pantry, while the primary suite offers a fully customized closet and a spa-like bathroom with custom wood shelving and premium Rev-A-Shelf features, including pull-out organizers in the vanity. The hall coat closet has been enhanced with hidden storage and added lighting, and the patio storage room includes an electrical outlet and framed space ready for a freezer. Enjoy resort-style amenities through the HOA, including a pool, hot tub, two fitness rooms, party/clubhouse spaces, and a community gas grill—perfect for entertaining or unwinding close to home. If you’re looking for low-maintenance living with stunning riverfront views, this move-in-ready condo is a must-see. This unit includes two covered car ports (171 & 172) and storage unit B2.
Active
$500,000
400 Warioto Way APT 614, Ashland City, TN 37015
2beds
1,400sqft
High Rise, Residential, Condominium
Built in 2008
-- sqft lot
$-- Zestimate®
$357/sqft
$756/mo HOA
What's special
Overlooking the cumberland riverFully customized closetCustom pantryStunning riverfront viewsPeaceful water viewsTwo covered car portsLight-filled home
- 142 days
- 139
- 2
Zillow last checked:
Listing updated:
Listed by:
Jay Lawrence 901-355-3568,
Compass 615-824-5920
Source: RealTracs MLS as distributed by MLS GRID,MLS#: 3172996
Facts & features
Interior
Bedrooms & bathrooms
- Bedrooms: 2
- Bathrooms: 2
- Full bathrooms: 2
- Main level bedrooms: 2
Bedroom 1
- Features: Walk-In Closet(s)
- Level: Walk-In Closet(s)
- Area: 221 Square Feet
- Dimensions: 13x17
Bedroom 2
- Area: 180 Square Feet
- Dimensions: 12x15
Dining room
- Area: 99 Square Feet
- Dimensions: 9x11
Living room
- Area: 210 Square Feet
- Dimensions: 14x15
Heating
- Central
Cooling
- Central Air
Appliances
- Included: Electric Oven
- Laundry: Electric Dryer Hookup, Washer Hookup
Features
- Air Filter, Built-in Features, Ceiling Fan(s), Entrance Foyer, High Ceilings, Pantry, Walk-In Closet(s), High Speed Internet
- Flooring: Wood, Tile
- Basement: None
- Number of fireplaces: 1
- Fireplace features: Gas
Interior area
- Total structure area: 1,400
- Total interior livable area: 1,400 sqft
- Finished area above ground: 1,400
Property
Parking
- Total spaces: 2
- Parking features: Private, Asphalt
- Carport spaces: 2
Features
- Levels: One
- Stories: 10
- Patio & porch: Patio, Covered
- Exterior features: Balcony
Details
- Parcel number: 055 00801C614
- Special conditions: Standard
- Other equipment: Air Purifier
Construction
Type & style
- Home type: Condo
- Property subtype: High Rise, Residential, Condominium
- Attached to another structure: Yes
Materials
- Stone, Stucco
- Roof: Membrane
Condition
- New construction: No
- Year built: 2008
Utilities & green energy
- Sewer: Public Sewer
- Water: Public
- Utilities for property: Water Available, Cable Connected
Community & HOA
Community
- Security: Carbon Monoxide Detector(s), Fire Alarm, Fire Sprinkler System, Security Gate, Security System, Smoke Detector(s)
- Subdivision: The Braxton
HOA
- Has HOA: Yes
- Services included: Cable TV, Maintenance Structure, Gas, Maintenance Grounds, Internet, Sewer, Trash, Water
- HOA fee: $756 monthly
- Second HOA fee: $695 one time
Location
- Region: Ashland City
Financial & listing details
- Price per square foot: $357/sqft
- Tax assessed value: $426,200
- Annual tax amount: $2,363
- Date on market: 4/10/2026
Estimated market value
Not available
Estimated sales range
Not available
Not available
Price history
| Date | Event | Price |
|---|---|---|
| 4/11/2026 | Listed for sale | $500,000+72.4%$357/sqft |
Source:  RealTracs MLS as distributed by MLS GRID #3172996 Report a problem RealTracs MLS as distributed by MLS GRID #3172996 Report a problem | ||
| 10/12/2018 | Sold | $290,000-2.2%$207/sqft |
Source: RealTracs MLS as distributed by MLS GRID #1953472 Report a problem | ||
| 9/11/2018 | Price change | $296,500-0.8%$212/sqft |
Source: Exit Real Estate Solutions #1953472 Report a problem | ||
| 6/21/2018 | Price change | $299,000-9.4%$214/sqft |
Source: Benchmark Realty, LLC #1912354 Report a problem | ||
| 3/22/2018 | Listed for sale | $329,900$236/sqft |
Source: King Realty #1912354 Report a problem | ||
Public tax history
| Year | Property taxes | Tax assessment |
|---|---|---|
| 2025 | $2,363 +13.4% | $106,550 |
| 2024 | $2,084 +14.6% | $106,550 +86.1% |
| 2023 | $1,819 +4% | $57,250 |
| 2022 | $1,750 +1.7% | $57,250 |
| 2021 | $1,721 +0.9% | $57,250 |
| 2020 | $1,706 | $57,250 |
| 2019 | $1,706 -21.5% | $57,250 -7.4% |
| 2018 | $2,174 0% | $61,800 |
| 2017 | $2,174 +15.3% | $61,800 |
| 2016 | $1,885 +74.6% | $61,800 +85.7% |
| 2015 | $1,079 +16.7% | $33,275 |
| 2014 | $925 | $33,275 |
| 2013 | -- | $33,275 |
Find assessor info on the county website
Monthly payment
Est. payment
Payment breakdown
Explore the cost of this home by adjusting the details. Changes won't be saved.Climate risks
Neighborhood: 37015
Nearby schools
Schools provided by the listing agent
- Elementary: Ashland City Elementary
- Middle: Cheatham Middle School
- High: Cheatham Co Central
Source: RealTracs MLS as distributed by MLS GRID. This data may not be complete. We recommend contacting the local school district to confirm school assignments for this home.
- $357,9993 bd3 ba1.7k sqft400 Warioto Way, Ashland City, TN 37015Sold
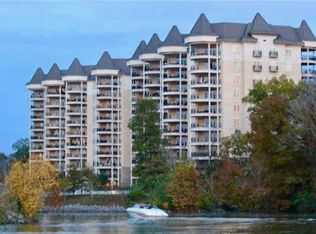
- $387,2002 bd2 ba1.3k sqft400 Warioto Way APT 713, Ashland City, TN 37015Sold
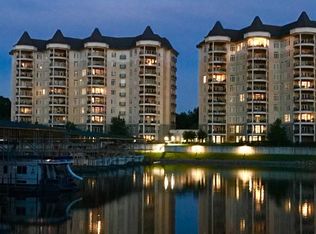
- $400,0002 bd2 ba1.4k sqft400 Warioto Way APT 405, Ashland City, TN 37015Off Market
- $400,7002 bd2 ba1.4k sqft400 Warioto Way #704, Ashland City, TN 37015Off Market
Similar homes
- $419,9992 bd2 ba1.4k sqft400 Warioto Way APT 505, Ashland City, TN 37015For Sale
 MLS ID #3247827, Seth Billings. RealTracs MLS as distributed by MLS GRID
 - $540,0003 bd2 ba1.7k sqft400 Warioto Way APT 215, Ashland City, TN 37015For Sale
 MLS ID #3320351, Eric Thor Grasman. RealTracs MLS as distributed by MLS GRID
 - $410,6952 bd2 ba1.2k sqft400 Warioto Way APT 911, Ashland City, TN 37015For Sale
 MLS ID #3248354, Eric Thor Grasman. RealTracs MLS as distributed by MLS GRID
 - $359,6902 bd2 ba1.1k sqft400 Warioto Way APT 309, Ashland City, TN 37015For Sale
 MLS ID #3178250, Eric Thor Grasman. RealTracs MLS as distributed by MLS GRID
 - $619,9003 bd2 ba1.7k sqft400 Warioto Way APT 208, Ashland City, TN 37015For SaleMLS ID #3123047, Jay Lawrence. RealTracs MLS as distributed by MLS GRID
- $279,9002 bd2 ba1.6k sqft470 S Main St Unit 107, Ashland City, TN 37015For SaleMLS ID #3516132, Amanda L. Bell. RealTracs MLS as distributed by MLS GRID
- $500,0002 bd2 ba1.2k sqft807 18th Ave #209, Nashville, TN 37203For SaleMLS ID #3520551, Jenna Hickman. RealTracs MLS as distributed by MLS GRID
- $475,0002 bd2 ba1.3k sqft4215 Harding Pike APT 412, Nashville, TN 37205For SaleMLS ID #3520958, Maggie Odle, ABR, SRES, E-PRO, AHWD, C2EX. RealTracs MLS as distributed by MLS GRID
- $499,9002 bd2 ba1.4k sqft4105 Ashley Park Dr, Nashville, TN 37205For SaleMLS ID #3231832, Jennifer Telwar. RealTracs MLS as distributed by MLS GRID
- $475,0002 bd2 ba1k sqft3000 Vanderbilt Pl APT 243, Nashville, TN 37212For SaleMLS ID #3262997, Lisa Evans. RealTracs MLS as distributed by MLS GRID
- $489,0001 bd1 ba971 sqft303 Criddle St APT 405, Nashville, TN 37219For SaleMLS ID #3525632, Tricia Gray. RealTracs MLS as distributed by MLS GRID
- $475,0002 bd2 ba1k sqft3000 Vanderbilt Pl APT 204, Nashville, TN 37212For SaleMLS ID #3262995, Lisa Evans. RealTracs MLS as distributed by MLS GRID
- $499,9002 bd2 ba1.3k sqft1803 Broadway APT 201, Nashville, TN 37203For SaleMLS ID #3071802, Missy Davidson. RealTracs MLS as distributed by MLS GRID
- $489,9003 bd2 ba1.8k sqft3818 W End Ave APT 204, Nashville, TN 37205For SaleMLS ID #3180693, David Huffaker. RealTracs MLS as distributed by MLS GRID
- $499,9003 bd2 ba1.9k sqft6209 Rivervalley Dr, Nashville, TN 37221For SaleMLS ID #3183384, Crystal Lethcoe. RealTracs MLS as distributed by MLS GRID
- $548,0003 bd2 ba1.3k sqft3000 Vanderbilt Pl APT 445, Nashville, TN 37212For SaleMLS ID #3175695, Chad Peyton. RealTracs MLS as distributed by MLS GRID
- $450,0003 bd2 ba1.6k sqft208 Myhr Grn, Nashville, TN 37221For SaleMLS ID #3527491, Laurie Sheinkopf. RealTracs MLS as distributed by MLS GRID
- $474,9002 bd2 ba1.7k sqft135 Harpeth Trace Smt, Nashville, TN 37221For SaleMLS ID #3312402, Leif E. Pilkerton. RealTracs MLS as distributed by MLS GRID
- $524,9002 bd2 ba1.2k sqft3134 Long Blvd APT 101, Nashville, TN 37203For SaleMLS ID #3283671, Jenna Pineda. RealTracs MLS as distributed by MLS GRID
- $499,0003 bd3 ba1.7k sqft1711B Nubell St, Nashville, TN 37208For SaleMLS ID #3513222, Amy Schols. RealTracs MLS as distributed by MLS GRID
