

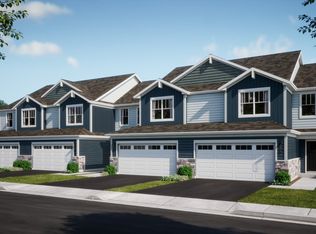
MOVE IN THIS FALL! Homesite #1272. Introducing the Marianne, a newly designed two-story traditional townhome that seamlessly blends comfort and elegance. This model offers three spacious bedrooms, two full baths, a half bath, complete with a two-car garage for added convenience. The first floor features the great room, the focal point of the home, effortlessly flowing into the dining area and the open kitchen. The kitchen boasts a magnificent island with a breakfast bar, 42" cabinets, polished quartz countertops, and stainless steel appliances. Luxury vinyl plank flooring spans the main floor. On the second floor, you'll find two generously sized secondary bedrooms, along with the exquisite owner's suite-a true sanctuary to unwind after a busy day. This serene retreat includes a generous walk-in closet and a spa-inspired bath for the ultimate relaxation experience. Complete with a convenient upstairs laundry room, the Marianne combines thoughtful design and modern amenities, offering both comfort and style in every corner. *Photos are not this actual home* Ashbury is a welcoming community of new townhomes and single-family homes in South Elgin, IL, offering the perfect blend of comfort, convenience, and outdoor fun. Designed with families in mind, this community boasts fantastic onsite amenities and scenic multi-use trails that wind through natural surroundings. Just a short drive away, the South Elgin Commons offers diverse shopping, dining, and various entertainment. In addition downtown Elgin offers even more to explore. Situated along the Fox River, it features charming historic architecture and the popular Elgin Riverwalk-a local favorite for leisurely strolls and riverside views. Enjoy year-round entertainment with festivals, events, and exciting attractions like the Grand Victoria Casino. At Ashbury, every day brings new opportunities for recreation, relaxation, and connection in a community you'll love to call home.
Contingent
Price increase: $3K (5/27)
$407,990
1550 Marlo Ln, South Elgin, IL 60177
3beds
1,767sqft
:
Get pre-qualified$3,089/mo
Townhouse, Single Family Residence
Built in 2026
-- sqft lot
$-- Zestimate®
$231/sqft
$185/mo HOA
What's special
Three spacious bedroomsHalf bathTwo-car garageOpen kitchenDining areaStainless steel appliancesGenerous walk-in closet
- 88 days |
- 1 |
- 0 |
Zillow last checked:
Listing updated:
Listed by:
Bill Flemming 847-366-8477,
HomeSmart Connect LLC
Source: MRED as distributed by MLS GRID,MLS#: 12632145
Facts & features
Interior
Bedrooms & bathrooms
- Bedrooms: 3
- Bathrooms: 3
- Full bathrooms: 2
- 1/2 bathrooms: 1
Rooms
- Room types: No additional rooms
Primary bedroom
- Features: Flooring (Carpet), Bathroom (Full, Double Sink)
- Level: Second
- Area: 195 Square Feet
- Dimensions: 15X13
Bedroom 2
- Features: Flooring (Carpet)
- Level: Second
- Area: 144 Square Feet
- Dimensions: 12X12
Bedroom 3
- Features: Flooring (Carpet)
- Level: Second
- Area: 110 Square Feet
- Dimensions: 11X10
Dining room
- Features: Flooring (Vinyl)
- Level: Main
- Area: 90 Square Feet
- Dimensions: 10X9
Family room
- Features: Flooring (Vinyl)
- Level: Main
- Area: 280 Square Feet
- Dimensions: 14X20
Kitchen
- Features: Kitchen (Eating Area-Breakfast Bar, Island, Pantry-Closet), Flooring (Vinyl)
- Level: Main
- Area: 120 Square Feet
- Dimensions: 10X12
Laundry
- Features: Flooring (Vinyl)
- Level: Second
- Area: 54 Square Feet
- Dimensions: 6X9
Heating
- Natural Gas, Forced Air
Cooling
- Central Air
Appliances
- Included: Range, Microwave, Dishwasher, Stainless Steel Appliance(s)
- Laundry: Gas Dryer Hookup, In Unit
Features
- Basement: None
Interior area
- Total structure area: 0
- Total interior livable area: 1,767 sqft
Video & virtual tour
Property
Parking
- Total spaces: 2
- Parking features: Asphalt, Garage Door Opener, Yes, Garage Owned, Attached, Garage
- Attached garage spaces: 2
- Has uncovered spaces: Yes
Accessibility
- Accessibility features: No Disability Access
Lot
- Features: Common Grounds, Corner Lot
Details
- Parcel number: 0000000000
- Special conditions: Home Warranty
Construction
Type & style
- Home type: Townhouse
- Property subtype: Townhouse, Single Family Residence
Materials
- Vinyl Siding
Condition
- New Construction
- New construction: Yes
- Year built: 2026
Details
- Builder model: MARIANNE 01B
- Warranty included: Yes
Utilities & green energy
- Sewer: Public Sewer
- Water: Public
Community & HOA
Community
- Subdivision: Ashbury
HOA
- Has HOA: Yes
- Services included: Insurance, Exterior Maintenance, Snow Removal
- HOA fee: $185 monthly
Location
- Region: South Elgin
Financial & listing details
- Price per square foot: $231/sqft
- Date on market: 4/28/2026
- Ownership: Fee Simple w/ HO Assn.
Estimated market value
Not available
Estimated sales range
Not available
Not available
Price history
| Date | Event | Price |
|---|---|---|
| 6/18/2026 | Contingent | $407,990$231/sqft |
Source:  MRED as distributed by MLS GRID #12632145 Report a problem MRED as distributed by MLS GRID #12632145 Report a problem | ||
| 5/27/2026 | Price change | $407,990+0.7%$231/sqft |
Source:  Lennar Homes Report a problem Lennar Homes Report a problem | ||
| 3/2/2026 | Listed for sale | $404,990$229/sqft |
Source: Lennar Homes Report a problem | ||
Public tax history
Tax history is unavailable.
Monthly payment
Est. payment
Payment breakdown
Explore the cost of this home by adjusting the details. Changes won't be saved.Climate risks
Neighborhood: 60177
Nearby schools
GreatSchools rating
- 5/10Clinton Elementary SchoolGrades: PK-6Distance: 1.3 mi
- 7/10Kenyon Woods Middle SchoolGrades: 7-8Distance: 1.7 mi
- 4/10South Elgin High SchoolGrades: 9-12Distance: 1.5 mi
Schools provided by the listing agent
- Elementary: Fox Meadow Elementary School
- Middle: Kenyon Woods Middle School
- High: South Elgin High School
- District: 46
Source: MRED as distributed by MLS GRID. This data may not be complete. We recommend contacting the local school district to confirm school assignments for this home.
- $406,4004 bd2 ba1.9k sqft910-12 12 W, South Elgin, IL 60177Off Market
- $88,8124 bd2 ba1.9k sqft900-02 2 W, South Elgin, IL 60177Off Market
- $379,1002 bd2 ba1k sqft788-90 90 W, South Elgin, IL 60177Off Market
- $11,1000.6 AcresLavale Ave, Lavale, MD 21502Off Market
- $13,9004,430 Square FeetLavale Ave, Lavale, MD 21502Off Market
- $11,6003,685 Square FeetLavale Ave, Lavale, MD 21502Off Market
- $22,9007,292 Square FeetLavale Ave, Lavale, MD 21502Off Market
- $85,95658.36 AcresGrange Rd, Marengo, IL 60177Off Market
- $399,9903 bd3 ba1.7k sqft203 Bexley St, South Elgin, IL 60177New Construction
A local agent can set up tours, give advice and negotiate with sellers.
A local lender can help you make sure your offer is ready when you are.
Similar homes
- $407,9903 bd3 ba1.7k sqft1528 Marlo Ln, South Elgin, IL 60177New Construction
 Lennar Homes
 - $398,9903 bd3 ba1.7k sqft1546 Marlo Ln, South Elgin, IL 60177Price Change
 MRED as distributed by MLS GRID
 - $399,9903 bd3 ba1.7k sqft203 Bexley St, South Elgin, IL 60177ActiveMRED as distributed by MLS GRID
- $369,9003 bd3 ba1.7k sqft1096 Moraine Dr, South Elgin, IL 60177Active
 MLS ID #12680258, Kirtan Mirani, Inspire Realty Group LLC. MRED as distributed by MLS GRID
 - $563,1304 bd3 ba2.2k sqft105 Granley Rd, South Elgin, IL 60177ActiveMLS ID #12691095, Bill Flemming, HomeSmart Connect LLC. MRED as distributed by MLS GRID
- $606,7903 bd3 ba2.1k sqft121 Pinehill St, South Elgin, IL 60177New ConstructionLennar Homes
- from $585,9903 bd3 ba2.1k sqftAdams Plan, Ashbury : Medallion Series, South Elgin, IL 60177New ConstructionLennar Homes
- from $542,9903 bd3 ba2.2k sqftBiscayne Plan, Ashbury : Medallion Series, South Elgin, IL 60177New ConstructionLennar Homes
- $551,9503 bd3 ba2.2k sqft125 Pinehill St, South Elgin, IL 60177New ConstructionLennar Homes
- from $380,9903 bd3 ba1.7k sqftMarianne Plan, Regency Square : Traditional Townhomes, Huntley, IL 60142New ConstructionLennar Homes
- from $393,9993 bd3 ba1.7k sqftAmherst Plan, Harvest View, Dundee, IL 60118New ConstructionLennar Homes
- from $407,9903 bd3 ba1.7k sqftMarianne Plan, Hickory Glen, West Dundee, IL 60118New ConstructionLennar Homes
- from $433,9903 bd3 ba1.7k sqftDarcy Plan, Algonquin Meadows : Traditional Townhomes, Algonquin, IL 60102New ConstructionLennar Homes
- from $600,9903 bd3 ba2.3k sqftMatisse Plan, Ashbury : Medallion Series, South Elgin, IL 60177New ConstructionLennar Homes
- from $402,9903 bd3 ba1.7k sqftAmherst Plan, Algonquin Meadows : Urban Townhomes, Algonquin, IL 60102New ConstructionLennar Homes
- from $412,9903 bd3 ba1.7k sqftMarianne Plan, Algonquin Meadows : Traditional Townhomes, Algonquin, IL 60102New ConstructionLennar Homes
- from $414,9903 bd3 ba1.7k sqftMarianne Plan, Abbey Meadows : Traditional Townhomes, Aurora, IL 60502New ConstructionLennar Homes
- $368,0003 bd3 ba1.7k sqft3834 Gansett Pkwy, Elgin, IL 60124ActiveMLS ID #12674425, Tina Durfor, Century 21 Circle. MRED as distributed by MLS GRID
- from $420,9903 bd3 ba1.7k sqftAmherst Plan, Abbey Meadows : Urban Townhomes, Aurora, IL 60502New ConstructionLennar Homes
- from $395,9993 bd3 ba1.8k sqftChatham Plan, Harvest View, Dundee, IL 60118New ConstructionLennar Homes
