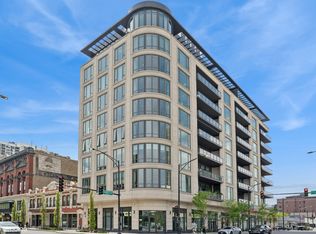
Sold before print. Introducing an exceptional residence at 1550 On The Park, an intimate, recently completed boutique building overlooking one of Chicago's most coveted stretches of park and lakefront. Designed by Gary Lee Partners in collaboration with SCB, this sophisticated two-bedroom plus oversized den residence pairs contemporary architecture with beautifully curated interiors, exceptional outdoor space, and sweeping views. A gracious entry opens to expansive living and dining spaces framed by dramatic 10-foot ceilings and floor-to-ceiling glass, capturing abundant natural light and uninterrupted views across the park toward Lake Michigan. Extending the living space outdoors, an impressive 31-foot private terrace provides a spectacular setting for morning coffee, alfresco dining, entertaining, or simply taking in the scenery. At the heart of the home, the beautifully appointed kitchen combines timeless design with exceptional craftsmanship. Custom O'Brien Harris cabinetry, quartz countertops, and a premier appliance package by Sub-Zero, Wolf, and Miele create a refined yet highly functional space for both everyday living and entertaining. Wide-plank oak flooring carries throughout the principal living areas and primary suite, lending warmth and continuity to the interiors. Privately positioned, the primary suite is a serene retreat with picturesque park and lake views, two walk-in closets, and an elegant marble-clad bath finished with luxurious fixtures and sophisticated detailing. The second bedroom is equally well considered, offering its own ensuite bath and walk-in closet. An oversized den adds tremendous versatility and can easily accommodate a substantial home office, media room, additional lounge, or potential third bedroom. Thoughtful conveniences further distinguish the residence, including a true laundry room with side-by-side washer and dryer, utility sink, and generous storage. Two oversized parking spaces are included in the building's attached, heated garage and are ideally located on the main entry level for exceptional ease and accessibility. Residents of 1550 On The Park enjoy an elevated level of service and amenities, including 24-hour door staff and lobby service, a state-of-the-art fitness center, sophisticated club room, and serene library lounge. With the park and lakefront just outside your door-and some of Chicago's most desirable dining, shopping, schools, and neighborhood amenities moments away-this is a rare opportunity to enjoy sophisticated new-construction living in an extraordinary setting.
Sold for $2,050,000
Price history
| Date | Event | Price |
|---|---|---|
| 8/14/2026 | Sold | $2,050,000+7%$828/sqft |
Source:  MRED as distributed by MLS GRID #12733102 Report a problem MRED as distributed by MLS GRID #12733102 Report a problem | ||
| 12/9/2024 | Sold | $1,915,000-4.3%$773/sqft |
Source: MRED as distributed by MLS GRID #12165300 Report a problem | ||
| 10/30/2024 | Pending sale | $2,000,000$807/sqft |
Source: MRED as distributed by MLS GRID #12165300 Report a problem | ||
| 10/3/2024 | Contingent | $2,000,000$807/sqft |
Source: MRED as distributed by MLS GRID #12165300 Report a problem | ||
| 9/17/2024 | Listed for sale | $2,000,000$807/sqft |
Source: MRED as distributed by MLS GRID #12165300 Report a problem | ||
Nearby homes
- $2,734,0004 bd5 ba3.8k sqft1550 N Clark St UNIT 501, Chicago, IL 60610Off Market

- $2,171,100-- bd-- ba-- sqft1550 N Clark St UNIT 403, Chicago, IL 60610Off Market
- $2,550,0003 bd4 ba3.3k sqft1550 N Clark St UNIT 301, Chicago, IL 60610Sold
- $1,480,000-- bd-- ba-- sqft1550 N Clark St UNIT 302, Chicago, IL 60610Off Market
Get a cash offer in 3 minutes
Find out how much your home could sell for in as little as 3 minutes with a no-obligation cash offer.
Estimated market value
$2,060,000
