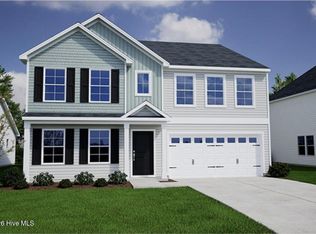
The Gwinnett II is a one-story home featuring five bedrooms, three bathrooms and a loft. The kitchen is open to the great room and eat-in and features an island with breakfast bar, as well as a spacious pantry. The primary suite is located just off the great room and includes a large walk-in closet, two linen closets in the bathroom, and a water closet. Two secondary bedrooms and a bathroom are located at the front of the house. Another secondary bedroom is located off the garage entry for added privacy, making it the perfect place for guests or an office.
Pending
$451,284
1550 Rodanthe Avenue, Castle Hayne, NC 28429
5beds
2,354sqft
Single Family Residence
Built in 2026
7,726 Square Feet Lot
$451,300 Zestimate®
$192/sqft
$127/mo HOA
What's special
Spacious pantryThree bathroomsIsland with breakfast barLarge walk-in closetFive bedroomsWater closet
- 15 days |
- 1 |
- 0 |
Zillow last checked:
Listing updated:
Listed by:
Karen L Clow 910-231-8219,
Mungo Homes
Source: Hive MLS,MLS#: 100582176 Originating MLS: Cape Fear Realtors MLS, Inc.
Originating MLS: Cape Fear Realtors MLS, Inc.Facts & features
Interior
Bedrooms & bathrooms
- Bedrooms: 5
- Bathrooms: 3
- Full bathrooms: 3
Rooms
- Room types: Master Bedroom, Bedroom 2, Bedroom 3, Bedroom 4, Living Room, Dining Room, Bedroom 5, Loft
Heating
- Heat Pump, Electric
Cooling
- Heat Pump
Appliances
- Included: Built-In Microwave, Disposal, Dishwasher, Electric Range
- Laundry: Dryer Hookup, Washer Hookup
Features
- Master Downstairs, Walk-in Closet(s), Entrance Foyer, Solid Surface, Kitchen Island, Pantry, Walk-in Shower, Eat-in Kitchen, Walk-In Closet(s)
Interior area
- Total structure area: 2,354
- Total interior livable area: 2,354 sqft
Property
Parking
- Total spaces: 2
- Parking features: Garage Faces Front, Concrete, Off Street
- Attached garage spaces: 2
Features
- Levels: One and One Half
- Patio & porch: Covered, Rear Porch
- Exterior features: Cluster Mailboxes
- Fencing: None
- Has view: Yes
- View description: See Remarks
- Frontage type: See Remarks
Lot
- Size: 7,726 Square Feet
Details
- Parcel number: R02700001424000
- Zoning: R-5
- Special conditions: Standard
Construction
Type & style
- Home type: SingleFamily
- Property subtype: Single Family Residence
Materials
- Fiber Cement, Wood Frame
- Foundation: Slab
- Roof: Architectural Shingle
Condition
- New construction: Yes
- Year built: 2026
Utilities & green energy
- Sewer: Public Sewer
- Water: Public
- Utilities for property: Sewer Connected, Water Connected
Green energy
- Green verification: HERS Index Score
- Energy efficient items: Lighting, Thermostat
Community & HOA
Community
- Subdivision: Avenue One
HOA
- Has HOA: Yes
- Amenities included: Barbecue, Cabana, Pool, Dog Park, Maintenance Common Areas, Maintenance Roads, Picnic Area, Playground, Sidewalks, Street Lights
- HOA fee: $1,528 annually
- HOA name: Premier Management
- HOA phone: 910-679-3012
Location
- Region: Castle Hayne
Financial & listing details
- Price per square foot: $192/sqft
- Date on market: 6/16/2026
- Cumulative days on market: 15 days
- Listing agreement: Exclusive Agency
- Listing terms: Cash,Conventional,FHA,USDA Loan,VA Loan
- Road surface type: Paved
Estimated market value
$451,300
$429,000 - $474,000
$3,052/mo
Price history
| Date | Event | Price |
|---|---|---|
| 6/18/2026 | Pending sale | $451,284$192/sqft |
Source:  Hive MLS #100582176 Report a problem Hive MLS #100582176 Report a problem | ||
| 6/16/2026 | Listed for sale | $451,284$192/sqft |
Source: Hive MLS #100582176 Report a problem | ||
Public tax history
Tax history is unavailable.
Monthly payment
Est. payment
Payment breakdown
Explore the cost of this home by adjusting the details. Changes won't be saved.Climate risks
Neighborhood: 28429
Nearby schools
GreatSchools rating
- 7/10Castle Hayne ElementaryGrades: PK-5Distance: 2.4 mi
- 8/10Holly Shelter Middle SchoolGrades: 6-8Distance: 2.4 mi
- 4/10Emsley A Laney HighGrades: 9-12Distance: 1.6 mi
Schools provided by the listing agent
- Elementary: Castle Hayne
- Middle: Holly Shelter
- High: Laney
Source: Hive MLS. This data may not be complete. We recommend contacting the local school district to confirm school assignments for this home.
- $549,6036 bd5 ba3k sqft1533 Rodanthe Ave, Castle Hayne, NC 28429New Construction
- $399,6044 bd3 ba1.7k sqft1536 Rodanthe Ave, Castle Hayne, NC 28429New Construction

- $489,1694 bd4 ba2.5k sqft1524 Rodanthe Ave, Castle Hayne, NC 28429New Construction

- $509,7375 bd3 ba2.7k sqft1520 Rodanthe Ave, Castle Hayne, NC 28429New Construction
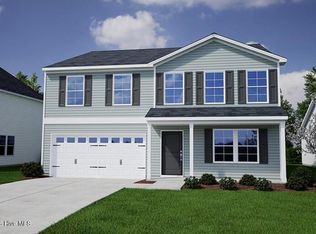
- $439,1313 bd2 ba1.7k sqft1537 Rodanthe Ave, Castle Hayne, NC 28429New Construction
- $453,1174 bd3 ba2.3k sqft1532 Rodanthe Ave, Castle Hayne, NC 28429Pending
- $303,7793 bd4 ba1.7k sqft1206 Roadanthe Ave, Castle Hayne, NC 28429New Construction
- $449,6544 bd2 ba1.8k sqft1541 Rodanthe Ave, Castle Hayne, NC 28429New Construction
A local agent can set up tours, give advice and negotiate with sellers.
Similar homes
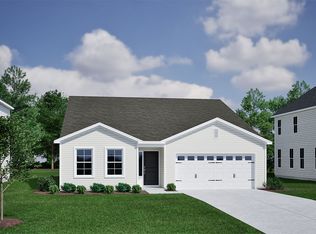
- from $364,9903 bd2 ba1.7k sqftDurham II Plan, Avenue One, Castle Hayne, NC 28429New Construction
 Mungo Homes, Inc
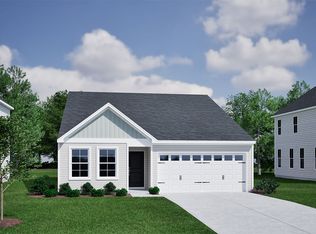
 - from $354,9903 bd2 ba1.5k sqftLawrence Plan, Avenue One, Castle Hayne, NC 28429New Construction
 Mungo Homes, Inc
 - from $485,9904 bd2 ba2k sqftLITCHFIELD Plan, Magnolia Ridge at Blake Farm, Wilmington, NC 28411New Construction
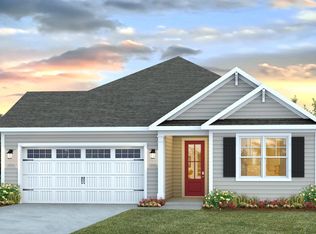 DR Horton
 - from $275,9903 bd3 ba1.7k sqftCorabell 3-Story 2-Car Garage Plan, Avenue One, Castle Hayne, NC 28429New Construction
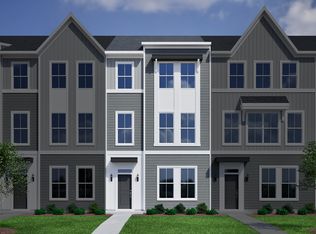 Mungo Homes, Inc
 - from $489,9903 bd3 ba2.1k sqftCooper Plan, Indigo at Abbey Preserve, Wilmington, NC 28411New ConstructionMungo Homes, Inc
- $529,9004 bd3 ba2.7k sqft340 N Ardsley Lane, Rocky Point, NC 28457For Sale
 MLS ID #100588333, Susan C Knox, Sold Buy the Sea Realty. Hive MLS
 - $--4 bd4 ba2.5k sqft367 Lehigh Rd, Wilmington, NC 28412AuctionAuction.com 2
- $479,0004 bd2 ba1.9k sqft7960 Huron Drive, Wilmington, NC 28412For SaleMLS ID #100585403, Drew A McIntosh, Berkshire Hathaway HomeServices Carolina Premier Properties. Hive MLS
- $423,2504 bd3 ba2.9k sqft1046 Wood Creek Road NE, Leland, NC 28451New ConstructionMLS ID #100572533, Damita Tate, ADAMS HOMES REALTY NC INC. Hive MLS
- from $375,9905 bd3 ba2.7k sqftELLE Plan, Saunders Village, Leland, NC 28451New ConstructionDR Horton
- from $658,0923 bd3 ba2.8k sqftDaufuskie Plan, Sunset Reach, Castle Hayne, NC 28429New ConstructionHagood Homes
- $367,9183 bd3 ba2.1k sqft1326 Rosenwald Dr Lot 71, Leland, NC 28451New ConstructionMcKee Homes
- from $509,9904 bd3 ba2.4k sqftNantahala II Plan, Indigo at Abbey Preserve, Wilmington, NC 28411New ConstructionMungo Homes, Inc
- from $388,4004 bd3 ba2.8k sqftYale Plan, True Homes Build OYL - Wilmington, Leland, NC 28451New ConstructionTrue Homes
- $393,9003 bd2 ba1.5k sqft149 Flat Clam Drive, Wilmington, NC 28401New ConstructionMLS ID #100587820, Robin L Campbell, Clark Family Realty. Hive MLS
- $629,2165 bd3 ba2.6k sqft125 Lilaput Circle, Wilmington, NC 28411New ConstructionHive MLS
- $410,9004 bd3 ba1.8k sqft200 Umbrella Palm Drive, Hampstead, NC 28443New ConstructionHive MLS
- $485,9003 bd3 ba2.2k sqft5016 Freshbrook Way, Leland, NC 28451New ConstructionMLS ID #100586957, Samuel Barkan, Today Homes Realty NC, LLC. Hive MLS
- $419,9004 bd3 ba2k sqft220 Umbrella Palm Drive, Hampstead, NC 28443New ConstructionHive MLS
- $534,9004 bd3 ba2.4k sqft117 E Yellow Lois Drive, Hampstead, NC 28443For SaleMLS ID #100579829, CHRISTINE ZELAZO, FREEDOM REAL ESTATE GROUP LLC. Hive MLS
