Welcome to your golf course oasis at Buffalo Run! This END UNIT townhome at 15501 E 112th Ave #34F offers the ultimate combination of privacy, convenience, and breathtaking views.
Step onto your back patio and enjoy unobstructed views of the first tee box—watch golfers start their rounds while you sip your morning coffee or unwind after a long day. The end unit location provides extra natural light and a greater sense of space, with windows on three sides and only one shared wall.
Inside, you'll find a thoughtfully designed layout perfect for modern living, featuring an open-concept main level ideal for entertaining, while the upper level provides private retreats. The fully finished basement is an entertainer's dream, complete with a wet bar—perfect for game days, movie nights, or hosting the 19th hole after a round of golf.
The bright and airy interior is complemented by the serene golf course backdrop visible from multiple rooms, while the attached 2-car garage provides secure, convenient parking and extra storage space.
Convenience meets lifestyle with this prime location near additional guest parking—perfect for hosting friends and family without the parking hassle. The Buffalo Run community offers exceptional amenities and the renowned Buffalo Run Golf Course right at your doorstep.
Located in Commerce City with easy access to E-470, DIA, and the Denver metro area, this home perfectly balances peaceful suburban living with urban accessibility. Whether you're a golf enthusiast or simply appreciate beautiful open space views, this end unit offers a lifestyle that's hard to match.
Sold for $455,000
$455,000
15501 E 112th Avenue #34F, Commerce City, CO 80022
3beds
2,718sqft
Townhouse
Built in 2004
4,356 Square Feet Lot
$447,600 Zestimate®
$167/sqft
$2,952 Estimated rent
Home value
$447,600
$421,000 - $479,000
$2,952/mo
Zestimate® history
Owner options
List your home for rent
$2,952/mo
Rent Zestimate®
Find your next renter with Zillow Rental Manager. Plus, with online applications, you can quickly screen prospective tenants – for free.
$2,952/mo
Rent Zestimate®
Refinance and save
$3,283/mo
Est. payment
Refinancing to a lower rate could help reduce your monthly payments and save thousands over the life of the loan.
$3,283/mo
Est. payment
Explore your selling options
Work with a Zillow partner agent
Leverage their expertise and Zillow's premium Showcase listings to get your home seen by more buyers.
Get startedList with your own agent
Get your home in front of millions of buyers by listing it on Zillow.
Learn how to do itSell it yourself
Take full control of how buyers see your home on Zillow by listing For Sale by Owner (FSBO).
List your homeWhat's special
End unit townhomeFully finished basementBright and airy interiorWindows on three sides
Zillow last checked:
Listing updated:
Listed by:
Zachary Brookman 303-717-3450 Zachbrookman@gmail.com,
Select Realty LLC
Bought with:
Aaron Fernandez, 001322361
Homes Across Colorado
Source: REcolorado as distributed by MLS GRID,MLS#: 9888271
Facts & features
Interior
Bedrooms & bathrooms
- Bedrooms: 3
- Bathrooms: 3
- Full bathrooms: 3
- Main level bathrooms: 2
- Main level bedrooms: 2
Bedroom
- Features: Primary Suite
- Level: Main
Bedroom
- Level: Basement
Bedroom
- Level: Main
Bathroom
- Features: Primary Suite
- Level: Main
Bathroom
- Level: Main
Bathroom
- Level: Basement
Dining room
- Level: Main
Kitchen
- Level: Main
Living room
- Level: Main
Living room
- Level: Basement
Heating
- Floor Furnace
Cooling
- Central Air
Appliances
- Included: Bar Fridge, Dishwasher, Dryer, Microwave, Range, Refrigerator, Self Cleaning Oven, Washer
Features
- Flooring: Carpet, Laminate, Tile
- Basement: Finished,Full
- Number of fireplaces: 1
- Fireplace features: Gas Log, Living Room
- Common walls with other units/homes: End Unit
Interior area
- Total structure area: 2,718
- Total interior livable area: 2,718 sqft
- Finished area above ground: 1,454
- Finished area below ground: 1,200
Property
Parking
- Total spaces: 2
- Parking features: Garage - Attached
- Attached garage spaces: 2
Features
- Levels: One
- Stories: 1
- Patio & porch: Covered, Patio
- Has view: Yes
- View description: Golf Course
Lot
- Size: 4,356 Square Feet
- Features: On Golf Course
Details
- Parcel number: R0161536
- Special conditions: Standard
Construction
Type & style
- Home type: Townhouse
- Architectural style: Contemporary
- Property subtype: Townhouse
- Attached to another structure: Yes
Materials
- Frame, Stucco
- Roof: Composition
Condition
- Year built: 2004
Utilities & green energy
- Sewer: Public Sewer
- Water: Public
Community & HOA
Community
- Subdivision: The Greens At Buffalo Run
HOA
- Has HOA: Yes
- Services included: Reserve Fund, Maintenance Grounds, Maintenance Structure, Recycling, Road Maintenance, Snow Removal, Trash, Water
- HOA fee: $556 monthly
- HOA name: The Greens at Buffalo Run
- HOA phone: 855-868-8108
- Second HOA fee: $90 quarterly
- Second HOA name: MSI The Villages at Buffalo Run
- Second HOA phone: 303-420-6611
Location
- Region: Commerce City
Financial & listing details
- Price per square foot: $167/sqft
- Tax assessed value: $502,000
- Annual tax amount: $5,103
- Date on market: 1/2/2026
- Listing terms: Cash,Conventional,FHA,VA Loan
- Exclusions: None
- Ownership: Individual
Price history
| Date | Event | Price |
|---|---|---|
| 4/1/2026 | Sold | $455,000-1.1%$167/sqft |
Source:  REcolorado as distributed by MLS GRID #9888271 Report a problem REcolorado as distributed by MLS GRID #9888271 Report a problem | ||
| 3/9/2026 | Pending sale | $460,000$169/sqft |
Source: REcolorado as distributed by MLS GRID #9888271 Report a problem | ||
| 3/5/2026 | Price change | $460,000-2.1%$169/sqft |
Source: REcolorado as distributed by MLS GRID #9888271 Report a problem | ||
| 1/2/2026 | Listed for sale | $470,000+58.1%$173/sqft |
Source: REcolorado as distributed by MLS GRID #9888271 Report a problem | ||
| 11/29/2004 | Sold | $297,362$109/sqft |
Source: Public Record Report a problem | ||
Public tax history
| Year | Property taxes | Tax assessment |
|---|---|---|
| 2025 | $5,103 +0.4% | $31,380 -8.5% |
| 2024 | $5,080 +20.4% | $34,300 |
| 2023 | $4,221 -1.7% | $34,300 +38.6% |
| 2022 | $4,294 | $24,750 -2.8% |
| 2021 | -- | $25,460 +7.2% |
| 2020 | $3,966 | $23,760 -0.2% |
| 2019 | $3,966 +4.2% | $23,810 +9.5% |
| 2018 | $3,806 | $21,740 |
| 2017 | $3,806 | $21,740 +23.6% |
| 2016 | -- | $17,590 |
| 2015 | $2,931 | $17,590 +41.5% |
| 2014 | -- | $12,430 |
| 2013 | -- | $12,430 -14.5% |
| 2012 | -- | $14,530 |
| 2011 | -- | $14,530 -23.4% |
| 2010 | -- | $18,960 |
| 2009 | -- | $18,960 -12.8% |
| 2008 | -- | $21,740 |
| 2007 | -- | $21,740 +7.8% |
| 2006 | -- | $20,160 |
| 2005 | -- | $20,160 |
Find assessor info on the county website
Neighborhood: 80022
Nearby homes
- $412,0002 bd3 ba2.1k sqft15501 E 112th Ave UNIT 35C, Commerce City, CO 80022Sold

- $409,421-- bd-- ba-- sqft15501 E 112th Ave, Commerce City, CO 80022Off Market
- $371,0003 bd4 ba2.1k sqft15501 E 112th Ave UNIT 35B, Commerce City, CO 80022Sold
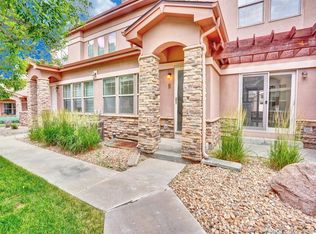
- $419,0003 bd3 ba2.7k sqft15501 E 112th Ave UNIT 38D, Commerce City, CO 80022Sold
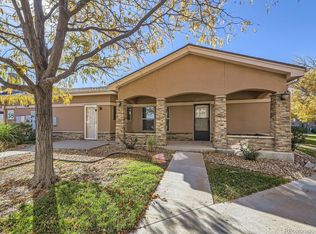
- $405,0002 bd3 ba2.1k sqft15501 E 112th Ave UNIT 35A, Commerce City, CO 80022For Sale
- $440,0004 bd3 ba2.7k sqft15501 E 112th Ave UNIT 33D, Commerce City, CO 80022Sold
- $428,1003 bd3 ba2.5k sqft15501 E 112th Ave UNIT 19C, Commerce City, CO 80022Off Market
- $474,0004 bd4 ba3.3k sqft15501 E 112th Ave #3C, Commerce City, CO 80022Off Market
Nearby schools
GreatSchools rating
- 4/10Turnberry Elementary SchoolGrades: PK-5Distance: 1.7 mi
- 4/10Prairie View Middle SchoolGrades: 6-8Distance: 1.8 mi
- 5/10Prairie View High SchoolGrades: 9-12Distance: 2.1 mi
Schools provided by the listing agent
- Elementary: Turnberry
- Middle: Prairie View
- High: Prairie View
- District: School District 27-J
Source: REcolorado as distributed by MLS GRID. This data may not be complete. We recommend contacting the local school district to confirm school assignments for this home.
Get a cash offer in 3 minutes
Find out how much your home could sell for in as little as 3 minutes with a no-obligation cash offer.
Estimated market value
$447,600
Get a cash offer in 3 minutes
Find out how much your home could sell for in as little as 3 minutes with a no-obligation cash offer.
Estimated market value
$447,600
- Colorado
- Adams County
- Commerce City
- 80022
- 15501 E 112th Avenue Unit 34F
Nearby cities
Nearby zip codes
Other Commerce City Topics
