
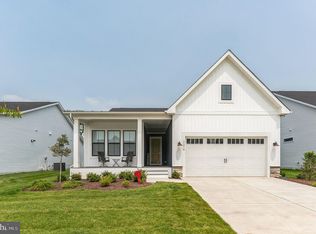
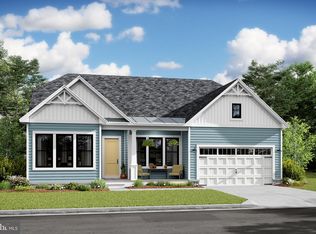
Prime East of Route 1 coastal location - minutes to beaches, trails, and the best of Lewes. Welcome to the Eastwood Loft, a beautifully designed home that blends an open-concept layout with timeless Classic-inspired elements. Scheduled for settlement in September 2026, this home offers 3 bedrooms, 3 baths, and a 2-car garage, delivering both comfort and sophisticated style. The thoughtfully designed layout features a bright morning room and a spacious 12x14 deck, creating the perfect spaces for relaxing or entertaining. A cozy fireplace anchors the main living area, while a dedicated home office provides flexibility for working or studying from home. The ultra staggered gourmet kitchen is designed to impress, featuring Cashmere Taj quartz countertops and elevated finishes that combine elegance with everyday functionality. Primwood Oak Finley flooring flows throughout the first floor and all bathrooms, while carpet on the second floor adds warmth and comfort. The primary suite offers a luxurious retreat with an Ultra Spa Bath, creating a relaxing and refined atmosphere to unwind at the end of the day. For a full list of features for this home please contact our sales representatives. Photos are for illustrative purposes only and may not represent the exact home or finishes available.
Pending
$749,990
15501 Solomon Way, Lewes, DE 19958
3beds
2,441sqft
Single Family Residence
Built in 2026
7,500 Square Feet Lot
$744,900 Zestimate®
$307/sqft
$270/mo HOA
What's special
Dedicated home officeBright morning roomCashmere taj quartz countertopsUltra staggered gourmet kitchen
- 62 days |
- 9 |
- 0 |
Zillow last checked:
Listing updated:
Listed by:
Barbara Heilman 302-378-9510,
Delaware Homes Inc 3023789510
Source: Bright MLS,MLS#: DESU2111456
Facts & features
Interior
Bedrooms & bathrooms
- Bedrooms: 3
- Bathrooms: 3
- Full bathrooms: 3
- Main level bathrooms: 2
- Main level bedrooms: 2
Heating
- Forced Air, Natural Gas
Cooling
- Central Air, Electric
Appliances
- Included: Gas Water Heater
Features
- Has basement: No
- Number of fireplaces: 1
Interior area
- Total structure area: 2,441
- Total interior livable area: 2,441 sqft
- Finished area above ground: 2,441
Property
Parking
- Total spaces: 4
- Parking features: Garage Faces Front, Driveway, Attached
- Attached garage spaces: 2
- Uncovered spaces: 2
Accessibility
- Accessibility features: None
Features
- Levels: One and One Half
- Stories: 1.5
- Pool features: Community
Lot
- Size: 7,500 Square Feet
Details
- Additional structures: Above Grade
- Parcel number: 3358.001231.00
- Zoning: RESIDENTIAL
- Special conditions: Standard
Construction
Type & style
- Home type: SingleFamily
- Architectural style: Ranch/Rambler
- Property subtype: Single Family Residence
Materials
- Advanced Framing
- Foundation: Crawl Space
Condition
- Excellent
- New construction: Yes
- Year built: 2026
Details
- Builder model: EASTWOOD LOFT
- Builder name: K. Hovnanian Homes
Utilities & green energy
- Sewer: Public Sewer
- Water: Public
Community & HOA
Community
- Subdivision: Tower Hill
HOA
- Has HOA: Yes
- Amenities included: Clubhouse, Fitness Center, Tennis Court(s), Pool
- HOA fee: $270 monthly
Location
- Region: Lewes
Financial & listing details
- Price per square foot: $307/sqft
- Date on market: 5/7/2026
- Listing agreement: Exclusive Right To Sell
- Ownership: Fee Simple
Estimated market value
$744,900
$708,000 - $782,000
$3,089/mo
Price history
| Date | Event | Price |
|---|---|---|
| 6/1/2026 | Pending sale | $749,990$307/sqft |
Source: | ||
| 5/7/2026 | Listed for sale | $749,990$307/sqft |
Source: | ||
Public tax history
Tax history is unavailable.
Monthly payment
Est. payment$--/mo
Payment breakdown
Explore the cost of this home by adjusting the details. Changes won't be saved.All calculations are estimates and provided by Zillow, Inc. for informational purposes only. Actual amounts may vary.
HOA fees may include property taxes on listings classified as Co-Ops. Contact the listing agent and/or owner for fee details.
Mortgage interest rates are dependent on a number of factors, including credit score, down payment, and repayment length. Interest rate data provided by Zillow Group Marketplace, Inc. as of 1/1/1970 from various mortgage lenders with which we have lead or other similar arrangements; the Estimated Payment is an average of those rates.
See how much you could borrow to make a competitive offer.
Climate risks
Neighborhood: 19958
Nearby schools
GreatSchools rating
- 9/10Shields (Richard A.) Elementary SchoolGrades: K-5Distance: 1.1 mi
- NAFrederick D Thomas Middle SchoolGrades: 6-8Distance: 1.3 mi
- 8/10Cape Henlopen High SchoolGrades: 9-12Distance: 1.2 mi
Schools provided by the listing agent
- District: Cape Henlopen
Source: Bright MLS. This data may not be complete. We recommend contacting the local school district to confirm school assignments for this home.
A local agent can set up tours, give advice and negotiate with sellers.
A local lender can help you make sure your offer is ready when you are.
- Delaware
- Sussex County
- Lewes
- 19958
- 15501 Solomon Way