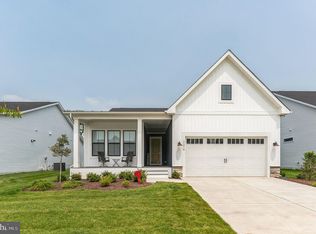
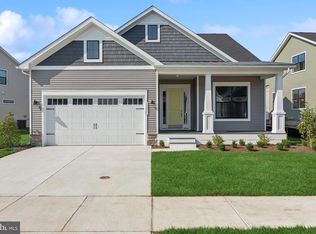

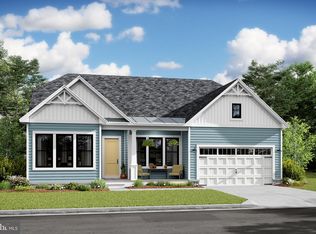
Prime East of Route 1 coastal location - minutes to beaches, trails, and the best of Lewes. New Construction • Delivery Late Spring 2026 Welcome to The Eastwood—a charming, cottage style ranch home offering true first floor living in one of Delaware’s most exclusive, award winning coastal communities. Thoughtfully designed with 1,780 square feet of refined comfort, this 3 bedroom, 2 bath residence blends modern luxury with warm, inviting character. Step inside to upgraded LVP flooring throughout, upgraded lighting packages, and an open concept layout anchored by a stunning gourmet kitchen. Enjoy upgraded quartz countertops, a large center island, stainless steel appliances, built in double wall ovens, built in cooktop, French door refrigerator, stainless steel appliances and a farmhouse sink. The adjacent great room features a cozy fireplace and opens seamlessly to the rear screened porch and a 12’ x 14’ exterior deck—perfect for relaxing or entertaining. The upgraded primary suite is a true retreat, showcasing a spa inspired bathroom with a frameless glass shower enclosure, tile to the ceiling, a tiled pan floor, and three shower heads for a luxurious experience. Additional highlights include a dedicated laundry room with cabinet package and utility sink, natural gas heat, gas cooking, a tankless Rinnai hot water heater, and a 4’ conditioned crawlspace for enhanced efficiency and storage. Outside, enjoy a covered front porch and a homesite positioned within a serene, natural setting—surrounded by open space, wildflower plantings, and thoughtfully preserved landscapes. Unmatched Coastal Location: Just a 15 minute bike ride to the beach, ½ mile to the Lewes–Georgetown Bike Trail, and 1 mile to the Lewes/Rehoboth Canal. Minutes from Cape Henlopen State Park, the Cape May–Lewes Ferry, and all the charm of historic Lewes. Ideally situated east of Route 1 for effortless coastal living. Resort Style Community Amenities: Live in the 2025 Regal Award–Winning Community of the Year, offering an unparalleled lifestyle: • Zero entry resort style pool & hot tub • Pickleball courts & a tennis court • Community garden • Outdoor pavilion, grill areas & fire pits • Horseshoes, shuffleboard & bocce ball • Tot lot & outdoor workout space • Nature trails, wildflower meadows & honey bee hives • Expansive great lawn for events • Lifestyle Director coordinating yoga, Pilates, Zumba, strength training, cooking demos, lunch and learns, wine & beer tastings, brewery tours, live music, and more A Rare Opportunity Homes here are selling fast with limited availability. This highly sought after, one of a kind coastal community offers an unmatched blend of luxury, nature, and lifestyle. Don’t miss your chance to own The Eastwood—a brand new home in an award winning setting, ready just in time for Summer 2026. For a full list of included features, please contact our sales representatives. Photos are for illustrative purposes only and may not represent the exact home or finishes available.
Sold for $649,990
Zillow last checked:
Listing updated:
Bought with:
Unrepresented
Unrepresented
Source: Bright MLS,MLS#: DESU2104842
Price history
| Date | Event | Price |
|---|---|---|
| 8/14/2026 | Sold | $649,990$365/sqft |
Source:  Bright MLS #DESU2104842 Report a problem Bright MLS #DESU2104842 Report a problem | ||
| 7/9/2026 | Pending sale | $649,990$365/sqft |
Source: Bright MLS #DESU2104842 Report a problem | ||
| 6/2/2026 | Price change | $649,990-1.5%$365/sqft |
Source: Bright MLS #DESU2104842 Report a problem | ||
| 5/28/2026 | Price change | $659,990-5.7%$371/sqft |
Source: Bright MLS #DESU2104842 Report a problem | ||
| 5/26/2026 | Price change | $699,990-1.4%$393/sqft |
Source: Bright MLS #DESU2104842 Report a problem | ||
| 4/27/2026 | Price change | $709,990-5.3%$399/sqft |
Source: Bright MLS #DESU2104842 Report a problem | ||
| 3/6/2026 | Price change | $749,990-0.7%$421/sqft |
Source: Bright MLS #DESU2104842 Report a problem | ||
| 2/10/2026 | Listed for sale | $754,990$424/sqft |
Source: Bright MLS #DESU2104842 Report a problem | ||
Sell for more on Zillow
Get a Zillow Showcase℠ listing at no additional cost and you could sell for .
$649,900
2% more
+$12,998
With Zillow Showcase(estimated)
$662,898
