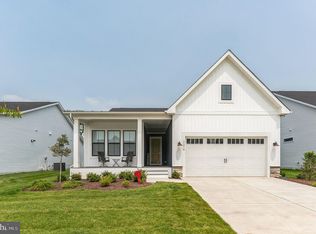
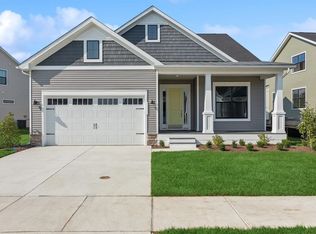
Prime East of Route 1 coastal location - minutes to beaches, trails, and the best of Lewes. Welcome to the Eastwood Loft home design. This home is a To-Be-Built. The Eastwood Loft offers an elegant foyer entry, setting the tone for comfortable and stylish living. The open, single-story layout features a dream kitchen with a spacious island that flows seamlessly into the great room, creating an ideal space for everyday living and entertaining. The great room offers a relaxing atmosphere with the option to add a fireplace, while the secluded primary suite provides a private retreat complete with an oversized walk-in closet and a well-appointed bath. A versatile loft on the second floor adds flexibility, featuring an additional bedroom and full bath—perfect for guests or multi-purpose living. An optional screened deck extends the living space outdoors, offering the perfect setting for entertaining or enjoying quiet moments outside. To schedule a tour please and to receive a full brochure of all features in this home please contact our sales representatives. Photos are for illustrative purposes only and may not represent the exact home or finishes available. This community of luxury single family homes is located on the East side of Route 1, a short bike ride to downtown Lewes, and within close proximity to the Lewes-Georgetown Bike Trail. The community will also offer upscale amenities such as a pool, clubhouse, fitness center, pickleball courts, community garden, lawn games as well as outdoor paths and common areas throughout. Tower Hill will also feature access to the Freeman Institute - a series of life-enrichment classes for homeowners covering a wide variety of special interest topics.
New construction
Price increase: $3K (10/9)
$674,990
11518 Solomon Way, Lewes, DE 19958
3beds
2,441sqft
Single Family Residence
Built in ----
7,500 Square Feet Lot
$-- Zestimate®
$277/sqft
$270/mo HOA
What's special
- 1033 days
- 248
- 16
Zillow last checked:
Listing updated:
Listed by:
Barbara Heilman 302-378-9510,
Delaware Homes Inc 3023789510
Source: Bright MLS,MLS#: DESU2053048
Facts & features
Interior
Bedrooms & bathrooms
- Bedrooms: 3
- Bathrooms: 3
- Full bathrooms: 3
- Main level bathrooms: 2
- Main level bedrooms: 2
Heating
- Forced Air, Natural Gas
Cooling
- Central Air, Electric
Appliances
- Included: Gas Water Heater
Features
- Has basement: No
- Has fireplace: No
Interior area
- Total structure area: 2,441
- Total interior livable area: 2,441 sqft
- Finished area above ground: 2,441
Property
Parking
- Total spaces: 4
- Parking features: Garage Faces Front, Driveway, Attached
- Attached garage spaces: 2
- Uncovered spaces: 2
Accessibility
- Accessibility features: None
Features
- Levels: One and One Half
- Stories: 1.5
- Pool features: Community
Lot
- Size: 7,500 Square Feet
Details
- Additional structures: Above Grade
- Parcel number: 33508.001361.00
- Zoning: RESIDENTIAL
- Special conditions: Standard
Construction
Type & style
- Home type: SingleFamily
- Architectural style: Ranch/Rambler
- Property subtype: Single Family Residence
Materials
- Advanced Framing
- Foundation: Crawl Space
Condition
- Excellent
- New construction: Yes
Details
- Builder model: Eastwood Loft
- Builder name: K. Hovnanian Homes
Utilities & green energy
- Sewer: Public Sewer
- Water: Public
Community & HOA
Community
- Subdivision: Tower Hill
HOA
- Has HOA: Yes
- HOA fee: $270 monthly
Location
- Region: Lewes
Financial & listing details
- Price per square foot: $277/sqft
- Date on market: 12/13/2023
- Listing agreement: Exclusive Right To Sell
- Ownership: Fee Simple
Estimated market value
Not available
Estimated sales range
Not available
$2,866/mo
Price history
| Date | Event | Price |
|---|---|---|
| 10/9/2026 | Price change | $674,990+0.4%$277/sqft |
Source:  Bright MLS #DESU2053048 Report a problem Bright MLS #DESU2053048 Report a problem | ||
| 9/22/2026 | Price change | $671,990+0.4%$275/sqft |
Source: Bright MLS #DESU2053048 Report a problem | ||
| 8/27/2026 | Price change | $668,990+0.5%$274/sqft |
Source: Bright MLS #DESU2053048 Report a problem | ||
| 6/18/2026 | Price change | $665,990+0.2%$273/sqft |
Source: Bright MLS #DESU2053048 Report a problem | ||
| 3/25/2026 | Price change | $664,990-9.4%$272/sqft |
Source: Bright MLS #DESU2053048 Report a problem | ||
| 2/9/2026 | Price change | $733,990+5.9%$301/sqft |
Source: Bright MLS #DESU2053048 Report a problem | ||
| 1/9/2026 | Price change | $692,990+0.1%$284/sqft |
Source: Bright MLS #DESU2053048 Report a problem | ||
| 11/19/2025 | Price change | $691,990+0.1%$283/sqft |
Source: Bright MLS #DESU2053048 Report a problem | ||
| 10/23/2025 | Price change | $690,990+0.1%$283/sqft |
Source: Bright MLS #DESU2053048 Report a problem | ||
| 9/12/2025 | Price change | $689,990+0.3%$283/sqft |
Source: Bright MLS #DESU2053048 Report a problem | ||
| 7/2/2025 | Price change | $687,990+0.6%$282/sqft |
Source: Bright MLS #DESU2053048 Report a problem | ||
| 2/18/2025 | Price change | $683,990+0.7%$280/sqft |
Source: Bright MLS #DESU2053048 Report a problem | ||
| 12/10/2024 | Price change | $678,990+0.7%$278/sqft |
Source: Bright MLS #DESU2053048 Report a problem | ||
| 10/2/2024 | Price change | $673,990+0.8%$276/sqft |
Source: Bright MLS #DESU2053048 Report a problem | ||
| 9/5/2024 | Price change | $668,900+1.5%$274/sqft |
Source: Bright MLS #DESU2053048 Report a problem | ||
| 8/5/2024 | Price change | $658,990+0.3%$270/sqft |
Source: Bright MLS #DESU2053048 Report a problem | ||
| 5/28/2024 | Price change | $656,990+0.3%$269/sqft |
Source: Bright MLS #DESU2053048 Report a problem | ||
| 4/17/2024 | Price change | $654,990+1.2%$268/sqft |
Source: Bright MLS #DESU2053048 Report a problem | ||
| 1/29/2024 | Price change | $646,990+0.3%$265/sqft |
Source: Bright MLS #DESU2053048 Report a problem | ||
| 12/13/2023 | Listed for sale | $644,990$264/sqft |
Source: Bright MLS #DESU2053048 Report a problem | ||
Public tax history
Tax history is unavailable.
Monthly payment
Est. payment
Payment breakdown
Explore the cost of this home by adjusting the details. Changes won't be saved.Climate risks
Neighborhood: 19958
Nearby schools
Schools provided by the listing agent
- District: Cape Henlopen
Source: Bright MLS. This data may not be complete. We recommend contacting the local school district to confirm school assignments for this home.

Similar homes
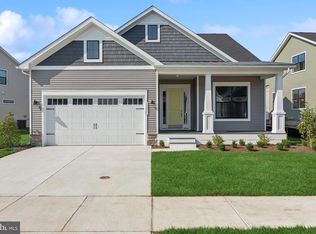
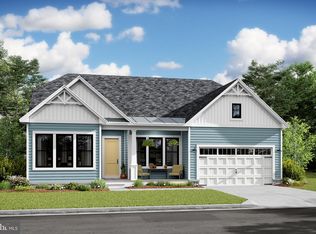
- $648,5004 bd3 ba2.6k sqftNone Available, Lewes, DE 19958For Sale

 MLS ID #DESU2121538, TYSON MAYERS, Keller Williams Realty. Bright MLS
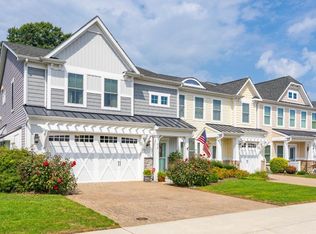
 - $729,9003 bd3 ba2.1k sqftNone Available, Lewes, DE 19958For Sale
 MLS ID #DESU2120924, ROBIN DAVIS, Compass. Bright MLS
 - $679,0003 bd3 ba1.9k sqftNone Available, Lewes, DE 19958For Sale
 MLS ID #DESU2117168, JACK LINGO, III, Jack Lingo - Lewes. Bright MLS
 - from $674,9903 bd3 ba2.4k sqftEastwood Loft Plan, Tower Hill, Lewes, DE 19958New Construction
 K. Hovnanian Companies, LLC
 - $629,9902 bd2 ba1.7k sqftNone Available, Lewes, DE 19958New ConstructionMLS ID #DESU2108092, Barbara Heilman, Delaware Homes Inc. Bright MLS
- $799,0003 bd3 ba2.6k sqftNone Available, Lewes, DE 19958For SaleMLS ID #DESU2117494, APRIL IRELAN, Jack Lingo - Lewes. Bright MLS
- $799,9903 bd3 ba2.4k sqftNone Available, Lewes, DE 19958New ConstructionBright MLS
- $689,9004 bd4 ba2.6k sqftNone Available, Lewes, DE 19958For SaleMLS ID #DESU2121588, Lee Ann Wilkinson, Berkshire Hathaway HomeServices PenFed Realty. Bright MLS
- $799,9004 bd3 ba3k sqftNone Available, Lewes, DE 19958For SaleMLS ID #DESU2115162, Lee Ann Wilkinson, Berkshire Hathaway HomeServices PenFed Realty. Bright MLS
- $699,0004 bd5 ba3.3k sqftNone Available, Lewes, DE 19958For SaleMLS ID #DESU2111892, Rachel Cooper, Berkshire Hathaway HomeServices PenFed Realty. Bright MLS
- $450,0004 bd2 ba1.2k sqftNone Available, Lewes, DE 19958For SaleMLS ID #DESU2122120, Nick MacDonald, Iron Valley Real Estate Premier. Bright MLS
- $829,9903 bd3 ba2.4k sqftNone Available, Lewes, DE 19958New ConstructionBright MLS
- $860,0003 bd3 ba2.3k sqftNone Available, Lewes, DE 19958For SaleMLS ID #DESU2120442, Ben Stentz, Iron Valley Real Estate at The Beach. Bright MLS
- $749,0004 bd4 ba2.4k sqftNone Available, Lewes, DE 19958For SaleMLS ID #DESU2121866, JOSEPH LINGO, Patterson-Schwartz-Rehoboth. Bright MLS
- $699,9004 bd4 ba2.3k sqftNone Available, Lewes, DE 19958For SaleMLS ID #DESU2110718, Lee Ann Wilkinson, Berkshire Hathaway HomeServices PenFed Realty. Bright MLS
- $680,0003 bd3 ba1.9k sqftNone Available, Lewes, DE 19958For SaleMLS ID #DESU2121426, Melissa Rudy, Keller Williams Realty. Bright MLS
