Motivated seller. Located on the east side of Lewes within 3 miles to the beach and downtown! Why wait for new construction when you can purchase this beautiful almost new home with exterior maintenance free living. It would be the perfect primary home, second home, or investment property. A beautiful Bethany model home that was built by Capstone homes. They're known for quality construction and energy efficient homes. It features 3 Bedrooms and 3 full bathrooms. The gourmet kitchen has dove tail and soft close cabinets, quartz counter tops, and stainless steel appliances. An open floor plan has easy accessibility from the kitchen into the living room with a fireplace. The owners suite is located on the first floor with a generous sized walk in closet. You will also find a good size walk in tiled shower with bench seating, and double vanities in the owners suite. The home has many upgrades including the flooring, trey ceilings, and shiplap over the fireplace. In the front of the home is a second bedroom with a full bathroom right outside of it. On the second floor is a third bedroom, loft area, and another full bathroom. Outside the home you will find a paver patio where you can enjoy your morning coffee. Catching Cove has 24 single family homes and is located in the Cape Henlopen school district. The association takes care of the irrigation with a community well, common area and exterior maintenance, lawn care, and trash. You will find the bike trail within walking distance. Catching Cove allows short term rentals minimum 7 days.
For sale
Price cut: $10K (10/19)
$660,000
33739 Catching Cove Ct, Lewes, DE 19958
3beds
1,981sqft
Condominium
Built in 2024
-- sqft lot
$-- Zestimate®
$333/sqft
$342/mo HOA
What's special
Shiplap over the fireplaceLoft areaTrey ceilingsStainless steel appliancesOpen floor planQuartz counter topsGourmet kitchen
- 22 days
- 527
- 34
Likely to sell faster than
Zillow last checked:
Listing updated:
Listed by:
Melissa Rudy 717-805-8937,
Keller Williams Realty (302) 360-0300,
Listing Team: Melissa Rudy Group
Source: Bright MLS,MLS#: DESU2121426
Facts & features
Interior
Bedrooms & bathrooms
- Bedrooms: 3
- Bathrooms: 3
- Full bathrooms: 3
- Main level bathrooms: 2
- Main level bedrooms: 2
Heating
- Heat Pump, Forced Air, Electric
Cooling
- Central Air, Electric
Appliances
- Included: Cooktop, Microwave, Oven, Range Hood, Stainless Steel Appliance(s), Tankless Water Heater, Refrigerator, Dishwasher
- Laundry: Main Level
Features
- Bathroom - Walk-In Shower, Ceiling Fan(s), Combination Kitchen/Dining, Combination Dining/Living, Entry Level Bedroom, Open Floorplan, Kitchen - Gourmet, Kitchen Island, Pantry, Upgraded Countertops, Walk-In Closet(s), 9'+ Ceilings, Dry Wall, Tray Ceiling(s)
- Flooring: Ceramic Tile, Luxury Vinyl
- Windows: Window Treatments
- Has basement: No
- Number of fireplaces: 1
- Fireplace features: Gas/Propane
Interior area
- Total structure area: 1,981
- Total interior livable area: 1,981 sqft
- Finished area above ground: 1,981
Property
Parking
- Total spaces: 3
- Parking features: Garage Faces Front, Attached, Driveway
- Attached garage spaces: 1
- Uncovered spaces: 2
Accessibility
- Accessibility features: 2+ Access Exits
Features
- Levels: Two
- Stories: 2
- Patio & porch: Patio
- Exterior features: Sidewalks, Street Lights
- Pool features: None
Details
- Additional structures: Above Grade
- Parcel number: 33512.061.002
- Zoning: AR-1
- Special conditions: Standard
Construction
Type & style
- Home type: Condo
- Architectural style: Coastal
- Property subtype: Condominium
Materials
- Stick Built, Vinyl Siding
- Foundation: Crawl Space
- Roof: Architectural Shingle
Condition
- Very Good
- New construction: No
- Year built: 2024
Details
- Builder model: Bethany
- Builder name: Capstone
Utilities & green energy
- Sewer: Public Sewer
- Water: Public
- Utilities for property: Propane - Community
Community & HOA
Community
- Condo and coop fee: $342 monthly
- Subdivision: Catching Cove
HOA
- Has HOA: No
- Amenities included: None
- Services included: Common Area Maintenance, Maintenance Grounds, Snow Removal, Trash, Road Maintenance, Maintenance Structure
- HOA name: SEASCAPE
- Second HOA name: Seascape
Location
- Region: Lewes
Financial & listing details
- Price per square foot: $333/sqft
- Tax assessed value: $421,200
- Annual tax amount: $886
- Date on market: 10/1/2026
- Listing agreement: Exclusive Right To Sell
- Listing terms: Cash,Conventional,FHA
- Ownership: Condominium
Estimated market value
Not available
Estimated sales range
Not available
Not available
Price history
| Date | Event | Price |
|---|---|---|
| 10/19/2026 | Price change | $660,000-1.5%$333/sqft |
Source:  Bright MLS #DESU2121426 Report a problem | ||
| 10/16/2026 | Price change | $670,000-1.5%$338/sqft |
Source: Bright MLS #DESU2121426 Report a problem | ||
| 10/4/2026 | Listing removed | $3,500$2/sqft |
Source: Zillow Rentals Report a problem | ||
| 10/1/2026 | Listed for sale | $680,000$343/sqft |
Source: Bright MLS #DESU2121426 Report a problem | ||
| 8/14/2026 | Listed for rent | $3,500+20.7%$2/sqft |
Source: Zillow Rentals Report a problem | ||
| 7/29/2025 | Listing removed | $2,900$1/sqft |
Source: Zillow Rentals Report a problem | ||
| 5/17/2025 | Price change | $2,900-9.4%$1/sqft |
Source: Zillow Rentals Report a problem | ||
| 4/16/2025 | Listed for rent | $3,200$2/sqft |
Source: Zillow Rentals Report a problem | ||
Public tax history
Tax history is unavailable.
Monthly payment
Est. payment
Payment breakdown
Explore the cost of this home by adjusting the details. Changes won't be saved.Climate risks
Neighborhood: 19958
Nearby schools
Schools provided by the listing agent
- High: Cape Henlopen
- District: Cape Henlopen
Source: Bright MLS. This data may not be complete. We recommend contacting the local school district to confirm school assignments for this home.


Similar homes
- $648,5004 bd3 ba2.6k sqftNone Available, Lewes, DE 19958For Sale
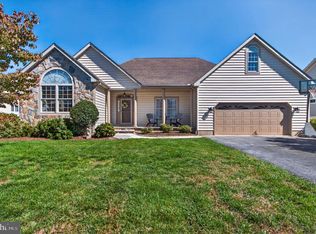
 MLS ID #DESU2121538, TYSON MAYERS, Keller Williams Realty. Bright MLS
- $619,9003 bd3 ba2.1k sqftNone Available, Lewes, DE 19958For Sale
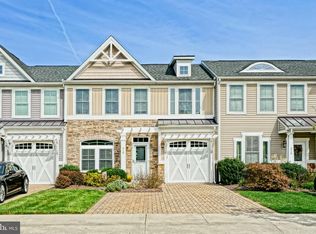 MLS ID #DESU2122082, Lee Ann Wilkinson, Berkshire Hathaway HomeServices PenFed Realty. Bright MLS
- $689,9004 bd4 ba2.6k sqftNone Available, Lewes, DE 19958For Sale
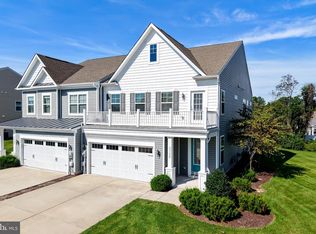 MLS ID #DESU2121588, Lee Ann Wilkinson, Berkshire Hathaway HomeServices PenFed Realty. Bright MLS
- from $689,9902 bd2 ba2k sqftKillarney I Plan, Tower Hill, Lewes, DE 19958New Construction
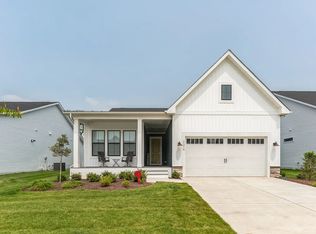 K. Hovnanian Companies, LLC
- $674,9903 bd3 ba2.4k sqftNone Available, Lewes, DE 19958New ConstructionMLS ID #DESU2053048, Barbara Heilman, Delaware Homes Inc. Bright MLS
- $459,9003 bd3 ba1.7k sqftNone Available, Lewes, DE 19958For SaleMLS ID #DESU2120006, Michael Lenoir, Keller Williams Realty Central-Delaware. Bright MLS
- $729,9003 bd3 ba2.6k sqftNone Available, Lewes, DE 19958For SaleMLS ID #DESU2117494, APRIL IRELAN, Jack Lingo - Lewes. Bright MLS
- $600,0003 bd2 ba2.3k sqftNone Available, Lewes, DE 19958For SaleMLS ID #DESU2122050, JASON WILSON, 360 PROPERTY SOLUTIONS. Bright MLS
- $575,0003 bd3 ba2.1k sqftNone Available, Lewes, DE 19958For SaleMLS ID #DESU2121568, Brian Barrows, Monument Sotheby's International Realty. Bright MLS
- $729,9003 bd3 ba2.1k sqftNone Available, Lewes, DE 19958For SaleMLS ID #DESU2120924, ROBIN DAVIS, Compass. Bright MLS
- $679,0003 bd3 ba1.9k sqftNone Available, Lewes, DE 19958For SaleMLS ID #DESU2117168, JACK LINGO, III, Jack Lingo - Lewes. Bright MLS
- $549,9003 bd3 ba2.1k sqftNone Available, Lewes, DE 19958For SaleMLS ID #DESU2119632, KRISTINA LINGO, Jack Lingo - Lewes. Bright MLS
- $599,9003 bd3 ba2.3k sqftNone Available, Lewes, DE 19958For SaleMLS ID #DESU2119936, Lee Ann Wilkinson, Berkshire Hathaway HomeServices PenFed Realty. Bright MLS
- $629,9902 bd2 ba1.7k sqftNone Available, Lewes, DE 19958New ConstructionMLS ID #DESU2108092, Barbara Heilman, Delaware Homes Inc. Bright MLS
- $599,9003 bd3 ba1.9k sqftNone Available, Lewes, DE 19958For SaleMLS ID #DESU2116388, Julie Gritton, Coldwell Banker Premier - Lewes. Bright MLS
- $649,9904 bd4 ba2.9k sqftNone Available, Lewes, DE 19958New ConstructionMLS ID #DESU2105002, Barbara Heilman, Delaware Homes Inc. Bright MLS
