Fantastic commuter-friendly location just minutes from Hwy 16, with easy access to Gig Harbor and Port Orchard. This beautifully remodeled 3-bedroom, 2-bath home offers an open, light-filled floor plan, updated finishes and appliances, and an oversized yard with space for a raised garden, that includes organic soil. Recent updates include a new roof (professional installed) in May 2023, exterior siding and paint in 2025, new wood skirting in 2026, and fresh paint within the past year. Relax on the back or front porch, over looking the garden and enjoy the private setting surrounded by nature. Spacious parking accommodates up to 4 vehicles, one in the covered carport/storage shed (that is provide by the park) and 3 off street parking spaces. A custom built 16 x 16 outdoor shed, ready for electricity, is also included with the home, it is not owned by the park. Motivated sellers will consider all reasonable offers!
Active
Listed by: KW Mountains to Sound Realty • Dennis Elliott • 253-344-6515
Price cut: $10K (10/10)
$139,950
15503 Cedar Park Road SE #20, Olalla, WA 98359
3beds
1,344sqft
Manufactured Home
Built in 1994
-- sqft lot
$-- Zestimate®
$104/sqft
$-- HOA
What's special
Organic soilOpen light-filled floor planUpdated finishes and appliances
- --
- on Zillow
- 456
- views
- 53
- saves
Zillow last checked:
Listing updated:
Listed by:
Dennis Elliott 253-344-6515 elliott.dennis@kw.com,
KW Mountains to Sound Realty
Source: NWMLS as distributed by MLS GRID,MLS#: 2556225
Facts & features
Interior
Bedrooms & bathrooms
- Bedrooms: 3
- Bathrooms: 2
- Full bathrooms: 2
Rooms
- Room types: Dining Room, Kitchen Without Eating Space, Living Room, Utility Room
Heating
- Forced Air, Electric
Cooling
- Window Unit(s)
Appliances
- Included: Dishwasher, Dryer, Microwave, Refrigerator, Stove(s)/Range(s), Washer, Dishwasher(s), Dryer(s), Microwave(s), Refrigerator(s), Washer(s), Water Heater: electric, Water Heater Location: laundry room
Features
- Flooring: Ceramic Tile, Laminate, Vinyl, Carpet
- Windows: Double Pane Windows
- Has fireplace: No
Interior area
- Total structure area: 1,344
- Total interior livable area: 1,344 sqft
Property
Parking
- Parking features: Carport, Uncovered
- Has carport: Yes
Features
- Levels: One
- Stories: 1
- Patio & porch: Water Heater
- Has view: Yes
- View description: Territorial
- Park: Olympic View Community
Lot
- Features: Dead End Street, Paved
Details
- Parcel number: 90000091310004
- Lease amount: $887
- Special conditions: Standard
- Other equipment: Leased Equipment: none
Construction
Type & style
- Home type: MobileManufactured
- Architectural style: Manuf-Double Wide
- Property subtype: Manufactured Home
Materials
- Wood Siding, Wood Products
- Foundation: Concrete Ribbon, Tie Down
- Roof: Composition
Condition
- Updated/Remodeled
- Year built: 1994
Details
- Builder model: 48\28
Utilities & green energy
- Electric: Company: PSE
- Sewer: Company: Septic
- Water: Community, Shared Well, Company: Olympic View
Green energy
- Energy efficient items: Double Pane Windows
Community & HOA
Community
- Subdivision: Olalla
Location
- Region: Olalla
Financial & listing details
- Price per square foot: $104/sqft
- Tax assessed value: $85,710
- Annual tax amount: $731
- Date on market: 7/16/2026
- Listing terms: Conventional
- Inclusions: Dishwasher(s), Drapes, Dryer(s), Leased Equipment, Microwave(s), Refrigerator(s), Sewer, Stove(s)/Range(s), Washer(s), Water
- Body type: Double Wide
Estimated market value
Not available
Estimated sales range
Not available
Not available
Price history
| Date | Event | Price |
|---|---|---|
| 10/10/2026 | Price change | $139,950-6.6%$104/sqft |
Source:  NWMLS as distributed by MLS GRID #2556225 Report a problem NWMLS as distributed by MLS GRID #2556225 Report a problem | ||
| 7/16/2026 | Listed for sale | $149,900$112/sqft |
Source: NWMLS as distributed by MLS GRID #2556225 Report a problem | ||
Public tax history
| Year | Property taxes | Tax assessment |
|---|---|---|
| 2025 | $731 +704.4% | $85,710 +700.3% |
| 2024 | $91 +3.2% | $10,710 |
| 2023 | $88 +0.6% | $10,710 |
| 2022 | $88 +0.4% | $10,710 +19.9% |
| 2021 | $87 -5.5% | $8,930 |
| 2020 | $92 -35.8% | $8,930 -39.9% |
| 2019 | $144 -16.3% | $14,860 |
| 2018 | $172 | $14,860 |
| 2017 | $172 +8.2% | $14,860 |
| 2016 | $159 -8.6% | $14,860 +3.1% |
| 2015 | $174 | $14,420 +20.5% |
| 2014 | $174 +4.4% | $11,970 |
| 2013 | $166 | $11,970 -50.5% |
| 2012 | -- | $24,190 -3.9% |
| 2011 | $264 +0.5% | $25,180 -6.1% |
| 2010 | $262 +4.4% | $26,820 -8.9% |
| 2009 | $251 +3.3% | $29,440 |
| 2008 | $243 -15.5% | $29,440 -5.3% |
| 2007 | $288 | $31,100 -22.3% |
| 2005 | -- | $40,010 +1.5% |
| 2002 | -- | $39,410 |
Find assessor info on the county website
Monthly payment
Climate risks
Neighborhood: 98359
Nearby schools
Schools provided by the listing agent
- High: So. Kitsap High
Source: NWMLS as distributed by MLS GRID. This data may not be complete. We recommend contacting the local school district to confirm school assignments for this home.
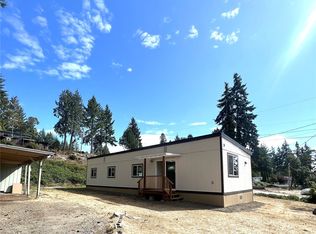
- $100,0003 bd1 ba936 sqft15503 Cedar Park Rd SE TRAILER 30, Olalla, WA 98359Sold
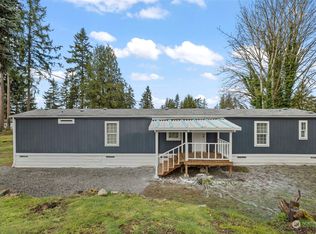
- $80,0002 bd2 ba924 sqft15503 Cedar Park Rd SE TRAILER 76, Olalla, WA 98359Sold
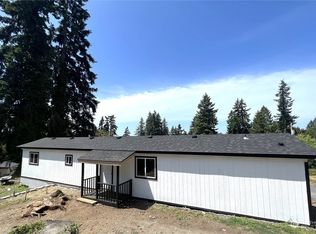
- $47,5003 bd2 ba882 sqft15503 Cedar Park Rd SE TRAILER 71, Olalla, WA 98359Sold

- $143,1004 bd2 ba1.4k sqft15503 Cedar Park Rd SE #35D, Olalla, WA 98359Off Market
Similar homes
- $99,9502 bd1 ba768 sqft15503 Cedar Park Road SE #35C, Olalla, WA 98359Active
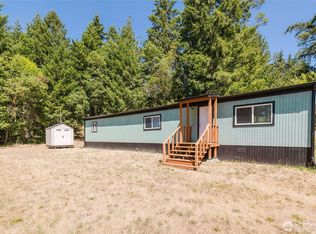 MLS ID #2560513, Kristin Rubatino. NWMLS as distributed by MLS GRID
 - $125,0002 bd2 ba1.2k sqft7420 State Highway 3 SW #38, Bremerton, WA 98312Active
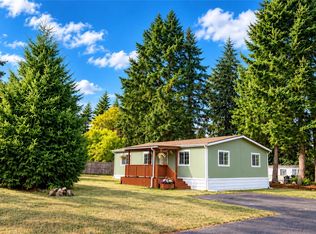 MLS ID #2593341, Brenda Romero. NWMLS as distributed by MLS GRID
 - $140,0003 bd2 ba1.6k sqft1328 SE Carl Pickel Drive, Port Orchard, WA 98366Active
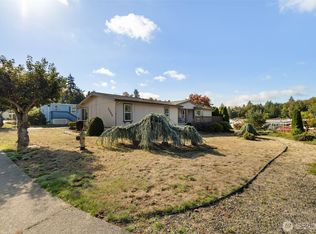 MLS ID #2590224, Janet Carmona. NWMLS as distributed by MLS GRID
 - $129,9003 bd2 ba1.4k sqft10414 Peacock Hill Avenue #50, Gig Harbor, WA 98332Active
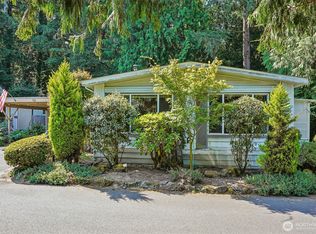 MLS ID #2569824, Jim Pullin. NWMLS as distributed by MLS GRID
