The Shepherd is a thoughtfully designed semi-custom home offering approximately 2,080 square feet with 4 bedrooms and 2.5 bathrooms, available as a quick move-in opportunity with select upgraded features. The main level includes a spacious entry, powder room, and an open Great Room that connects seamlessly to the dining area and well-appointed kitchen, creating an efficient layout for daily living. A pantry located near the 2-car garage adds functional storage. Upstairs, a large loft provides flexible space for a variety of uses. The primary suite features a walk-in shower and a generous walk-in closet, while three additional bedrooms, a full bath, and a convenient laundry room complete the second floor. Located in Autumn Ridge, this home offers convenient access to nearby retail, dining, and major highways.
Under contract-no show
Price cut: $10K (7/24)
$289,900
1551 Autumn Banks Way #23, High Shoals, NC 28077
4beds
2,081sqft
:
Get pre-qualified$1,797/mo
Single Family Residence
Built in 2026
0.16 Acres Lot
$289,700 Zestimate®
$139/sqft
$42/mo HOA
What's special
Convenient laundry roomSpacious entryGenerous walk-in closetOpen great room
- 194 days |
- 409 |
- 41 |
Zillow last checked:
Listing updated:
Listed by:
Kaylee Wilson kwilson@tlsrealtyllc.com,
TLS Realty LLC
Source: Canopy MLS as distributed by MLS GRID,MLS#: 4341313
Facts & features
Interior
Bedrooms & bathrooms
- Bedrooms: 4
- Bathrooms: 3
- Full bathrooms: 2
- 1/2 bathrooms: 1
Primary bedroom
- Level: Upper
Bedroom s
- Level: Upper
Bedroom s
- Level: Upper
Bedroom s
- Level: Upper
Bathroom half
- Level: Main
Bathroom full
- Level: Upper
Bathroom full
- Level: Upper
Dining area
- Level: Main
Great room
- Level: Main
Kitchen
- Level: Main
Laundry
- Level: Upper
Loft
- Level: Upper
Heating
- Electric, Heat Pump
Cooling
- Central Air
Appliances
- Included: Dishwasher, Electric Range, Microwave
- Laundry: Electric Dryer Hookup, Laundry Room, Upper Level, Washer Hookup
Features
- Kitchen Island, Open Floorplan, Walk-In Closet(s)
- Flooring: Carpet, Laminate, Vinyl
- Doors: Insulated Door(s), Sliding Doors
- Windows: Insulated Windows
- Has basement: No
Interior area
- Total structure area: 2,081
- Total interior livable area: 2,081 sqft
- Finished area above ground: 2,081
- Finished area below ground: 0
Property
Parking
- Total spaces: 2
- Parking features: Driveway, Attached Garage, Garage Door Opener, Garage Faces Front, Garage on Main Level
- Attached garage spaces: 2
- Has uncovered spaces: Yes
Features
- Levels: Two
- Stories: 2
- Patio & porch: Front Porch, Patio
Lot
- Size: 0.16 Acres
Details
- Parcel number: 314787
- Zoning: RES
- Special conditions: Standard
Construction
Type & style
- Home type: SingleFamily
- Architectural style: Other
- Property subtype: Single Family Residence
Materials
- Vinyl
- Foundation: Slab
- Roof: Fiberglass
Condition
- New construction: Yes
- Year built: 2026
Details
- Builder model: Shepherd 2041 EC1 IO
- Builder name: True Homes
Utilities & green energy
- Sewer: Public Sewer
- Water: City
Community & HOA
Community
- Security: Carbon Monoxide Detector(s), Smoke Detector(s)
- Subdivision: Autumn Ridge
HOA
- Has HOA: Yes
- HOA fee: $500 annually
- HOA name: Superior Association Management
Location
- Region: High Shoals
Financial & listing details
- Price per square foot: $139/sqft
- Tax assessed value: $259,210
- Date on market: 1/27/2026
- Cumulative days on market: 194 days
- Listing terms: Cash,Conventional,FHA,VA Loan
- Road surface type: Concrete, Paved
K
Kaylee Wilson
By pressing Contact Agent, you agree that the real estate professional identified above may call/text you about your search, which may involve use of automated means and pre-recorded/artificial voices. You don't need to consent as a condition of buying any property, goods, or services. Message/data rates may apply. You also agree to our Terms of Use. Zillow does not endorse any real estate professionals. We may share information about your recent and future site activity with your agent to help them understand what you're looking for in a home.
Estimated market value
$289,700
$275,000 - $304,000
$2,463/mo
Price history
| Date | Event | Price |
|---|---|---|
| 8/1/2026 | Pending sale | $289,900$139/sqft |
Source:  Canopy MLS as distributed by MLS GRID #4341313 Report a problem Canopy MLS as distributed by MLS GRID #4341313 Report a problem | ||
| 7/24/2026 | Price change | $289,900-3.3%$139/sqft |
Source: Canopy MLS as distributed by MLS GRID #4341313 Report a problem | ||
| 6/9/2026 | Price change | $299,900-6.3%$144/sqft |
Source: Canopy MLS as distributed by MLS GRID #4341313 Report a problem | ||
| 5/30/2026 | Price change | $319,900-5.9%$154/sqft |
Source: Canopy MLS as distributed by MLS GRID #4341313 Report a problem | ||
| 4/28/2026 | Price change | $339,900-1.4%$163/sqft |
Source: Canopy MLS as distributed by MLS GRID #4341313 Report a problem | ||
| 4/14/2026 | Price change | $344,900-1.4%$166/sqft |
Source: Canopy MLS as distributed by MLS GRID #4341313 Report a problem | ||
| 3/31/2026 | Price change | $349,900-2.1%$168/sqft |
Source: Canopy MLS as distributed by MLS GRID #4341313 Report a problem | ||
| 3/17/2026 | Price change | $357,400-1.4%$172/sqft |
Source: Canopy MLS as distributed by MLS GRID #4341313 Report a problem | ||
| 3/3/2026 | Price change | $362,400-2%$174/sqft |
Source: Canopy MLS as distributed by MLS GRID #4341313 Report a problem | ||
| 1/27/2026 | Listed for sale | $369,900$178/sqft |
Source: Canopy MLS as distributed by MLS GRID #4341313 Report a problem | ||
Public tax history
Tax history is unavailable.
Monthly payment
Est. payment
Payment breakdown
Explore the cost of this home by adjusting the details. Changes won't be saved.Climate risks
Neighborhood: 28077
Nearby schools
GreatSchools rating
- 3/10Costner Elementary SchoolGrades: PK-5Distance: 5.7 mi
- 2/10William C Friday Middle SchoolGrades: 6-8Distance: 5.1 mi
- 3/10North Gaston High SchoolGrades: 9-12Distance: 5.2 mi
Schools provided by the listing agent
- Elementary: Costner
- Middle: W.C. Friday
- High: North Gaston
Source: Canopy MLS as distributed by MLS GRID. This data may not be complete. We recommend contacting the local school district to confirm school assignments for this home.
- $59,4102 bd1 ba952 sqft213 Church St, High Shoals, NC 28077Off Market
- $69,8402 bd1 ba-- sqft201 Church St, High Shoals, NC 28077Off Market
- $218,9002 bd1 ba1.2k sqft201 Church St, High Shoals, NC 28077Off Market
- $215,0003 bd2 ba870 sqft143 Church St, High Shoals, NC 28077Sold
- $215,0002 bd1 ba899 sqft143 Church St, Lincolnton, NC 28092Sold
- $424,9005 bd3 ba3.9k sqft1541 Autumn Banks Way #18, High Shoals, NC 28077Sold
- $429,9005 bd3 ba3.9k sqft1539 Autumn Banks Way #17, High Shoals, NC 28077Pending
- $135,4002 bd1 ba884 sqft137 Church St, Lincolnton, NC 28077Off Market
Similar homes
- $329,9005 bd3 ba2.3k sqft1520 Autumn Banks Way #110, High Shoals, NC 28077New Construction
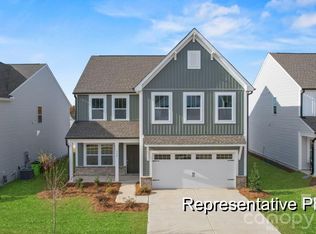
 Canopy MLS as distributed by MLS GRID
 - $299,9003 bd2 ba1.5k sqft1518 Autumn Banks Way #111, High Shoals, NC 28077New Construction
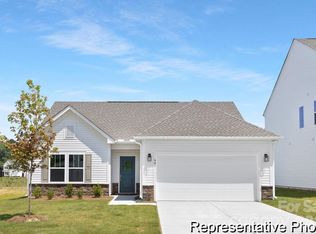 Canopy MLS as distributed by MLS GRID
 - $389,9003 bd2 ba2.7k sqft1753 Autumn Banks Way #76P, High Shoals, NC 28077New Construction
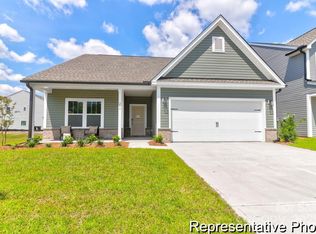 MLS ID #4315996, Kaylee Wilson, TLS Realty LLC. Canopy MLS as distributed by MLS GRID
 - from $340,9003 bd3 ba2k sqftDevin Plan, Autumn Ridge, High Shoals, NC 28077New Construction
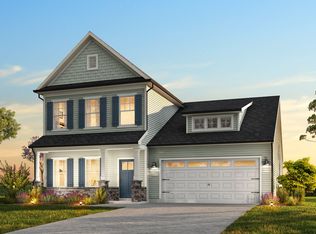 True Homes
 - $299,0003 bd2 ba1.4k sqft1209 Requa Rd, Cherryville, NC 28021For SaleMLS ID #4397103, Brent Heavner, Premier South. Canopy MLS as distributed by MLS GRID
- $304,2904 bd2 ba1.7k sqft2699 Goose Fair Rd, Maiden, NC 28650New ConstructionCanopy MLS as distributed by MLS GRID
- $310,9905 bd3 ba2.3k sqft2829 Frances View Ln, Lincolnton, NC 28092New ConstructionCanopy MLS as distributed by MLS GRID
- $326,1404 bd3 ba2.1k sqft4567 Harris Elliot Rd, Lincolnton, NC 28092New ConstructionCanopy MLS as distributed by MLS GRID
- $289,9004 bd3 ba1.6k sqft1820 Lunch Time Ln, Gastonia, NC 28052New ConstructionCanopy MLS as distributed by MLS GRID
- $284,9004 bd3 ba1.6k sqft1241 Signal Ave, Gastonia, NC 28052New ConstructionCanopy MLS as distributed by MLS GRID
- $284,9004 bd3 ba1.6k sqft1215 Signal Ave, Gastonia, NC 28052New ConstructionCanopy MLS as distributed by MLS GRID
- from $299,5803 bd3 ba1.7k sqftEdenton Plan, Calico Creek, Cherryville, NC 28021New ConstructionMeritage Homes
- $290,9004 bd3 ba1.6k sqft1276 Hargrove Ave, Gastonia, NC 28052New ConstructionMLS ID #4318909, Michael Sceau, LGI Homes NC LLC. Canopy MLS as distributed by MLS GRID
- $281,6503 bd3 ba1.6k sqftAutumn Brook, Stanley, NC 28164New ConstructionMLS ID #4385166, Diana Campbell, Keller Williams South Park. Canopy MLS as distributed by MLS GRID
- from $284,9903 bd2 ba1.6k sqftAria Plan, Villages of Maiden, Maiden, NC 28650New ConstructionDR Horton
- $313,0004 bd3 ba2.1k sqft602 Dazzle Loop, Newton, NC 28658New ConstructionCanopy MLS as distributed by MLS GRID
- $369,7303 bd3 ba2.1k sqft2456 Chartwell St, Stanley, NC 28164New ConstructionCanopy MLS as distributed by MLS GRID
- $330,0005 bd3 ba2.5k sqft484 Dazzle Loop, Newton, NC 28658New ConstructionCanopy MLS as distributed by MLS GRID
- $289,9903 bd3 ba1.7k sqftSierra Ridge, Gastonia, NC 28052New ConstructionMLS ID #4378523, Diana Campbell, Keller Williams South Park. Canopy MLS as distributed by MLS GRID
- from $339,9903 bd3 ba2.2k sqftWoodruff II Plan, Carpenter Farms, Lincolnton, NC 28092New ConstructionCentury Communities
