LUXURIOUS PENTHOUSE LIVING - exquisite 5,191sq ft single level residence boasts opulence and grandeur. Completely customized by Richard Salter Interiors with 11' ceilings, marble floors, African maple millwork, one-of-a-kind light fixtures, and Control-4 automation. Ritz-inspired foyer leads to the expansive Great Room with captivating ocean and mountain views. Gourmet Kitchen with Miele & Subzero appliances with adjacent Dining Room and patio access. Private Primary Bedroom wing complete with 2 dressing areas and a lavish ensuite. 2 additional guest bedroom suites, and an office tucked away for functionality. Over 1,400sqft of outdoor living space with Eastern & Western exposure, 4 parking stalls and much more. Undoubtable the finest penthouse offering in the Fraser Valley; MUST SEE!
For sale
C$3,298,000
1551 Foster St Penthouse 801, White Rock, BC V4B 5M1
3beds
5,191sqft
Condominium
Built in 2004
-- sqft lot
$-- Zestimate®
C$635/sqft
C$2,582/mo HOA
What's special
Marble floorsAfrican maple millworkOne-of-a-kind light fixturesRitz-inspired foyerExpansive great roomAdjacent dining roomPatio access
- 35 days |
- 19 |
- 0 |
Zillow last checked:
Listing updated:
Listed by:
Bill Morris,
RE/MAX Colonial Pacific Realty Brokerage
Source: Greater Vancouver REALTORS®,MLS®#: R3147233 Originating MLS®#: Fraser Valley
Originating MLS®#: Fraser ValleyFacts & features
Interior
Bedrooms & bathrooms
- Bedrooms: 3
- Bathrooms: 4
- Full bathrooms: 3
- 1/2 bathrooms: 1
Heating
- Heat Pump, Hot Water, Radiant
Cooling
- Central Air, Air Conditioning
Appliances
- Included: Washer/Dryer, Dishwasher, Refrigerator, Stove, Microwave
Features
- Elevator, Guest Suite, Storage
- Windows: Window Coverings
- Basement: None
- Number of fireplaces: 1
- Fireplace features: Insert, Gas
- Common walls with other units/homes: No One Above
Interior area
- Total structure area: 5,191
- Total interior livable area: 5,191 sqft
Property
Parking
- Total spaces: 4
- Parking features: Garage Under Building, Front Access
- Has garage: Yes
Features
- Stories: 1
- Exterior features: Garden, Playground
- Has view: Yes
- View description: Ocean/Mount Baker
- Has water view: Yes
- Water view: Ocean/Mount Baker
Lot
- Features: Central Location, Recreation Nearby
Construction
Type & style
- Home type: Condo
- Architectural style: Penthouse,Top Floor Unit
- Property subtype: Condominium
- Attached to another structure: Yes
Condition
- Year built: 2004
Community & HOA
Community
- Features: Restaurant, Near Shopping
- Security: Security System, Fire Sprinkler System
- Subdivision: Sussex House
HOA
- Has HOA: Yes
- Amenities included: Bike Room, Exercise Centre, Recreation Facilities, Caretaker, Trash, Maintenance Grounds, Gas, Hot Water, Management, Snow Removal
- HOA fee: C$2,582 monthly
Location
- Region: White Rock
Financial & listing details
- Price per square foot: C$635/sqft
- Annual tax amount: C$15,744
- Date on market: 7/16/2026
- Ownership: Freehold Strata
Price history
Price history is unavailable.
Public tax history
Tax history is unavailable.
Climate risks
Neighborhood: V4B
Nearby schools
GreatSchools rating
- 5/10Birch Bay Home ConnectionsGrades: K-8Distance: 3.4 mi
- 6/10Blaine High SchoolGrades: 9-12Distance: 4 mi
- C$699,0002 bd2 ba1.2k sqft1551 Foster St #307, White Rock, BC V4B5M1For Sale
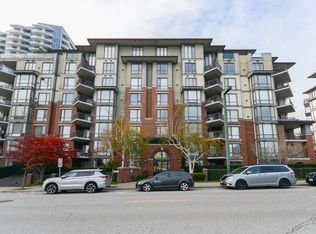
- C$735,0002 bd2 ba1.2k sqft1551 Foster St #403, White Rock, BC V4B5M1For Sale

- C$599,9001 bd1 ba870 sqft1551 Foster St #107, White Rock, BC V4B5M1For Sale
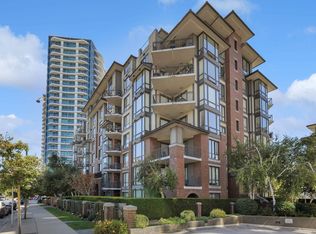
- C$--2 bd2 ba1.1k sqft1580 Martin St #203, White Rock, BC V4B5M3Off Market
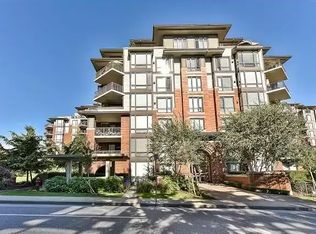
- C$5,950,0004 bd6 ba3.7k sqft1501 Foster St #PENTHOUSE 2, White Rock, BC V4B5L8For Sale
- C$1,899,0003 bd3 ba2.2k sqft1501 Foster St #1401, White Rock, BC V4B5L8For Sale
- C$--2 bd3 ba1.3k sqft1501 Foster St #1904, White Rock, BC V4B5L8Off Market
- C$999,0002 bd2 ba1.1k sqft1501 Foster St #801, White Rock, BC V4B5L8For Sale
Similar homes
- C$3,299,9002 bd4 ba2.7k sqft1441 Johnston Rd #1502, White Rock, BC V4B 3Z7For Sale
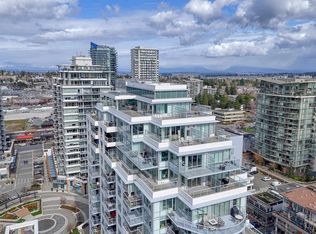 MLS ID #R3104485, Jeremy Kalenuik - PREC, Engel & Volkers Vancouver (Branch) Brokerage. Greater Vancouver REALTORS®
 - C$2,880,0003 bd4 ba3.4k sqft14533 Magdalen Ave, White Rock, BC V4B 2X5For Sale
 MLS ID #R3150960, Morning Yu PREC*, Laboutique Realty Brokerage. Greater Vancouver REALTORS®
 - C$3,349,0004 bd4 ba4.7k sqft1265 Kent St, White Rock, BC V4B 4T6For Sale
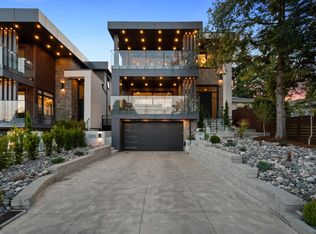 MLS ID #R3154233, Michelle Carlsen - PREC, Royal LePage - Wolstencroft Brokerage. Greater Vancouver REALTORS®
 - C$3,388,0006 bd7 ba6k sqft14750 Vine Ave, White Rock, BC V4B 2T1For Sale
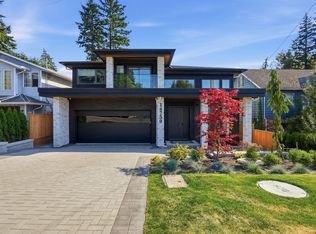 MLS ID #R3155988, Mary Lynn Ghinzel, Macdonald Realty (Surrey/152) Brokerage. Greater Vancouver REALTORS®
 - C$2,899,0004 bd5 ba5.9k sqft2886 165b St, Surrey, BC V3Z 0A9For SaleMLS ID #R3157407, Gurp Bassi, RE/MAX Real Estate Services Brokerage. Greater Vancouver REALTORS®
- C$2,898,0003 bd3 ba3.8k sqft14380 Sunset Dr, White Rock, BC V4B 2V5For SaleMLS ID #R3151398, Glenn Dennis PREC*, RE/MAX Select Properties Brokerage. Greater Vancouver REALTORS®
- C$3,398,0005 bd7 ba6.7k sqft15957 39a Ave, Surrey, BC V3Z 0Y3For SaleMLS ID #R3154941, HARMAN GILL - PREC, Sutton Premier Realty Brokerage. Greater Vancouver REALTORS®
- C$2,888,0004 bd4 ba3.6k sqft15095 Royal Ave, White Rock, BC V4B 1M1For SaleMLS ID #R3099935, Karen Conyers - PREC, Sotheby's International Realty Canada Brokerage. Greater Vancouver REALTORS®
- C$3,888,8885 bd6 ba6.2k sqft14388 31a Ave, Surrey, BC V4P 1R2For SaleMLS ID #R3155862, Rempy Shokar PREC*, eXp Realty Brokerage. Greater Vancouver REALTORS®
- C$3,980,0006 bd8 ba6k sqft15482 Pacific Ave, White Rock, BC V4B 1R7For SaleMLS ID #R3119060, Jenny Xu PREC*, Magsen Realty Inc. Brokerage. Greater Vancouver REALTORS®
- C$3,390,0005 bd7 ba6.2k sqft13372 Marine Dr, Surrey, BC V4A 1G2For SaleMLS ID #R3134119, Qi Yang - PREC, Sutton Group-West Coast Realty (Surrey/24) Brokerage. Greater Vancouver REALTORS®
- C$2,599,8884 bd5 ba3.5k sqft14857 Buena Vista Ave, White Rock, BC V4B 1X3For SaleMLS ID #R3131143, Sunny Brar - PREC, LPT Realty ULC Brokerage. Greater Vancouver REALTORS®
- C$2,725,0005 bd6 ba3.8k sqft14786 McDonald Ave, White Rock, BC V4B 2C8For SaleMLS ID #R3110844, Jesse Kleine - PREC, Sutton Group-West Coast Realty (Surrey/24) Brokerage. Greater Vancouver REALTORS®
- C$2,890,0004 bd6 ba3.1k sqft15377 Marine Dr, White Rock, BC V4B 1C8For SaleMLS ID #R3111540, Randy Kandola, Century 21 Coastal Realty Ltd. Brokerage. Greater Vancouver REALTORS®
- C$2,599,0005 bd4 ba3.5k sqft14712 McDonald Ave, White Rock, BC V4B 2C8For SaleMLS ID #R3128602, Nicole Langfield - PREC, Engel & Volkers Vancouver (Branch) Brokerage. Greater Vancouver REALTORS®
- C$1,675,0003 bd5 ba3.7k sqft15161 Prospect Ave #7, White Rock, BC V4B 2B8For SaleMLS ID #R3119270, Sarah Daniels, Macdonald Realty (Surrey/152) Brokerage. Greater Vancouver REALTORS®
- C$2,399,0003 bd4 ba3.6k sqft942 Keil St, White Rock, BC V4B 4V7For SaleMLS ID #R3148842, Lena Xu - PREC, RE/MAX Colonial Pacific Realty Brokerage. Greater Vancouver REALTORS®
- C$2,780,0005 bd8 ba5.5k sqft13600 Blackburn Ave, White Rock, BC V4B 2Y8For SaleMLS ID #R3097823, Ellen Guan PREC*, RE/MAX Westcoast Brokerage. Greater Vancouver REALTORS®
- C$3,799,9996 bd6 ba6.2k sqft350 198th St, Langley, BC V2Z 0A6For SaleMLS ID #R3125855, Philip DuMoulin - PREC, The Agency White Rock Brokerage. Greater Vancouver REALTORS®
- C$3,998,0006 bd8 ba6.4k sqft16722 McNair Dr, Surrey, BC V3Z 0P9For SaleMLS ID #R3126809, Clairy Yang PREC*, LDG Realty Brokerage. Greater Vancouver REALTORS®
