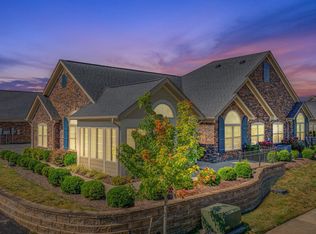
Welcome to your dream home! This stunning water-front, single-level 3-bedroom, 2-bathroom condo is situated in a sought-after development offering easy access to fantastic amenities, including a pool, clubhouse w exercise room, pond, walking trails, manicured lawns and landscape and so much more! Vertical blinds on the windows; comfortable, private sitting area facing the water and stacked stone exterior await you at your new home.
Step inside this immaculate, inviting open floor plan filled with oversized windows and amazing views- featuring beautiful, engineered hardwood floors and elegant granite countertops. The sunroom provides a bright and airy space perfect for a home office or relaxation while adoring the fountain and pond. The third bedroom (no closet) is currently used as a sitting room/den and provides limitless possibilities. Enjoy the luxury of a spacious primary suite complete with a custom walk-in closet and en-suite master bath with double vanity. The second bedroom also has a very large bath that accommodates both the bedroom and the main living quarters. The Kitchen, dining and living room flow gorgeously with vaulted ceilings throughout. Fully updated cooking makes meal prep so enjoyable, and WOW the cabinet space! All appliances are included, even the washer and dryer (3 yrs old) and utility sink. The refrigerator is brand new! You'll enjoy an abundance of storage throughout the condo and the spacious 2 car garage. Take advantage of the lovely walking paths throughout the community and along the waterfront. Go swimming, host family events in the clubhouse, relax and enjoy what easy feels like. Convenient to grocery, interstate, Tri-cities golf course, the airport, and all of the Tri-cities.
Don't miss out on this incredible opportunity to own a beautiful home in a prime location! All information is deemed to be reliable but is to be verified by Buyer/Buyer's Agent.
Sold for $437,000
$437,000
1551 Hatterdale Farm Rd #1551, Blountville, TN 37617
3beds
1,938sqft
Condominium, Residential
Built in 2017
-- sqft lot
$438,800 Zestimate®
$225/sqft
$2,666 Estimated rent
Home value
$438,800
$382,000 - $505,000
$2,666/mo
Zestimate® history
Owner options
List your home for rent
$2,666/mo
Rent Zestimate®
Find your next renter with Zillow Rental Manager. Plus, with online applications, you can quickly screen prospective tenants – for free.
$2,666/mo
Rent Zestimate®
Refinance and save
$3,029/mo
Est. payment
Refinancing to a lower rate could help reduce your monthly payments and save thousands over the life of the loan.
$3,029/mo
Est. payment
Explore your selling options
Work with a Zillow partner agent
Leverage their expertise and Zillow's premium Showcase listings to get your home seen by more buyers.
Get startedList with your own agent
Get your home in front of millions of buyers by listing it on Zillow.
Learn how to do itSell it yourself
Take full control of how buyers see your home on Zillow by listing For Sale by Owner (FSBO).
List your homeWhat's special
Manicured lawns and landscapeStacked stone exteriorAmazing viewsOpen floor planFully updated cookingBright and airy spaceCabinet space
Zillow last checked:
Listing updated:
Listed by:
Denise Myers 423-383-2004,
Hurd Realty, LLC
Bought with:
Shane O'Hare, 353066
REMAX Checkmate, Inc. Realtors
Source: TVRMLS,MLS#: 9981649
Facts & features
Interior
Bedrooms & bathrooms
- Bedrooms: 3
- Bathrooms: 2
- Full bathrooms: 2
Heating
- Central
Cooling
- Ceiling Fan(s), Central Air
Appliances
- Included: Dishwasher, Disposal, Dryer, Electric Range, Microwave, Range, Refrigerator, Washer, See Remarks
- Laundry: Sink
Features
- Granite Counters, Open Floorplan, Pantry, Walk-In Closet(s), Other, See Remarks
- Flooring: Carpet, Ceramic Tile, Luxury Vinyl
- Doors: French Doors, Levered or Graspable Door Handles, Storm Door(s)
Interior area
- Total structure area: 1,938
- Total interior livable area: 1,938 sqft
Property
Parking
- Parking features: Asphalt, Garage Door Opener, See Remarks
- Has garage: Yes
Features
- Levels: One
- Stories: 1
- Patio & porch: Front Patio
- Exterior features: See Remarks
- Pool features: Community
- Has view: Yes
- View description: Water, Creek/Stream
- Has water view: Yes
- Water view: Water,Creek/Stream
- Waterfront features: Lake
Lot
- Topography: See Remarks
Details
- Parcel number: 066 072.52
- Zoning: residential
Construction
Type & style
- Home type: Condo
- Architectural style: PUD
- Property subtype: Condominium, Residential
Materials
- HardiPlank Type, Stone
- Foundation: Slab
- Roof: Shingle,See Remarks
Condition
- Above Average
- New construction: No
- Year built: 2017
Utilities & green energy
- Sewer: Public Sewer, Other
- Water: Public, See Remarks
- Utilities for property: Electricity Connected, Water Connected, See Remarks, Cable Connected, Underground Utilities
Community & HOA
Community
- Features: Sidewalks, Clubhouse, Fitness Center
- Security: Smoke Detector(s)
- Subdivision: Cottages At Feathers Chap
HOA
- Has HOA: Yes
- Amenities included: Landscaping
- HOA fee: $450 monthly
Location
- Region: Blountville
Financial & listing details
- Price per square foot: $225/sqft
- Date on market: 6/14/2025
- Listing terms: Cash,Conventional,FHA,VA Loan
- Electric utility on property: Yes
Price history
| Date | Event | Price |
|---|---|---|
| 8/15/2025 | Sold | $437,000-2.2%$225/sqft |
Source: TVRMLS #9981649 Report a problem | ||
| 7/8/2025 | Pending sale | $447,000$231/sqft |
Source: TVRMLS #9981649 Report a problem | ||
| 6/14/2025 | Listed for sale | $447,000+25.9%$231/sqft |
Source: TVRMLS #9981649 Report a problem | ||
| 3/15/2022 | Sold | $355,000+31.5%$183/sqft |
Source: TVRMLS #9934753 Report a problem | ||
| 7/4/2016 | Listing removed | $270,000$139/sqft |
Source: Keller Williams - Johnson City #377464 Report a problem | ||
| 5/19/2016 | Price change | $270,000-0.4%$139/sqft |
Source: Keller Williams - Johnson City #377464 Report a problem | ||
| 2/17/2016 | Listed for sale | $271,000$140/sqft |
Source: Keller Williams - Johnson City #371383 Report a problem | ||
Public tax history
Tax history is unavailable.
Neighborhood: 37617
Nearby homes
- $402,0003 bd2 ba1.9k sqft1549 Hatterdale Farm Rd #1549, Blountville, TN 37617Sold
- $422,1002 bd2 ba1.9k sqft1539 Hatterdale Farm Rd #16-D, Blountville, TN 37617Sold

- $425,5002 bd2 ba1.8k sqft1537 Hatterdale Farm Rd #0, Blountville, TN 37617Off Market

- $425,000-- bd-- ba-- sqft2450 Feathers Chapel Rd, Blountville, TN 37617Sold
- $415,0002 bd2 ba1.6k sqft1655 Hatterdale Farm Rd #1655, Blountville, TN 37617Sold
- $410,5002 bd2 ba1.7k sqft1653 Hatterdale Farm Rd #A, Blountville, TN 37617Sold
- $410,5002 bd2 ba1.7k sqft1653 Hatterdale Farm Rd, Blountville, TN 37617Sold
- $415,0002 bd2 ba1.9k sqft1571 Hatterdale Farm Rd, Blountville, TN 37617Sold
Nearby schools
GreatSchools rating
- 7/10Avoca Elementary SchoolGrades: PK-5Distance: 2.8 mi
- 5/10Bristol Tennessee Middle SchoolGrades: 6-8Distance: 7.8 mi
- 7/10Tennessee High SchoolGrades: 9-12Distance: 7.6 mi
Schools provided by the listing agent
- Elementary: Avoca
- Middle: Tennessee Middle
- High: Tennessee
Source: TVRMLS. This data may not be complete. We recommend contacting the local school district to confirm school assignments for this home.


Get pre-qualified for a loan
At Zillow Home Loans, we can pre-qualify you in as little as 5 minutes with no impact to your credit score.An equal housing lender. NMLS #10287.
Sell for more on Zillow
Get a Zillow Showcase℠ listing at no additional cost and you could sell for .
$438,800
2% more
+$8,776
With Zillow Showcase(estimated)
$447,576
- Tennessee
- Sullivan County
- Blountville
- 37617
- 1551 Hatterdale Farm Rd Unit 1551
Nearby cities
Nearby zip codes
Other Blountville Topics
