Property includes a 30x40' 1200 sq ft shop. Seller is offering a carpet allowance of 5K.
Welcome to this expansive ranch-style home nestled on a private, scenic lot just outside Ashland, MS. With over 4,400 square feet of living space on a single level, this custom-built 4-bedroom, 4-bath residence offers the perfect blend of comfort, function, and Southern charm.
Inside, you'll find generously sized living areas ideal for entertaining or large gatherings. The spacious kitchen includes ample cabinet storage and opens to a dining area that flows into a cozy living room. Large windows throughout the home invite in natural light and offer peaceful views of the surrounding countryside.
Outside, enjoy your morning coffee or evening sunsets on the back deck overlooking the open acreage ideal for gardening, recreation, or future expansion. The metal roof adds durability and low maintenance, while the all-brick exterior enhances energy efficiency and timeless curb appeal.
Situated on a beautiful rural tract along Highway 4, this property combines privacy with convenience just minutes from downtown Ashland and within the Benton County School District. Whether you're looking for your forever home or a country retreat with room to roam, this property delivers.
Don't miss your chance to own one of the largest homes on the road!
Active
$324,900
1551 Highway 4 E, Ashland, MS 38603
5beds
4,800sqft
:
Get pre-qualified$2,170/mo
Residential, Single Family Residence
Built in 1988
6 Acres Lot
$311,800 Zestimate®
$68/sqft
$-- HOA
What's special
Expansive ranch-style homePrivate scenic lot
- 154 days |
- 658 |
- 86 |
Zillow last checked:
Listing updated:
Listed by:
Daniel Demers 888-219-3009,
Sell Your Home Services, LLC. 888-219-3009
Source: MLS United,MLS#: 4139851
Facts & features
Interior
Bedrooms & bathrooms
- Bedrooms: 5
- Bathrooms: 4
- Full bathrooms: 3
- 1/2 bathrooms: 1
Kitchen
- Level: Main
Living room
- Level: Main
Heating
- Fireplace(s)
Cooling
- Other
Appliances
- Included: Built-In Gas Oven, Dishwasher, Microwave, Refrigerator
Features
- Ceiling Fan(s), Granite Counters
- Has fireplace: Yes
- Fireplace features: See Remarks
Interior area
- Total structure area: 4,800
- Total interior livable area: 4,800 sqft
Video & virtual tour
Property
Parking
- Total spaces: 2
- Parking features: Garage
- Garage spaces: 2
Features
- Levels: One
- Stories: 1
- Patio & porch: Other
- Exterior features: Garden
Lot
- Size: 6 Acres
- Features: Open Lot
Details
- Parcel number: 106201100001000
Construction
Type & style
- Home type: SingleFamily
- Architectural style: Ranch
- Property subtype: Residential, Single Family Residence
Materials
- Brick
- Foundation: Brick/Mortar
- Roof: Metal
Condition
- New construction: No
- Year built: 1988
Utilities & green energy
- Sewer: Unknown
- Water: Public
- Utilities for property: Electricity Available, Water Available
Community & HOA
Community
- Subdivision: Metes And Bounds
Location
- Region: Ashland
Financial & listing details
- Price per square foot: $68/sqft
- Tax assessed value: $207,640
- Annual tax amount: $4,334
- Date on market: 2/20/2026
- Electric utility on property: Yes
Estimated market value
$311,800
$296,000 - $327,000
$4,529/mo
Price history
| Date | Event | Price |
|---|---|---|
| 2/20/2026 | Listed for sale | $324,900$68/sqft |
Source: MLS United #4139851 Report a problem | ||
| 2/1/2026 | Listing removed | $324,900$68/sqft |
Source: MLS United #4122220 Report a problem | ||
| 1/9/2026 | Price change | $324,900-1.2%$68/sqft |
Source: MLS United #4122220 Report a problem | ||
| 1/7/2026 | Listed for sale | $329,000-3.2%$69/sqft |
Source: MLS United #4122220 Report a problem | ||
| 12/31/2025 | Listing removed | $339,900$71/sqft |
Source: MLS United #4122220 Report a problem | ||
| 11/20/2025 | Listed for sale | $339,900-2.9%$71/sqft |
Source: MLS United #4122220 Report a problem | ||
| 10/31/2025 | Listing removed | $350,000$73/sqft |
Source: MLS United #4122220 Report a problem | ||
| 9/26/2025 | Price change | $350,000-2.5%$73/sqft |
Source: MLS United #4122220 Report a problem | ||
| 9/19/2025 | Price change | $359,000-4.3%$75/sqft |
Source: MLS United #4122220 Report a problem | ||
| 8/19/2025 | Price change | $375,000-5.5%$78/sqft |
Source: MLS United #4122220 Report a problem | ||
| 8/12/2025 | Listed for sale | $396,900+44.3%$83/sqft |
Source: MLS United #4122220 Report a problem | ||
| 7/18/2019 | Listing removed | $275,000$57/sqft |
Source: Home Realty, Inc. #140688 Report a problem | ||
| 2/12/2019 | Price change | $275,000-21.4%$57/sqft |
Source: Home Realty, Inc. #140688 Report a problem | ||
| 9/18/2018 | Price change | $350,000-7.9%$73/sqft |
Source: Home Realty, Inc. #140688 Report a problem | ||
| 6/6/2018 | Listed for sale | $380,000$79/sqft |
Source: Home Realty, Inc. #140688 Report a problem | ||
Public tax history
| Year | Property taxes | Tax assessment |
|---|---|---|
| 2024 | $4,334 +185.7% | $31,147 +49.6% |
| 2023 | $1,517 +4.9% | $20,826 0% |
| 2022 | $1,446 +0.2% | $20,827 +5.6% |
| 2021 | $1,444 +7.9% | $19,724 0% |
| 2020 | $1,338 +6.2% | $19,727 +9% |
| 2017 | $1,260 | $18,103 +7.6% |
| 2015 | -- | $16,826 -2.3% |
| 2014 | -- | $17,224 +0.1% |
| 2013 | -- | $17,204 +4.8% |
| 2012 | -- | $16,416 -0.2% |
| 2011 | -- | $16,455 -0.3% |
| 2010 | -- | $16,497 |
Find assessor info on the county website
Monthly payment
Est. payment
Payment breakdown
Explore the cost of this home by adjusting the details. Changes won't be saved.Climate risks
Neighborhood: 38603
Getting around
0 / 100
Car-DependentNearby schools
GreatSchools rating
- 2/10Ashland Elementary SchoolGrades: K-6Distance: 7 mi
- 3/10Ashland High SchoolGrades: 7-12Distance: 5.7 mi
- $175,9002 bd-- ba-- sqft1551 Highway 4 E, Ashland, MS 38603Off Market
- $730-- bd-- ba-- sqft1551 Highway 4 E, Ashland, MS 38603Off Market
- $9,750-- bd-- ba787 sqft1551 Highway 4 E, Ashland, MS 38603Off Market
- $3,310-- bd-- ba-- sqft1330 Highway 4 E, Ashland, MS 38603Off Market
- $230,800-- bd-- ba-- sqft1330 Highway 4 E, Ashland, MS 38603Off Market
- $7,160-- bd1 ba857 sqft1641 Highway 4 E, Ashland, MS 38603Off Market
- $11,0702 bd-- ba803 sqft1641 Highway 4 E, Ashland, MS 38603Off Market
- $154,100-- bd1 ba1k sqft1831 Highway 4 E, Ashland, MS 38603Off Market
A local agent can set up tours, give advice and negotiate with sellers.
Similar homes
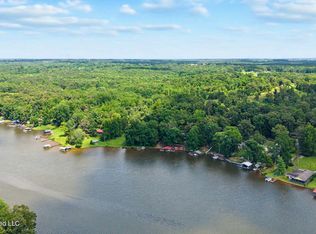
- $350,0004 bd3 ba3.1k sqft899 Snow Lake Dr, Ashland, MS 38603For Sale
 MLS ID #4152673, Natalie A Beard, RE/MAX Realty Group. MLS United
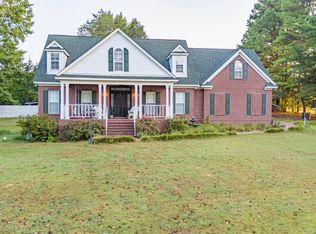
 - $350,0003 bd3 ba2.5k sqft19 Peel Ln, Holly Springs, MS 38635For Sale
 MLS ID #4142623, Courtney C McClatchy, Burch Realty Group. MLS United
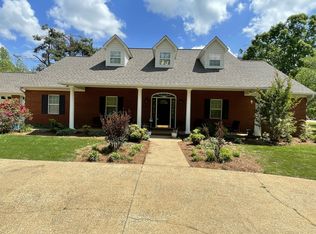
 - $355,0005 bd5 ba4.4k sqft127 Dumas Rd, Ripley, MS 38663For Sale
 MLS ID #26-1164, Lisa Settlemires, 1ST Class Realty, LLC. NMMLS
 - $360,0003 bd4 ba2.8k sqft2420 County Road 719, Blue Mountain, MS 38610For Sale
 MLS ID #4153947, David S Hailey, Turn Key Realty Group LLC. MLS United
 - $325,0005 bd3 ba2.8k sqft122 Hospital St, Ripley, MS 38663For SaleMLS ID #26-1508, Nicole Bullock, Rachel Ray Real Estate LLC. NMMLS
- $329,0004 bd3 ba2.7k sqft114 Forest Rd, Ripley, MS 38663For SaleMLS ID #26-2079, Dustin McCafferty, Tomlinson Realty Group, LLC. NMMLS
- $349,9004 bd4 ba2.4k sqft1530 County Road 81, New Albany, MS 38652For SaleMLS ID #26-2029, Brandy Moorman, Five Star Realty. NMMLS
- $319,0003 bd3 ba2.8k sqft511 N Main St, Ripley, MS 38663For SaleMLS ID #26-760, Phyllis Childers Gay, Five Star Realty. NMMLS
- $250,0005 bd3 ba2.8k sqft289 Dumas Rd, Ripley, MS 38663For SaleMLS ID #26-151, Nicole Bullock, Rachel Ray Real Estate LLC. NMMLS
- $339,9003 bd5 ba3.7k sqft365 Cedar Hills Rd, Holly Springs, MS 38635For SaleMLS ID #4130865, Gregory B Gresham, Gresham Realty. MLS United
- $299,0004 bd3 ba3.7k sqft315 Highland Ter, Holly Springs, MS 38635For SaleMLS ID #4125854, Jason Burch, Burch Realty Group. MLS United
- $300,0006 bd3 ba2.6k sqft205 E 3rd St, Ripley, MS 38663For SaleMLS ID #26-1417, Reed Shackelford, TM REALTORS. NMMLS
- $399,0004 bd4 ba3k sqft808 County Road 54, New Albany, MS 38652For SaleMLS ID #25-4189, Jodi Forsyth Broker Associate, Bledsoe Realty LLC. NMMLS
- $375,0004 bd3 ba4k sqft140 N Maury St, Holly Springs, MS 38635For SaleMLS ID #10217284, Marty C McClatchy, Crye-Leike, Inc., REALTORS. MAAR
- $485,0004 bd3 ba2.6k sqft1010 Brittany Ln, New Albany, MS 38652For SaleMLS ID #26-2435, Hunter Hastings, TM REALTORS. NMMLS
- $190,0004 bd3 ba2.6k sqft136 Weaver Dr, Holly Springs, MS 38635For SaleMLS ID #4147250, Kim Golden, Mint Realty Group. MLS United
- $475,0003 bd3 ba2.5k sqft440 County Road 810, Ripley, MS 38663For SaleMLS ID #26-2448, Ben Tomlinson, Tomlinson Realty Group, LLC. NMMLS
- $375,0004 bd3 ba4k sqft140 N Maury St #M, Holly Springs, MS 38635For SaleMLS ID #4143109, Martha McClatchy, Crye-Leike Of TN-Forest Hill. MLS United
- $409,9995 bd2 ba2.6k sqft1081 County Road 83, New Albany, MS 38652For SaleMLS ID #26-1804, Brandy Moorman, Five Star Realty. NMMLS
- $249,9992 bd2 ba2.6k sqft4425 Highway 178 E, Potts Camp, MS 38659For SaleMLS ID #4112619, Marsha Taylor, #1 Realty Group. MLS United
