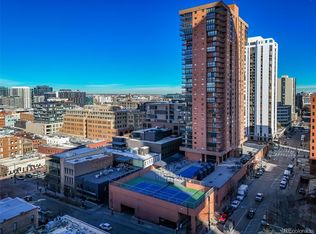
Best large square-footage deal in downtown Denver at $575/sf. Great views of Downtown Denver with two wraparound terraces to enjoy them! One is enclosed with Pella windows including built-in up-down/down-up blinds and the other is wide open to the spectacular skyline of Denver. Large open main living space with parquet wood floors. Shoji doors at kitchen offer more than a dozen positions including completely enclosed to completely open. Kitchen is remodeled with granite countertops and backsplash, custom lighting. Sleek appliances including oversize refrigerator, cooktop, wall oven with warming tray, microwave, dishwasher. White lacquer cabinets in custom layout for your convenience. All bathrooms feature granite countertops, tile, and plenty of lighting. West side bath includes a walk-in tub with hydrotherapeutic air jets. East side bath includes large walk-in closet. You choose which bedroom is your primary or use them both! Flex room includes built-in shelving and even has its own balcony door. End unit offers 3-way views of mountains, downtown, look down on pool and tennis court while enjoying the morning breeze.
Building amenities include rooftop tennis court and pool, large plaza area, fitness, conference room. Easy elevator access and guest parking. Condo includes 2 side-by-side parking spaces and a large storage locker.
Location is in the heart of Denver, enjoy the restaurants and shops on the 16th Street Mall and Larimer Square, in fact, you will be looking right down at it! Everything is within walking distance.
***Also available for 1 year Lease at $4500/month. Seller will consider lease/purchase options***
Sold for $1,345,000
$1,345,000
1551 Larimer Street #1201, Denver, CO 80202
3beds
2,373sqft
Condominium
Built in 1979
-- sqft lot
$1,290,600 Zestimate®
$567/sqft
$5,165 Estimated rent
Home value
$1,290,600
$1.19M - $1.41M
$5,165/mo
Zestimate® history
Owner options
List your home for rent
$5,165/mo
Rent Zestimate®
Find your next renter with Zillow Rental Manager. Plus, with online applications, you can quickly screen prospective tenants – for free.
$5,165/mo
Rent Zestimate®
Refinance and save
$9,155/mo
Est. payment
Refinancing to a lower rate could help reduce your monthly payments and save thousands over the life of the loan.
$9,155/mo
Est. payment
Explore your selling options
Work with a Zillow partner agent
Leverage their expertise and Zillow's premium Showcase listings to get your home seen by more buyers.
Get startedList with your own agent
Get your home in front of millions of buyers by listing it on Zillow.
Learn how to do itSell it yourself
Take full control of how buyers see your home on Zillow by listing For Sale by Owner (FSBO).
List your homeWhat's special
Built-in shelvingLarimer squareTennis courtLarge walk-in closetLarge storage lockerCustom layoutLarge plaza area
Zillow last checked:
Listing updated:
Listed by:
Mark Trenka 303-629-1000,
Century 21 Trenka Real Estate
Bought with:
Mark Trenka, 40039968
Century 21 Trenka Real Estate
Source: REcolorado as distributed by MLS GRID,MLS#: 8551861
Facts & features
Interior
Bedrooms & bathrooms
- Bedrooms: 3
- Bathrooms: 3
- Full bathrooms: 2
- 3/4 bathrooms: 1
- Main level bathrooms: 3
- Main level bedrooms: 3
Primary bedroom
- Description: East Bedroom With Built-In Murphy Bed
- Level: Main
- Area: 299 Square Feet
- Dimensions: 23 x 13
Primary bedroom
- Description: West Bedroom With Mountain Range Views
- Level: Main
- Area: 273 Square Feet
- Dimensions: 13 x 21
Bedroom
- Description: Bedroom, Study, Exercise Room? You Decide
- Level: Main
- Area: 216 Square Feet
- Dimensions: 12 x 18
Bathroom
- Description: Modern Walk-In Shower And Walk In Closet
- Level: Main
- Area: 105 Square Feet
- Dimensions: 15 x 7
Bathroom
- Description: Another Full Bath With Walk-In Closet
- Level: Main
- Area: 132 Square Feet
- Dimensions: 11 x 12
Bathroom
- Description: Full Bath Powder Room For Guests
- Level: Main
- Area: 63 Square Feet
- Dimensions: 9 x 7
Dining room
- Description: Enjoy Mountain Sunsets While Dining
- Level: Main
- Area: 96 Square Feet
- Dimensions: 6 x 16
Kitchen
- Description: Kitchen With Center Island
- Level: Main
- Area: 208 Square Feet
- Dimensions: 13 x 16
Laundry
- Description: Laundry And Storage Room
- Level: Main
- Area: 91 Square Feet
- Dimensions: 7 x 13
Living room
- Description: Large Living Space With Spectacular Views
- Level: Main
- Area: 475 Square Feet
- Dimensions: 19 x 25
Heating
- Baseboard
Cooling
- Central Air
Appliances
- Included: Cooktop, Dishwasher, Dryer, Microwave, Refrigerator, Self Cleaning Oven, Warming Drawer, Washer
Features
- Granite Counters, Kitchen Island, Open Floorplan, Walk-In Closet(s)
- Flooring: Carpet, Parquet, Tile, Wood
- Windows: Double Pane Windows, Window Coverings
- Has basement: No
- Common walls with other units/homes: End Unit
Interior area
- Total structure area: 2,373
- Total interior livable area: 2,373 sqft
- Finished area above ground: 2,373
Property
Parking
- Total spaces: 2
- Parking features: Concrete, Exterior Access Door, Heated Garage, Lighted, Underground
- Attached garage spaces: 2
Accessibility
- Accessibility features: Accessible Approach with Ramp
Features
- Levels: One
- Stories: 1
- Entry location: Corridor Access
- Patio & porch: Covered, Wrap Around
- Exterior features: Balcony, Elevator, Gas Grill, Tennis Court(s)
- Pool features: Outdoor Pool
- Has view: Yes
- View description: City, Mountain(s)
Details
- Parcel number: 233116085
- Zoning: D-C
- Special conditions: Standard
Construction
Type & style
- Home type: Condo
- Architectural style: Urban Contemporary
- Property subtype: Condominium
- Attached to another structure: Yes
Materials
- Brick, Concrete
- Foundation: Slab
- Roof: Membrane
Condition
- Updated/Remodeled
- Year built: 1979
Utilities & green energy
- Water: Public
- Utilities for property: Cable Available, Electricity Connected, Internet Access (Wired), Phone Connected
Community & HOA
Community
- Subdivision: Downtown
HOA
- Has HOA: Yes
- Amenities included: Clubhouse, Elevator(s), Fitness Center, Front Desk, Management, Parking, Pool, Sauna, Spa/Hot Tub, Tennis Court(s)
- Services included: Cable TV, Reserve Fund, Heat, Insurance, Maintenance Grounds, Maintenance Structure, Sewer, Snow Removal, Trash, Water
- HOA fee: $1,352 monthly
- HOA name: Larimer Place HOA
- HOA phone: 303-623-8764
Location
- Region: Denver
Financial & listing details
- Price per square foot: $567/sqft
- Tax assessed value: $1,184,700
- Annual tax amount: $5,026
- Date on market: 7/7/2023
- Listing terms: Cash,Conventional
- Exclusions: Sellers' Personal Property, Furniture, Art & Wall Hangings. Furniture Is Excluded Unless Negotiated Into Transaction.
- Ownership: Individual
- Electric utility on property: Yes
- Road surface type: Paved
Price history
| Date | Event | Price |
|---|---|---|
| 9/20/2023 | Sold | $1,345,000+96.4%$567/sqft |
Source:  REcolorado as distributed by MLS GRID #8551861 Report a problem REcolorado as distributed by MLS GRID #8551861 Report a problem | ||
| 1/18/2023 | Listing removed | -- |
Source: REcolorado as distributed by MLS GRID Report a problem | ||
| 12/23/2022 | Listed for rent | $4,500$2/sqft |
Source: REcolorado as distributed by MLS GRID Report a problem | ||
| 1/23/2012 | Sold | $685,000$289/sqft |
Source: Public Record Report a problem | ||
Public tax history
| Year | Property taxes | Tax assessment |
|---|---|---|
| 2025 | $6,381 +2.2% | -- |
| 2024 | $6,243 +19.9% | $80,570 -4.2% |
| 2023 | $5,207 +3.6% | $84,060 +28.4% |
| 2022 | $5,026 -13.3% | $65,470 -2.8% |
| 2021 | $5,794 +2.9% | $67,350 -13.7% |
| 2020 | $5,632 -3.7% | $78,085 -0.7% |
| 2019 | $5,846 | $78,632 +4.1% |
| 2018 | $5,846 +0.3% | $75,570 |
| 2017 | $5,829 +16.6% | $75,570 +18.1% |
| 2016 | $5,000 +7% | $64,000 |
| 2015 | $4,673 0% | $64,000 +13.8% |
| 2014 | $4,675 -5.9% | $56,260 -10.3% |
| 2013 | $4,967 +17.9% | $62,700 +6.1% |
| 2012 | $4,213 +8.8% | $59,080 -7.7% |
| 2011 | $3,872 +2.2% | $64,008 +10.1% |
| 2010 | $3,787 +38.6% | $58,140 |
| 2009 | $2,733 -0.2% | $58,140 +18.9% |
| 2008 | $2,738 +7% | $48,890 |
| 2007 | $2,558 -16.3% | $48,890 +5.9% |
| 2006 | $3,057 +0.8% | $46,170 |
| 2005 | $3,032 | $46,170 |
Find assessor info on the county website
Neighborhood: Union Station
Nearby homes
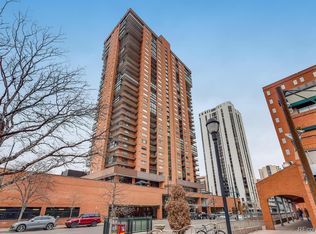
- $1,575,0003 bd3 ba2.3k sqft1551 Larimer St APT 1901, Denver, CO 80202Sold
- $975,0002 bd2 ba1.7k sqft1551 N Larimer St #2504, Denver, CO 80202Sold
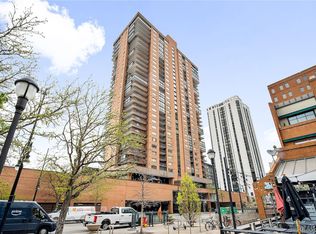
- $980,0002 bd2 ba1.7k sqft1551 Larimer St APT 2704, Denver, CO 80202Sold

- $705,0002 bd2 ba1.3k sqft1551 Larimer St APT 2006, Denver, CO 80202Sold
- $775,0003 bd3 ba2.3k sqft1551 Larimer St APT 501, Denver, CO 80202Sold
- $840,1002 bd2 ba1.9k sqft1551 Larimer St APT 804, Denver, CO 80202Off Market
- $986,2003 bd2 ba2.3k sqft1551 Larimer St APT 901, Denver, CO 80202Off Market
- $560,7002 bd2 ba1.6k sqft1551 Larimer St APT 1002, Denver, CO 80202Off Market
Nearby schools
GreatSchools rating
- 2/10Greenlee Elementary SchoolGrades: PK-5Distance: 1 mi
- 1/10West Middle SchoolGrades: 6-8Distance: 1.2 mi
- 4/10West High SchoolGrades: 9-12Distance: 1.2 mi
Schools provided by the listing agent
- Elementary: Greenlee
- Middle: Dora Moore
- High: West
- District: Denver 1
Source: REcolorado as distributed by MLS GRID. This data may not be complete. We recommend contacting the local school district to confirm school assignments for this home.
Get a cash offer in 3 minutes
Find out how much your home could sell for in as little as 3 minutes with a no-obligation cash offer.
Estimated market value
$1,290,600
Get a cash offer in 3 minutes
Find out how much your home could sell for in as little as 3 minutes with a no-obligation cash offer.
Estimated market value
$1,290,600
- Colorado
- Denver County
- Denver
- 80202
- Union Station
- 1551 Larimer Street Unit 1201
