Welcome to a beautiful 2-bedroom, 2-bath home in Deerfield Beach's sought-after Meadows of Crystal Lake community. From the moment you step inside, the home feels bright, comfortable, and thoughtfully designed, with an easy one-story layout, inviting living and dining areas, and a flexible family room that gives you extra space to relax, entertain, or create a cozy home office. The interior highlights a cozy feel throughout, with impact windows throughout, warm flooring, a functional kitchen with pantry storage, spacious bedrooms, and walk-in closet space. A 1-car attached garage with utility space adds everyday convenience, while the open porch offers a pleasant spot to enjoy Florida's outdoor lifestyle. Set in a well-kept 55+ community with amenities such as a clubhouse, pool, and recreational spaces, this home offers low-maintenance living in a convenient Deerfield Beach location near shopping, dining, parks, and major roadways. Whether you are looking for a full-time residence or an easy South Florida retreat, this charming home blends comfort, updates, and community living in all the right ways.
Accepting backups
$349,900
1551 SW 22nd Terrace, Deerfield Beach, FL 33442
2beds
1,334sqft
:
Get pre-qualified$2,627/mo
Single Family Residence
Built in 1978
1,851 Square Feet Lot
$340,700 Zestimate®
$262/sqft
$225/mo HOA
What's special
Spacious bedroomsEasy one-story layoutWarm flooringImpact windows throughoutWalk-in closet space
- 54 days |
- 343 |
- 7 |
Likely to sell faster than
Zillow last checked:
Listing updated:
Listed by:
Jeffrey L Tricoli PA 561-220-6006,
KW Reserve Palm Beach,
Hilda Tricoli 561-220-6006,
KW Reserve Palm Beach
Source: BeachesMLS,MLS#: B26036923 Originating MLS: BeachesMLS
Originating MLS: BeachesMLSFacts & features
Interior
Bedrooms & bathrooms
- Bedrooms: 2
- Bathrooms: 2
- Full bathrooms: 2
- Main level bathrooms: 2
- Main level bedrooms: 2
Primary bedroom
- Level: First
- Area: 194.72
- Dimensions: 14.11 X 13.8
Bedroom 2
- Level: First
- Area: 114.13
- Dimensions: 11.3 X 10.1
Dining room
- Area: 133.1
- Dimensions: 12.1 X 11
Family room
- Area: 220
- Dimensions: 12.5 X 17.6
Kitchen
- Level: First
- Area: 100.8
- Dimensions: 8.69 X 11.6
Living room
- Level: First
- Area: 277.2
- Dimensions: 21 X 13.2
Heating
- Central, Electric
Cooling
- Central Air, Ceiling Fan(s), Electric
Appliances
- Included: Dryer, Dishwasher, Electric Range, Electric Water Heater, Disposal, Ice Maker, Microwave, Oven, Refrigerator, Water Heater, Washer
Features
- Bedroom on Main Level, Living/Dining Room, Pantry, Stacked Bedrooms, Tub Shower, Walk-In Closet(s)
- Flooring: Ceramic Tile, Wood
- Windows: Drapes, Skylight(s)
Interior area
- Total structure area: 1,609
- Total interior livable area: 1,334 sqft
Video & virtual tour
Property
Parking
- Total spaces: 1
- Parking features: Attached, Driveway, Garage, Garage Door Opener
- Attached garage spaces: 1
- Has uncovered spaces: Yes
Accessibility
- Accessibility features: Accessibility Features, Accessible Central Living Area
Features
- Levels: One
- Stories: 1
- Patio & porch: Porch
- Exterior features: Outdoor Living Area
- Pool features: Association
- Has view: Yes
- View description: Garden
Lot
- Size: 1,851 Square Feet
- Features: Sprinklers Automatic, < 1/4 Acre
Details
- Parcel number: 484211031190
- Zoning: PUD
- Special conditions: Standard,Listed As-Is
Construction
Type & style
- Home type: SingleFamily
- Architectural style: Traditional
- Property subtype: Single Family Residence
Materials
- Block, Stucco
- Roof: Composition,Shingle
Condition
- Resale
- New construction: No
- Year built: 1978
Utilities & green energy
- Sewer: Public Sewer
- Water: Public
- Utilities for property: Cable Available, Electricity Available, Water Available
Community & HOA
Community
- Features: Home Owners Association, Property Manager On-Site
- Senior community: Yes
- Subdivision: The Meadows Of Crystal Lake
HOA
- Has HOA: Yes
- Amenities included: Billiard Room, Clubhouse, Community Kitchen, Fitness Center, Library, Management, Maintenance, Pickleball, Pool, Recreation Facilities, Shuffleboard Court, Tennis Court(s)
- Services included: Common Areas, Maintenance Grounds
- HOA fee: $675 quarterly
Location
- Region: Deerfield Beach
Financial & listing details
- Price per square foot: $262/sqft
- Tax assessed value: $320,560
- Annual tax amount: $3,807
- Date on market: 6/4/2026
- Cumulative days on market: 48 days
- Listing terms: Cash,Conventional,FHA,VA Loan
- Electric utility on property: Yes
- Road surface type: Paved
Estimated market value
$340,700
$324,000 - $358,000
$2,663/mo
Price history
| Date | Event | Price |
|---|---|---|
| 6/4/2026 | Listed for sale | $349,900+55.5%$262/sqft |
Source:  BeachesMLS #B26036923 Report a problem BeachesMLS #B26036923 Report a problem | ||
| 3/15/2018 | Sold | $225,000-4.3%$169/sqft |
Source: BeachesMLS #F10103039 Report a problem | ||
| 2/22/2018 | Pending sale | $235,000$176/sqft |
Source: Allstar Realty Inc #F10103039 Report a problem | ||
| 1/15/2018 | Listed for sale | $235,000+56.7%$176/sqft |
Source: Allstar Realty Inc #F10103039 Report a problem | ||
| 8/21/2015 | Sold | $150,000+26.1%$112/sqft |
Source: BeachesMLS #F1349242 Report a problem | ||
| 11/13/2014 | Sold | $119,000+3.8%$89/sqft |
Source: Public Record Report a problem | ||
| 10/11/2014 | Price change | $114,600-6.8%$86/sqft |
Source: REALHome Services and Solutions #A1984580 Report a problem | ||
| 10/9/2014 | Price change | $123,000-18%$92/sqft |
Source: REALHome Services and Solutions #A1984580 Report a problem | ||
| 9/13/2014 | Price change | $149,987+21.9%$112/sqft |
Source: Owner Report a problem | ||
| 8/1/2014 | Listed for sale | $123,000+15%$92/sqft |
Source: REALHome Services and Solutions #A1984580 Report a problem | ||
| 7/1/2014 | Sold | $107,000-25.2%$80/sqft |
Source: Public Record Report a problem | ||
| 8/13/2003 | Sold | $143,000+53.8%$107/sqft |
Source: Public Record Report a problem | ||
| 5/18/2000 | Sold | $93,000+19.2%$70/sqft |
Source: Public Record Report a problem | ||
| 5/21/1999 | Sold | $78,000+73.3%$58/sqft |
Source: Public Record Report a problem | ||
| 5/1/1985 | Sold | $45,000$34/sqft |
Source: Public Record Report a problem | ||
Public tax history
| Year | Property taxes | Tax assessment |
|---|---|---|
| 2025 | $3,966 +3.8% | $216,470 +2.9% |
| 2024 | $3,819 +3.5% | $210,370 +3% |
| 2023 | $3,689 +5.6% | $204,250 +3% |
| 2022 | $3,493 +4.8% | $198,310 +3% |
| 2021 | $3,333 +1.7% | $192,540 +1.4% |
| 2020 | $3,278 +2% | $189,890 +2.3% |
| 2019 | $3,214 | $185,630 +16.4% |
| 2018 | $3,214 -5.7% | $159,420 +12.5% |
| 2017 | $3,409 +8.6% | $141,760 +4.6% |
| 2016 | $3,139 +2.1% | $135,540 +15.1% |
| 2015 | $3,075 +10.7% | $117,780 +27.2% |
| 2014 | $2,779 +110.3% | $92,590 -6.1% |
| 2013 | $1,321 +12.1% | $98,600 +9.9% |
| 2012 | $1,179 -13.9% | $89,710 -17.3% |
| 2011 | $1,369 -2.8% | $108,520 +11.7% |
| 2010 | $1,409 -27.2% | $97,190 -23.6% |
| 2009 | $1,935 +10.4% | $127,130 -4.8% |
| 2008 | $1,753 -18.7% | $133,500 +3% |
| 2007 | $2,156 -10.7% | $129,620 +2.5% |
| 2006 | $2,414 | $126,460 +3% |
| 2005 | -- | $122,780 +3% |
| 2004 | $2,479 +69.7% | $119,210 +49.9% |
| 2003 | $1,461 +1.5% | $79,550 +2.4% |
| 2002 | $1,439 +6.4% | $77,690 +1.6% |
| 2001 | $1,352 +14.9% | $76,470 |
| 2000 | $1,177 | -- |
Find assessor info on the county website
Monthly payment
Est. payment
Payment breakdown
Explore the cost of this home by adjusting the details. Changes won't be saved.Climate risks
Neighborhood: 33442
Nearby schools
GreatSchools rating
- 4/10Park Ridge Elementary SchoolGrades: PK-5Distance: 1.5 mi
- 8/10Lyons Creek Middle SchoolGrades: 6-8Distance: 3.1 mi
- 4/10Deerfield Beach High SchoolGrades: 9-12Distance: 1 mi
Schools provided by the listing agent
- Elementary: Park Ridge
- Middle: Lyons Creek
- High: Deerfield Beach
Source: BeachesMLS. This data may not be complete. We recommend contacting the local school district to confirm school assignments for this home.
- $327,4002 bd2 ba1.3k sqft1539 SW 22nd Ter, Deerfield Beach, FL 33442Off Market
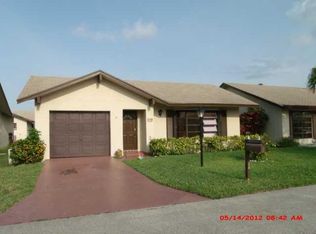
- $250,0002 bd2 ba1.5k sqft1563 SW 22nd Ter, Deerfield Beach, FL 33442Sold

- $328,1002 bd2 ba1.3k sqft1546 SW 22nd Way, Deerfield Beach, FL 33442Off Market

- $325,2002 bd2 ba1.3k sqft1534 SW 22nd Way, Deerfield Beach, FL 33442Off Market
- $385,0003 bd2 ba1.3k sqft1558 SW 22nd Way, Deerfield Beach, FL 33442Sold
- $320,0002 bd2 ba1.3k sqft1527 SW 22nd Ter, Deerfield Beach, FL 33442Sold
- $321,7002 bd2 ba1.4k sqft1575 SW 22nd Ter, Deerfield Beach, FL 33442Off Market
- $335,8002 bd2 ba1.3k sqft1548 SW 22nd Ter, Deerfield Beach, FL 33442Off Market
A local agent can set up tours, give advice and negotiate with sellers.
Similar homes
- $399,9993 bd2 ba1.5k sqft2118 Discovery Circle W, Deerfield Beach, FL 33442For Sale

 MLS ID #B26045206, Taylor Paige London, EXP Realty. BeachesMLS
 - $344,9002 bd2 ba1.4k sqft1211 NW 44th Street, Deerfield Beach, FL 33064For Sale
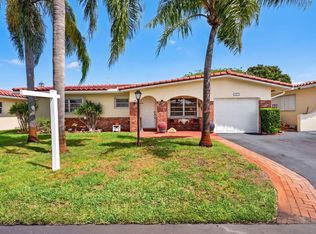 MLS ID #B26014782, Cindy L Pollari, Network Realty Group Inc. BeachesMLS
 - $415,0002 bd2 ba1.6k sqft4901 NW 18th Avenue, Deerfield Beach, FL 33064For Sale
 MLS ID #B26051057, Michael Patrick Downey, Compass Florida LLC. BeachesMLS
 - $330,0002 bd2 ba1.3k sqft411 NW 26th Court, Pompano Beach, FL 33064For Sale
 MLS ID #B26038909, Karen Johnson, Keller Williams Realty Consultants. BeachesMLS
 - $325,0002 bd3 ba1.4k sqftGolden Raintree VI, Coconut Creek, FL 33066For SaleMLS ID #B26050609, Nye M Schwartz, Realty 100. BeachesMLS
- $339,9002 bd2 ba1k sqft5017 NW 49th Road, Tamarac, FL 33319For SaleMLS ID #B26031814, Mary Farrelly, Realty 100. BeachesMLS
- $369,0002 bd2 ba1.2k sqft9244 Flynn Circle #2, Boca Raton, FL 33496For SaleMLS ID #B26021752, Shmuel Sachi, EXP Realty LLC. BeachesMLS
- $315,0002 bd2 ba1.5k sqft6612 Spring Bottom Way #186, Boca Raton, FL 33433For SaleMLS ID #B26032193, David Michael Pantoja PA, LoKation. BeachesMLS
- $375,0002 bd2 ba1.1k sqft415 SW 61st Terrace, Margate, FL 33068For SaleMLS ID #B26002826, Tyler Douglas Standish, KW Innovations. BeachesMLS
- $325,0002 bd2 ba1.1k sqft6626 Via Regina, Boca Raton, FL 33433For SaleMLS ID #R11158817, Greg Luff, Waterfront Properties & Club C. BeachesMLS
- $380,0002 bd2 ba1k sqft6945 NW 14th Street, Margate, FL 33063For SaleMLS ID #B26012624, Monica K Jimenez Varea, PA, Partnership Realty Inc.. BeachesMLS
- $367,0003 bd3 ba1.3k sqft4587 Carambola Circle S #27218, Coconut Creek, FL 33066For SaleMLS ID #B26043942, Orusha Ashrafi PA, Grand Realty of America, Corp.. BeachesMLS
- $339,9002 bd2 ba1.2k sqft7, Fort Lauderdale, FL 33308For SaleMLS ID #B26029294, Jeffrey L Tricoli PA, KW Reserve Palm Beach. BeachesMLS
- $375,0002 bd2 ba1.3k sqft3135 NW 13th Street, Delray Beach, FL 33445For SaleMLS ID #R11159857, Donna Hardy PA, Berkshire Hathaway Florida Realty. BeachesMLS
- $347,0002 bd2 ba1.5k sqft1601 SW 18th Street SW, Boynton Beach, FL 33426For SaleMLS ID #B26006751, Duchess Bird, Coldwell Banker Realty. BeachesMLS
- $339,9002 bd2 ba1.3k sqft8246 Springview Terrace, Boca Raton, FL 33496For SaleMLS ID #B26050795, Lisa Marie Jasky, Signature Best Florida Realty. BeachesMLS
- $449,0003 bd3 ba1.7k sqft6757 Via Regina, Boca Raton, FL 33433For SaleMLS ID #B26055844, Lauren Blosser, Compass Florida LLC. BeachesMLS
- $342,9002 bd2 ba1.8k sqft1803 SW 22nd Way, Boynton Beach, FL 33426For SaleMLS ID #B26024503, Kimberly Daile Grove, 624 Home.com. BeachesMLS
- $399,0002 bd2 ba1.5k sqft4629 NW 45th Court, Tamarac, FL 33319For SaleMLS ID #B26035110, Steven Margolis, RE/MAX Experience. BeachesMLS
- $439,8003 bd3 ba1.5k sqft4859 NW 58TH Manor, Coconut Creek, FL 33073For SaleMLS ID #B26055864, Brigitte Cook, The Keyes Company. BeachesMLS
