Welcome to 15510 Fox in Redford Township! This charming and extremely well maintained home offers four bedrooms and beautiful hardwood floors throughout, adding warmth and timeless character to the living spaces. The living room features a wood-burning stove, creating a cozy atmosphere perfect for relaxing on those upcoming chilly evenings. The main level bathroom has been beautifully renovated with a ceramic surround and ceramic flooring, updated vanity and lighting fixture. Downstairs, the basement provides additional versatility with a recreation room and two separate storage rooms, offering plenty of space for hobbies, entertainment, and organization. The classic brick exterior provides enduring appeal and low maintenance, while the detached two-car garage offers convenient parking and additional storage. Enjoy the privacy of a fenced backyard, ideal for outdoor entertaining, gardening, or simply unwinding outdoors. Conveniently located near Bell Creek Park, you'll appreciate easy access to green space and outdoor recreation. With its timeless character, four-bedroom layout, and desirable location, this home is a wonderful opportunity to make it your own!
Accepting backups
$214,900
15510 Fox St, Redford, MI 48239
4beds
1,920sqft
Single Family Residence
Built in 1953
6,098 Square Feet Lot
$217,000 Zestimate®
$112/sqft
$-- HOA
What's special
- 17 days
- 551
- 38
Zillow last checked:
Listing updated:
Listed by:
Danny Peterson 810-423-6669,
EXP Realty Main 888-501-7085
Source: Realcomp II,MLS#: 20261084943
Facts & features
Interior
Bedrooms & bathrooms
- Bedrooms: 4
- Bathrooms: 2
- Full bathrooms: 2
Primary bedroom
- Level: Entry
- Area: 169
- Dimensions: 13 X 13
Bedroom
- Level: Entry
- Area: 110
- Dimensions: 11 X 10
Bedroom
- Level: Entry
- Area: 117
- Dimensions: 9 X 13
Bedroom
- Level: Basement
- Area: 154
- Dimensions: 11 X 14
Other
- Level: Entry
- Area: 63
- Dimensions: 7 X 9
Other
- Level: Basement
- Area: 77
- Dimensions: 11 X 7
Kitchen
- Level: Entry
- Area: 130
- Dimensions: 13 X 10
Laundry
- Level: Basement
- Area: 144
- Dimensions: 16 X 9
Living room
- Level: Entry
- Area: 168
- Dimensions: 12 X 14
Heating
- ENERGYSTAR Qualified Furnace Equipment, Forced Air, Natural Gas
Cooling
- Central Air
Appliances
- Included: Dishwasher, Dryer, Free Standing Gas Range, Free Standing Refrigerator, Washer
Features
- Basement: Full,Partially Finished
- Has fireplace: No
Interior area
- Total interior livable area: 1,920 sqft
- Finished area above ground: 1,120
- Finished area below ground: 800
Property
Parking
- Total spaces: 2
- Parking features: Two Car Garage, Detached
- Garage spaces: 2
Features
- Levels: One
- Stories: 1
- Entry location: GroundLevelwSteps
- Pool features: None
Lot
- Size: 6,098 Square Feet
- Dimensions: 46 x 130
Details
- Parcel number: 79019020343002
- Special conditions: Short Sale No,Standard
Construction
Type & style
- Home type: SingleFamily
- Architectural style: Ranch
- Property subtype: Single Family Residence
Materials
- Brick
- Foundation: Basement, Block
Condition
- New construction: No
- Year built: 1953
- Major remodel year: 2025
Utilities & green energy
- Sewer: Public Sewer, Sewer At Street
- Water: Public, Waterat Street
Green energy
- Energy efficient items: Hvac
Community & HOA
Community
- Security: Smoke Detectors
- Subdivision: GOLF VIEW PARK SUB
HOA
- Has HOA: No
Location
- Region: Redford
Financial & listing details
- Price per square foot: $112/sqft
- Tax assessed value: $51,670
- Annual tax amount: $3,232
- Date on market: 10/30/2026
- Cumulative days on market: 17 days
- Listing agreement: Exclusive Right To Sell
- Listing terms: Cash,Conventional,FHA,Va Loan
- Exclusions: Exclusion(s) Exist
Estimated market value
$217,000
$206,000 - $228,000
$2,055/mo
Price history
| Date | Event | Price |
|---|---|---|
| 11/3/2026 | Contingent | $214,900$112/sqft |
Source: eXp Realty #20261084943 Report a problem | ||
| 10/30/2026 | Listed for sale | $214,900+151.3%$112/sqft |
Source:  Realcomp II #20261084943 Report a problem | ||
| 8/15/2017 | Sold | $85,500+5.6%$45/sqft |
Source: Public Record Report a problem | ||
| 6/28/2017 | Pending sale | $81,000$42/sqft |
Source: Coldwell Banker Town & Country Real Estate #217053540 Report a problem | ||
| 6/23/2017 | Listed for sale | $81,000$42/sqft |
Source: Coldwell Banker T & C Real Est #217053540 Report a problem | ||
Public tax history
| Year | Property taxes | Tax assessment |
|---|---|---|
| 2026 | -- | $100,800 +6.2% |
| 2025 | -- | $94,900 +23.2% |
| 2024 | -- | $77,000 +11.4% |
| 2023 | -- | $69,100 +6.6% |
| 2022 | -- | $64,800 +19.3% |
| 2021 | -- | $54,300 |
| 2020 | $2,789 +8.7% | $54,300 +14.3% |
| 2019 | $2,566 | $47,500 +17.3% |
| 2018 | $2,566 | $40,500 +8.3% |
| 2017 | -- | $37,400 +11.6% |
| 2016 | $1,811 | $33,500 +6.7% |
| 2015 | $1,811 -29.2% | $31,400 +20.3% |
| 2013 | $2,560 +41.3% | $26,100 -12.7% |
| 2012 | $1,811 | $29,900 -18.3% |
| 2011 | -- | $36,600 -36.5% |
| 2009 | -- | $57,600 -14.8% |
| 2008 | -- | $67,600 -12.1% |
| 2007 | -- | $76,900 +6.8% |
| 2005 | $835 | $72,000 +6.8% |
| 2003 | -- | $67,400 +57.9% |
| 2001 | $1,688 +7.2% | $42,693 +3.2% |
| 2000 | $1,575 | $41,370 |
Find assessor info on the county website
Monthly payment
Est. payment
Payment breakdown
Explore the cost of this home by adjusting the details. Changes won't be saved.Climate risks
Neighborhood: 48239

Similar homes
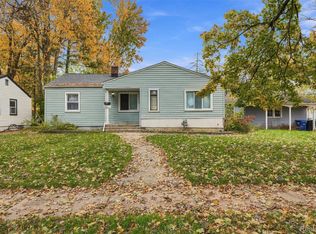
- $211,0003 bd1 ba2k sqft26510 N Student St, Redford, MI 48239For Sale
 MLS ID #20261091785, Brittney Dickerson, EXP Realty Main. Realcomp II
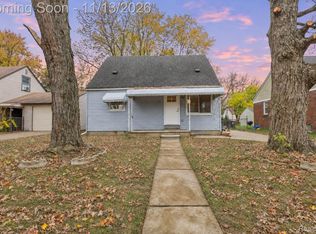
- $199,9004 bd2 ba1.1k sqft15808 Norborne St, Redford, MI 48239For Sale
 MLS ID #20261090789, Zaid Kassab, EXP Realty Main. Realcomp II
- $200,0003 bd1 ba1.6k sqft15448 Lexington, Redford, MI 48239For Sale
 MLS ID #20261090047, Zachary Suchy, Brookstone, Realtors LLC. Realcomp II
- $185,0003 bd2 ba1.8k sqft15435 Lexington, Redford, MI 48239For Sale
 MLS ID #20261087299, John P Collins, Keller Williams Advantage. Realcomp II
- $195,0003 bd2 ba1.5k sqft12042 Royal Grand Ave, Redford, MI 48239For SaleMLS ID #20261088800, Jaime Burkhart, Preferred, Realtors® Ltd. Realcomp II
- $159,9993 bd2 ba1.5k sqft15900 Delaware Ave, Redford, MI 48239For SaleMLS ID #20261091637, Dave Garbarino, Wilbanks Real Estate. Realcomp II
- $200,0003 bd2 ba1.6k sqft14100 Rockland St W, Redford, MI 48239For SaleMLS ID #20261076947, Cynthia M Johnson, Brass Titan LLC. Realcomp II
- $189,0002 bd1 ba1.3k sqft26202 Five Mile Rd, Redford, MI 48239For SaleMLS ID #20261091228, Shanice Landon, Golden Key Realty Group LLC. Realcomp II
- $199,9003 bd2 ba2.2k sqft12730 Columbia St W, Redford, MI 48239For SaleMLS ID #20261087334, Linda Cruz'sein, Real Estate One-Southgate. Realcomp II
- $214,9003 bd2 ba1.5k sqft11652 Rockland, Redford, MI 48239For SaleMLS ID #20261088368, Andrew Whisler, Community Choice Realty Associates, LLC. Realcomp II
- $189,0003 bd2 ba2.1k sqft15982 Macarthur St E, Redford, MI 48239For SaleMLS ID #20261064872, Chris Michalakis, Real Estate One-Southgate. Realcomp II
- $184,9003 bd2 ba1.1k sqft15544 Gaylord, Redford, MI 48239For SaleMLS ID #20261077120, Laura Monley, Max Broock, Realtors®-Northville. Realcomp II
- $219,9003 bd2 ba2.1k sqft11791 Columbia, Redford, MI 48239For SaleMLS ID #20261083342, Carolina Drury, Century 21 Professionals Livonia. Realcomp II
- $279,0004 bd3 ba1.9k sqft15105 Lexington, Redford, MI 48239For Sale
 MLS ID #26055348, Jordan Broder, Broder Portfolio LLC. MichRIC
- $186,9004 bd2 ba1.7k sqft18236 Lennane, Redford, MI 48240For SaleMLS ID #20261092098, Ellias Saad, KW Showcase Realty. Realcomp II
- $174,9004 bd2 ba1.5k sqft18605 Glenmore, Redford, MI 48240For SaleMLS ID #20261090723, Joseph Williams, Remerica United Realty. Realcomp II
