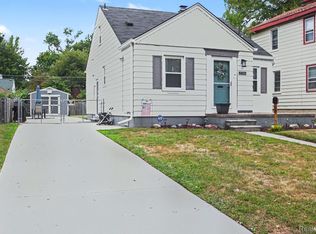
Charming Redford Township bungalow with plenty of updates including an all new kitchen with granite counters, new flooring and carpet throughout, fresh paint, and the furnace and air were done in 2024. The home offers 2 bedrooms and full bath on the main level. Upstairs, you'll find a spacious third bedroom with its own half bath, offering a private retreat, guest suite, or flexible space for a home office or hobbies. The unfinished basement provides an excellent opportunity to create additional living, recreation, or storage space tailored to your needs. The home is located right down the street from a large park area, and also is walking distance to Lola Valley Park, which offers rolling green slopes along the river; a haven for winter sledding, disc golf and summer picnics. In Autumn, it is gorgeous! This rolling river valley gives an "up North" feel to the area. The rear yard is fenced, and there is a two car garage (with one bay door). Redford's brand new state of the art recreation center and the Western Golf and Country Club, are located minutes away!
For sale
Price cut: $4.1K (10/13)
$184,900
15544 Gaylord, Redford, MI 48239
3beds
1,100sqft
Single Family Residence
Built in 1950
5,662 Square Feet Lot
$183,700 Zestimate®
$168/sqft
$-- HOA
What's special
- 22 days
- 235
- 26
Zillow last checked:
Listing updated:
Listed by:
Laura Monley 313-407-0042,
Max Broock, Realtors®-Northville 248-305-1900
Source: Realcomp II,MLS#: 20261077120
Facts & features
Interior
Bedrooms & bathrooms
- Bedrooms: 3
- Bathrooms: 2
- Full bathrooms: 1
- 1/2 bathrooms: 1
Primary bedroom
- Level: Second
- Area: 308
- Dimensions: 28 X 11
Bedroom
- Level: Entry
- Area: 110
- Dimensions: 11 X 10
Bedroom
- Level: Entry
- Area: 99
- Dimensions: 9 X 11
Other
- Level: Entry
- Area: 48
- Dimensions: 8 X 6
Other
- Level: Second
- Area: 35
- Dimensions: 7 X 5
Kitchen
- Level: Entry
- Area: 130
- Dimensions: 13 X 10
Living room
- Level: Entry
- Area: 150
- Dimensions: 15 X 10
Heating
- Forced Air, Natural Gas
Cooling
- Central Air
Appliances
- Included: Disposal, Dryer, Washer
Features
- Basement: Unfinished
- Has fireplace: No
Interior area
- Total interior livable area: 1,100 sqft
- Finished area above ground: 1,100
Video & virtual tour
Property
Parking
- Total spaces: 2
- Parking features: Two Car Garage, Detached, Electricityin Garage, Garage Door Opener
- Garage spaces: 2
Features
- Levels: One And One Half
- Stories: 1.5
- Entry location: GroundLevelwSteps
- Pool features: None
- Fencing: Back Yard,Fenced
Lot
- Size: 5,662 Square Feet
- Dimensions: 44 x 129
Details
- Parcel number: 79020010131000
- Special conditions: Short Sale No,Standard
Construction
Type & style
- Home type: SingleFamily
- Architectural style: Bungalow
- Property subtype: Single Family Residence
Materials
- Aluminum Siding
- Foundation: Basement, Block, Sump Pump
- Roof: Asphalt
Condition
- Platted Sub
- New construction: No
- Year built: 1950
Utilities & green energy
- Sewer: Public Sewer
- Water: Public
- Utilities for property: Above Ground Utilities
Community & HOA
Community
- Subdivision: B E TAYLOR BRIGHTMOOR RIES SUB
HOA
- Has HOA: No
Location
- Region: Redford
Financial & listing details
- Price per square foot: $168/sqft
- Tax assessed value: $79,592
- Annual tax amount: $4,865
- Date on market: 9/25/2026
- Cumulative days on market: 22 days
- Listing agreement: Exclusive Right To Sell
- Listing terms: Cash,Conventional
Estimated market value
$183,700
$175,000 - $193,000
$1,850/mo
Price history
| Date | Event | Price |
|---|---|---|
| 10/13/2026 | Price change | $184,900-2.2%$168/sqft |
Source:  Realcomp II #20261077120 Report a problem Realcomp II #20261077120 Report a problem | ||
| 9/25/2026 | Listed for sale | $189,000+14.5%$172/sqft |
Source: Realcomp II #20261077120 Report a problem | ||
| 5/31/2024 | Sold | $165,000$150/sqft |
Source: Realcomp II #20240026190 Report a problem | ||
| 5/17/2024 | Pending sale | $165,000$150/sqft |
Source: Realcomp II #20240026190 Report a problem | ||
| 4/27/2024 | Listed for sale | $165,000+33.1%$150/sqft |
Source: Realcomp II #20240026190 Report a problem | ||
| 11/6/2020 | Sold | $124,000+4.2%$113/sqft |
Source: Public Record Report a problem | ||
| 9/8/2020 | Pending sale | $119,000$108/sqft |
Source: Irish Hills Realty #50022657 Report a problem | ||
| 9/4/2020 | Listed for sale | $119,000+6.7%$108/sqft |
Source: Irish Hills Realty #50022657 Report a problem | ||
| 10/21/1999 | Sold | $111,500$101/sqft |
Source: Public Record Report a problem | ||
Public tax history
| Year | Property taxes | Tax assessment |
|---|---|---|
| 2025 | -- | $72,100 +14.3% |
| 2024 | -- | $63,100 +11.3% |
| 2023 | -- | $56,700 +6.6% |
| 2022 | -- | $53,200 +18.5% |
| 2021 | -- | $44,900 |
| 2020 | $1,648 +14.5% | $44,900 +14% |
| 2019 | $1,439 | $39,400 +18.7% |
| 2018 | $1,439 | $33,200 +8.1% |
| 2017 | -- | $30,700 +12% |
| 2016 | $1,490 | $27,400 +6.2% |
| 2015 | $1,490 -30% | $25,800 +16.7% |
| 2013 | $2,130 +42.9% | $22,100 -10.5% |
| 2012 | $1,490 | $24,700 -17.7% |
| 2011 | -- | $30,000 -36.2% |
| 2009 | -- | $47,000 -14.5% |
| 2008 | -- | $55,000 -6% |
| 2007 | -- | $58,500 +3.4% |
| 2005 | $862 | $56,600 -4.9% |
| 2003 | -- | $59,500 +31% |
| 2001 | $1,795 +7.2% | $45,408 +3.2% |
| 2000 | $1,675 | $44,000 |
Find assessor info on the county website
Monthly payment
Est. payment
Payment breakdown
Explore the cost of this home by adjusting the details. Changes won't be saved.Climate risks
Neighborhood: 48239
Similar homes
- $--3 bd2 ba979 sqft15807 Norborne, Redford, MI 48239AuctionXome
- $--3 bd1 ba1k sqft11758 Columbia, Redford, MI 48239Auction
 Auction.com 2
 - $--3 bd1 ba1.4k sqft25066 Donald, Redford, MI 48239Auction
 Auction.com 2
 - $180,9003 bd1 ba1.2k sqft25356 Ivanhoe, Redford, MI 48239For Sale
 MLS ID #20261070744, Stacy Daul, Berkshire Hathaway HomeServices Michigan Real Est. Realcomp II
 - $150,0003 bd2 ba1.2k sqft12895 Norborne Ave, Redford, MI 48239For Sale
 MLS ID #26053683, Gary Reggish, Remerica United Realty. MichRIC
 - $169,9003 bd1 ba1.6k sqft12039 Lucerne, Redford, MI 48239For SaleMLS ID #20261081382, Pam Hicks, Real Estate One-Northville. Realcomp II
- $185,0002 bd2 ba1.1k sqft15464 Dixie, Redford, MI 48239For SaleMLS ID #20261047854, James Gillen III, Liberty Way Realty. Realcomp II
- $167,0002 bd1 ba992 sqft14023 Beech Daly Rd, Redford, MI 48239For SaleMLS ID #20261080148, Joanne Rose-Mich, Real Broker, LLC Berkley. Realcomp II
- $169,0003 bd1 ba1.1k sqft12924 Norborne, Redford, MI 48239For SaleMLS ID #20261065556, Lauren Uhrin, The Home Company. Realcomp II
- $160,0003 bd1 ba1.4k sqft15943 Kinloch, Redford, MI 48239For SaleMLS ID #26034179, Alexis Sprankle, House Of May. MichRIC
- $179,0004 bd2 ba1.2k sqft12072 Rockland, Redford, MI 48239For SaleMLS ID #20261039063, Leann Bleckley, The Agency of Gateway. Realcomp II
- $149,9003 bd1 ba964 sqft15549 Winston, Redford, MI 48239For SaleMLS ID #20261080723, Judee Taormina, Real Estate One-Northville. Realcomp II
- $150,0003 bd1 ba1.3k sqft15482 Winston, Redford, MI 48239For SaleMLS ID #20261078536, Ahmed Gharib, Keller Williams Legacy. Realcomp II
- $224,9003 bd2 ba1.1k sqft24805 Midland Ave, Redford, MI 48239For Sale
 MLS ID #50224010, Kevin P. Brennan, Sine & Monaghan LLC. MiRealSource
 - $164,9003 bd2 ba1.5k sqft17134 Brady, Redford, MI 48240For SaleMLS ID #20261082138, Rerhi Onomake, Community Choice Realty Inc. Realcomp II
