Welcome to 15464 Dixie - a charming colonial nestled on a tranquil street in Redford TWP! Featuring 2 bedrooms, 2 full bathrooms, a detached one car garage and 1,115 SQFT this one is ready for the next owner! Upon entry you'll be greeted by hardwood floors, a fresh coat of paint and brand new carpet throughout the home! The open concept layout features a charming dining area with pendant lighting and views into a living room that offers multiple windows and a built-in electric fireplace - perfect for relaxing nights in. Adjacent to the entryway you'll also find the upgraded kitchen area that offers all appliances, charming cabinets, clean countertops and a mobile island. Finishing out the first floor is one of the bedrooms along with a full bathroom that features a reglazed tub. Upstairs you'll find the owner's suite that features the primary bedroom along with a spacious full bathroom. Other notable features include several new doors throughout the home, and a laundry/mud room area.
For sale
Price cut: $5K (9/18)
$190,000
15464 Dixie, Redford, MI 48239
2beds
1,115sqft
Single Family Residence
Built in 1946
4,791 Square Feet Lot
$189,000 Zestimate®
$170/sqft
$-- HOA
What's special
- 80 days
- 279
- 52
Zillow last checked:
Listing updated:
Listed by:
James Gillen III 248-210-9424,
Liberty Way Realty 248-845-2669
Source: Realcomp II,MLS#: 20261047854
Facts & features
Interior
Bedrooms & bathrooms
- Bedrooms: 2
- Bathrooms: 2
- Full bathrooms: 2
Primary bedroom
- Level: Second
- Area: 169
- Dimensions: 13 X 13
Bedroom
- Level: Entry
- Area: 88
- Dimensions: 8 X 11
Primary bathroom
- Level: Second
- Area: 65
- Dimensions: 13 X 5
Other
- Level: Entry
- Area: 35
- Dimensions: 5 X 7
Dining room
- Level: Entry
- Area: 108
- Dimensions: 12 X 9
Kitchen
- Level: Entry
- Area: 121
- Dimensions: 11 X 11
Laundry
- Level: Entry
- Area: 88
- Dimensions: 8 X 11
Heating
- Forced Air, Natural Gas
Cooling
- Ceiling Fans, Central Air
Appliances
- Included: Dryer, Free Standing Electric Range, Free Standing Refrigerator, Microwave, Washer
Features
- Has basement: No
- Has fireplace: Yes
- Fireplace features: Electric, Living Room
Interior area
- Total interior livable area: 1,115 sqft
- Finished area above ground: 1,115
Video & virtual tour
Property
Parking
- Total spaces: 1
- Parking features: One Car Garage, Detached
- Garage spaces: 1
Features
- Levels: Two
- Stories: 2
- Entry location: GroundLevelwSteps
- Patio & porch: Covered, Porch
- Pool features: None
Lot
- Size: 4,791 Square Feet
- Dimensions: 35 x 133.3
Details
- Parcel number: 79015011082000
- Special conditions: Short Sale No,Standard
Construction
Type & style
- Home type: SingleFamily
- Architectural style: Colonial
- Property subtype: Single Family Residence
Materials
- Vinyl Siding
- Foundation: Crawl Space
- Roof: Asphalt
Condition
- New construction: No
- Year built: 1946
Utilities & green energy
- Sewer: Public Sewer
- Water: Public
Community & HOA
Community
- Subdivision: B E TAYLOR BRIGHTMOOR MERCIER SUB
HOA
- Has HOA: No
Location
- Region: Redford
Financial & listing details
- Price per square foot: $170/sqft
- Tax assessed value: $63,922
- Annual tax amount: $5,157
- Date on market: 7/18/2026
- Cumulative days on market: 80 days
- Listing agreement: Exclusive Right To Sell
- Listing terms: Cash,Conventional
- Exclusions: Exclusion(s) Do Not Exist
Estimated market value
$189,000
$180,000 - $198,000
$1,471/mo
Price history
| Date | Event | Price |
|---|---|---|
| 9/18/2026 | Price change | $190,000-2.6%$170/sqft |
Source:  Realcomp II #20261047854 Report a problem Realcomp II #20261047854 Report a problem | ||
| 8/13/2026 | Price change | $195,000-2.5%$175/sqft |
Source: Realcomp II #20261047854 Report a problem | ||
| 7/18/2026 | Listed for sale | $199,900+37.9%$179/sqft |
Source: Realcomp II #20261047854 Report a problem | ||
| 8/31/2023 | Sold | $145,000+3.6%$130/sqft |
Source: Realcomp II #20230068052 Report a problem | ||
| 8/24/2023 | Pending sale | $139,900$125/sqft |
Source: Realcomp II #20230068052 Report a problem | ||
| 8/17/2023 | Listed for sale | $139,900+179.8%$125/sqft |
Source: Berkshire Hathaway HomeServices Michigan and Northern Indiana Real Estate #20230068052 Report a problem | ||
| 10/8/1997 | Sold | $50,000$45/sqft |
Source: Public Record Report a problem | ||
Public tax history
| Year | Property taxes | Tax assessment |
|---|---|---|
| 2025 | -- | $62,000 +17.9% |
| 2024 | -- | $52,600 +24.1% |
| 2023 | -- | $42,400 +4.4% |
| 2022 | -- | $40,600 +17.3% |
| 2021 | -- | $34,600 |
| 2020 | $1,636 +14.6% | $34,600 +16.5% |
| 2019 | $1,427 | $29,700 +19.8% |
| 2018 | $1,427 | $24,800 +6.9% |
| 2017 | -- | $23,200 -3.3% |
| 2016 | $1,378 | $24,000 +10.1% |
| 2015 | $1,378 -35.9% | $21,800 -2.7% |
| 2013 | $2,150 +56% | $22,400 -6.7% |
| 2012 | $1,378 | $24,000 -13.4% |
| 2011 | -- | $27,700 -35.9% |
| 2009 | -- | $43,200 -16.6% |
| 2008 | -- | $51,800 -10.5% |
| 2007 | -- | $57,900 +35.9% |
| 2005 | $471 | $42,600 +13.9% |
| 2003 | -- | $37,400 +50.8% |
| 2001 | $980 +7.2% | $24,797 +3.2% |
| 2000 | $915 | $24,029 |
Find assessor info on the county website
Monthly payment
Est. payment
Payment breakdown
Explore the cost of this home by adjusting the details. Changes won't be saved.Climate risks
Neighborhood: 48239
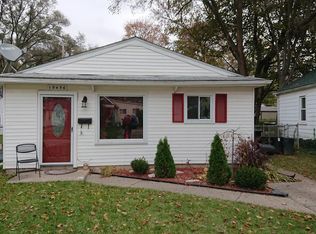
Similar homes
- $--3 bd2 ba979 sqft15807 Norborne, Redford, MI 48239AuctionXome
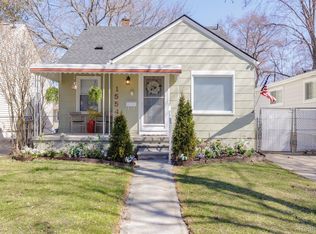
- $167,0002 bd1 ba992 sqft14023 Beech Daly Rd, Redford, MI 48239For Sale

 MLS ID #20261080148, Joanne Rose-Mich, Real Broker, LLC Berkley. Realcomp II
 - $189,0003 bd2 ba1.1k sqft15544 Gaylord, Redford, MI 48239For Sale
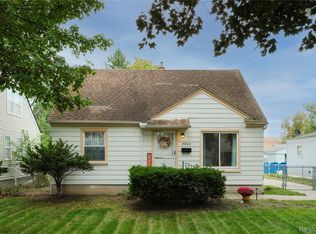 MLS ID #20261077120, Laura Monley, Max Broock, Realtors®-Northville. Realcomp II
 - $149,9003 bd1 ba964 sqft15549 Winston, Redford, MI 48239For Sale
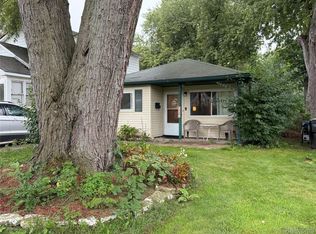 MLS ID #20261080723, Judee Taormina, Real Estate One-Northville. Realcomp II
 - $180,9003 bd1 ba1.2k sqft25356 Ivanhoe, Redford, MI 48239For SaleMLS ID #20261070744, Stacy Daul, Berkshire Hathaway HomeServices Michigan Real Est. Realcomp II
- $150,0003 bd1 ba1.3k sqft15482 Winston, Redford, MI 48239For SaleMLS ID #20261078536, Ahmed Gharib, Keller Williams Legacy. Realcomp II
- $178,9003 bd1 ba1.1k sqft16543 Five Points St, Redford, MI 48240For SaleMLS ID #20261079215, Zan A Bhatti, EXP Realty. Realcomp II
- $124,0003 bd2 ba1.3k sqft24235 Puritan, Redford, MI 48239For SaleMLS ID #20261079898, Amber Belcher, Century 21 Curran & Oberski. Realcomp II
- $169,0003 bd1 ba1.1k sqft12924 Norborne, Redford, MI 48239For SaleMLS ID #20261065556, Lauren Uhrin, The Home Company. Realcomp II
- $105,0002 bd1 ba871 sqft15222 Sumner, Redford, MI 48239For Sale
 MLS ID #26052450, Roy Hibbs, Remerica Hometown One. MichRIC
 - $179,0004 bd2 ba1.2k sqft12072 Rockland, Redford, MI 48239For SaleMLS ID #20261039063, Leann Bleckley, The Agency of Gateway. Realcomp II
- $239,0003 bd2 ba1.1k sqft12830 Winston Ave, Redford, MI 48239For SaleMLS ID #20261078775, Jennifer Seiler, @properties Christie's Int'l R.E. Royal Oak. Realcomp II
- $153,0003 bd1 ba982 sqft24667 Puritan, Redford, MI 48239For SaleMLS ID #20261039390, David E Dorsey, A Star National Realty. Realcomp II
- $179,0003 bd3 ba1.2k sqft12051 Bramell St, Redford, MI 48239For SaleMLS ID #20261060423, Octavia Autrey, The Agency Hall & Hunter. Realcomp II
- $159,9003 bd2 ba1k sqft16165 Riverview St, Detroit, MI 48219For SaleMLS ID #26052118, Alana Paap, Investor's Prop Mgmt Detroit. MichRIC
