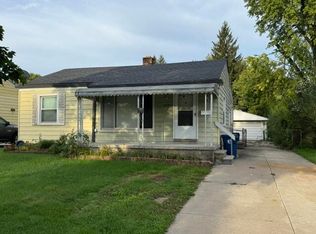
This charming bungalow is tucked away just minutes from the highway and less than 20 minutes from Comerica Park. While the location makes commuting and exploring the city a breeze, the spacious backyard offers a large space to relax at home. Inside, you’ll find a newly finished third bedroom upstairs with two additional rooms on the main floor. Several major updates have already been taken care of, including a new furnace in 2024, house roof in 2021, and windows in 2021, giving you peace of mind while preserving the homes character. With a convenient location, generous outdoor space, and many of the big ticket items already updated, this bungalow is a wonderful opportunity to enjoy the best of both worlds: easy access to the city with a quiet place to call home. Additional updates include: new sewer stack 2021, new shower tile 2021, AC 2013, refinished floors 2020.
For sale
Price cut: $6K (9/8)
$169,000
12924 Norborne, Redford, MI 48239
3beds
1,181sqft
Single Family Residence
Built in 1949
8,276 Square Feet Lot
$167,700 Zestimate®
$143/sqft
$-- HOA
What's special
- 57 days
- 439
- 67
Zillow last checked:
Listing updated:
Listed by:
Lauren Uhrin 248-238-8211,
The Home Company 248-238-8211
Source: Realcomp II,MLS#: 20261065556
Facts & features
Interior
Bedrooms & bathrooms
- Bedrooms: 3
- Bathrooms: 1
- Full bathrooms: 1
Primary bedroom
- Level: Second
- Area: 312
- Dimensions: 26 X 12
Bedroom
- Level: Entry
- Area: 132
- Dimensions: 12 X 11
Bedroom
- Level: Entry
- Area: 77
- Dimensions: 11 X 7
Other
- Level: Entry
- Area: 48
- Dimensions: 8 X 6
Bonus room
- Level: Basement
- Area: 364
- Dimensions: 26 X 14
Kitchen
- Level: Entry
- Area: 117
- Dimensions: 13 X 9
Laundry
- Level: Basement
- Area: 286
- Dimensions: 26 X 11
Living room
- Level: Entry
- Area: 154
- Dimensions: 14 X 11
Heating
- Forced Air, Natural Gas
Cooling
- Ceiling Fans, Central Air
Appliances
- Included: Dryer, Free Standing Gas Oven, Free Standing Gas Range, Free Standing Refrigerator, Microwave, Stainless Steel Appliances, Washer
- Laundry: Electric Dryer Hookup
Features
- Basement: Unfinished
- Has fireplace: No
Interior area
- Total interior livable area: 1,181 sqft
- Finished area above ground: 1,181
Video & virtual tour
Property
Parking
- Total spaces: 2.5
- Parking features: Twoand Half Car Garage, Detached, Electricityin Garage
- Garage spaces: 2.5
Features
- Levels: One And One Half
- Stories: 1.5
- Entry location: GroundLevelwSteps
- Patio & porch: Patio
- Exterior features: Lighting
- Pool features: None
- Fencing: Back Yard,Fenced
Lot
- Size: 8,276 Square Feet
- Dimensions: 60 x 135
Details
- Parcel number: 79037020813000
- Special conditions: Short Sale No,Standard
Construction
Type & style
- Home type: SingleFamily
- Architectural style: Bungalow
- Property subtype: Single Family Residence
Materials
- Aluminum Siding
- Foundation: Basement, Block
- Roof: Asphalt
Condition
- New construction: No
- Year built: 1949
Utilities & green energy
- Sewer: Public Sewer
- Water: Public
Community & HOA
Community
- Features: Sidewalks
- Subdivision: GRAYTON SUB 2
HOA
- Has HOA: No
Location
- Region: Redford
Financial & listing details
- Price per square foot: $143/sqft
- Tax assessed value: $52,092
- Annual tax amount: $3,316
- Date on market: 8/20/2026
- Cumulative days on market: 57 days
- Listing agreement: Exclusive Right To Sell
- Listing terms: Cash,Conventional,FHA,Va Loan
Estimated market value
$167,700
$159,000 - $176,000
$1,799/mo
Price history
| Date | Event | Price |
|---|---|---|
| 9/8/2026 | Price change | $169,000-3.4%$143/sqft |
Source:  Realcomp II #20261065556 Report a problem Realcomp II #20261065556 Report a problem | ||
| 8/20/2026 | Listed for sale | $175,000+110.8%$148/sqft |
Source: Realcomp II #20261065556 Report a problem | ||
| 4/21/2020 | Sold | $83,000-6.7%$70/sqft |
Source: Public Record Report a problem | ||
| 3/2/2020 | Pending sale | $89,000$75/sqft |
Source: KW Metro #2200015243 Report a problem | ||
| 2/25/2020 | Listed for sale | $89,000$75/sqft |
Source: KW Metro #2200015243 Report a problem | ||
Public tax history
| Year | Property taxes | Tax assessment |
|---|---|---|
| 2025 | -- | $59,700 +15.5% |
| 2024 | -- | $51,700 +15.4% |
| 2023 | -- | $44,800 +3.7% |
| 2022 | -- | $43,200 +17.4% |
| 2021 | -- | $36,800 |
| 2020 | $1,686 -10.7% | $36,800 +21.5% |
| 2019 | $1,889 | $30,300 +15.6% |
| 2018 | $1,889 | $26,200 +1.6% |
| 2017 | -- | $25,800 |
| 2016 | $1,195 | $25,800 +11.7% |
| 2015 | $1,195 -44.2% | $23,100 +4.1% |
| 2013 | $2,140 +79.1% | $22,200 -3.9% |
| 2012 | $1,195 | $23,100 -4.9% |
| 2011 | -- | $24,300 -35.2% |
| 2009 | -- | $37,500 -21.4% |
| 2008 | -- | $47,700 -13.3% |
| 2007 | -- | $55,000 +8.5% |
| 2005 | $504 | $50,700 +1% |
| 2003 | -- | $50,200 +61.6% |
| 2001 | -- | $31,061 +3.2% |
| 2000 | $1,140 | $30,098 |
Find assessor info on the county website
Monthly payment
Est. payment
Payment breakdown
Explore the cost of this home by adjusting the details. Changes won't be saved.Climate risks
Neighborhood: 48239
Similar homes
- $--3 bd1 ba1k sqft11758 Columbia, Redford, MI 48239Auction
 Auction.com 2
 - $169,9003 bd1 ba1.6k sqft12039 Lucerne, Redford, MI 48239For Sale

 MLS ID #20261081382, Pam Hicks, Real Estate One-Northville. Realcomp II
 - $150,0003 bd2 ba1.2k sqft12895 Norborne Ave, Redford, MI 48239For Sale
 MLS ID #26053683, Gary Reggish, Remerica United Realty. MichRIC
 - $--3 bd1 ba1.2k sqft11404 Beaverland, Detroit, MI 48239Auction
 Auction.com 2
 - $167,0002 bd1 ba992 sqft14023 Beech Daly Rd, Redford, MI 48239For SaleMLS ID #20261080148, Joanne Rose-Mich, Real Broker, LLC Berkley. Realcomp II
- $165,0003 bd1 ba1.3k sqft11717 Tecumseh, Redford, MI 48239For SaleMLS ID #26034476, Lashawn Peterson, eXp Realty, LLC. MichRIC
- $179,0004 bd2 ba1.2k sqft12072 Rockland, Redford, MI 48239For SaleMLS ID #20261039063, Leann Bleckley, The Agency of Gateway. Realcomp II
- $180,9003 bd1 ba1.2k sqft25356 Ivanhoe, Redford, MI 48239For SaleMLS ID #20261070744, Stacy Daul, Berkshire Hathaway HomeServices Michigan Real Est. Realcomp II
- $184,9003 bd2 ba1.1k sqft15544 Gaylord, Redford, MI 48239For SaleMLS ID #20261077120, Laura Monley, Max Broock, Realtors®-Northville. Realcomp II
- $189,9003 bd2 ba1.7k sqft11465 Leverne, Redford, MI 48239For SaleMLS ID #20261067773, Terance S Bowers, Bowers Realty & Investments, Inc. Realcomp II
- $109,9003 bd1 ba926 sqft12023 Norborne, Redford, MI 48239For SaleMLS ID #26054716, Christopher Cogswell, Preferred, Realtors Ltd. MichRIC
