Discover the potential in this charming 3-bedroom, 1-bath ranch located in the heart of Redford! Offering a spacious floor plan and a detached 2-car garage, this home is the perfect opportunity for homeowners and investors alike. With a little TLC and your personal touch, this property can truly shine while allowing you to build instant equity. Conveniently situated near shopping, restaurants, parks, schools, and major expressways, you'll enjoy easy access to everything you need. Whether you're searching for your first home, looking to downsize, or seeking your next investment property, this home offers exceptional value and endless possibilities. Don't miss this opportunity to transform this house into your dream home or next successful investment. Schedule your showing today! BATVAI
Active
Price cut: $15K (9/26)
$165,000
11717 Tecumseh, Redford, MI 48239
3beds
1,301sqft
Single Family Residence
Built in 1958
6,098 Square Feet Lot
$163,300 Zestimate®
$127/sqft
$-- HOA
What's special
Spacious floor plan
- 97 days
- 532
- 36
Zillow last checked:
Listing updated:
Listed by:
Lashawn Peterson 248-790-3959,
eXp Realty, LLC 888-501-7085,
Keith Jones 313-673-9321,
eXp Realty, LLC
Source: MichRIC,MLS#: 26034476
Facts & features
Interior
Bedrooms & bathrooms
- Bedrooms: 3
- Bathrooms: 1
- Full bathrooms: 1
- Main level bedrooms: 3
Primary bedroom
- Level: Main
- Area: 110
- Dimensions: 11.00 x 10.00
Bedroom 2
- Level: Main
- Area: 90
- Dimensions: 10.00 x 9.00
Bedroom 3
- Level: Main
- Area: 110
- Dimensions: 11.00 x 10.00
Primary bathroom
- Level: Main
- Area: 36
- Dimensions: 6.00 x 6.00
Dining room
- Level: Main
- Area: 120
- Dimensions: 12.00 x 10.00
Family room
- Level: Main
- Area: 270
- Dimensions: 18.00 x 15.00
Kitchen
- Level: Main
- Area: 140
- Dimensions: 14.00 x 10.00
Living room
- Level: Main
- Area: 182
- Dimensions: 14.00 x 13.00
Heating
- Forced Air
Appliances
- Laundry: Laundry Room
Features
- Flooring: Other
- Basement: Slab
- Number of fireplaces: 1
- Fireplace features: Family Room
Interior area
- Total structure area: 1,301
- Total interior livable area: 1,301 sqft
- Finished area below ground: 1,004
Property
Parking
- Total spaces: 2
- Parking features: Detached
- Garage spaces: 2
Features
- Stories: 1
Lot
- Size: 6,098 Square Feet
- Dimensions: 50 x 120
Details
- Parcel number: 79039030024000
Construction
Type & style
- Home type: SingleFamily
- Architectural style: Ranch
- Property subtype: Single Family Residence
Materials
- Brick
- Roof: Shingle
Condition
- New construction: No
- Year built: 1958
Utilities & green energy
- Sewer: Public Sewer
- Water: Public
Community & HOA
Location
- Region: Redford
Financial & listing details
- Price per square foot: $127/sqft
- Tax assessed value: $45,438
- Annual tax amount: $2,992
- Date on market: 7/8/2026
- Listing terms: Cash,FHA,VA Loan,Conventional
- Road surface type: Paved
Estimated market value
$163,300
$155,000 - $171,000
$1,840/mo
Price history
| Date | Event | Price |
|---|---|---|
| 9/26/2026 | Price change | $165,000-8.3%$127/sqft |
Source:  MichRIC #26034476 Report a problem MichRIC #26034476 Report a problem | ||
| 9/3/2026 | Price change | $180,000-5.3%$138/sqft |
Source:  Realcomp II #20261049631 Report a problem Realcomp II #20261049631 Report a problem | ||
| 7/8/2026 | Listed for sale | $190,000+216.7%$146/sqft |
Source: MichRIC #26034476 Report a problem | ||
| 6/13/2014 | Sold | $60,000+9.1%$46/sqft |
Source:  MiRealSource #31191854 Report a problem MiRealSource #31191854 Report a problem | ||
| 5/7/2014 | Listed for sale | $55,000-46.6%$42/sqft |
Source: RE/MAX Vision #214040992 Report a problem | ||
| 7/29/2002 | Sold | $103,000+1%$79/sqft |
Source: Public Record Report a problem | ||
| 6/7/2001 | Sold | $102,000$78/sqft |
Source: Public Record Report a problem | ||
Public tax history
| Year | Property taxes | Tax assessment |
|---|---|---|
| 2025 | -- | $92,800 +13% |
| 2024 | -- | $82,100 +20% |
| 2023 | -- | $68,400 +5.4% |
| 2022 | -- | $64,900 +11.5% |
| 2021 | -- | $58,200 |
| 2020 | $2,588 +9.6% | $58,200 +6% |
| 2019 | $2,362 | $54,900 +16.6% |
| 2018 | $2,362 | $47,100 +10.8% |
| 2017 | -- | $42,500 +13.9% |
| 2016 | $2,358 | $37,300 +5.4% |
| 2015 | $2,358 -20.9% | $35,400 +16.1% |
| 2013 | $2,980 +26.4% | $30,500 -10% |
| 2012 | $2,358 | $33,900 -15.5% |
| 2011 | -- | $40,100 -34.2% |
| 2009 | -- | $60,900 -19.4% |
| 2008 | -- | $75,600 -9.7% |
| 2007 | -- | $83,700 +5.4% |
| 2005 | $983 | $79,400 +111.1% |
| 2003 | -- | $37,619 -26.4% |
| 2001 | $2,932 +5.9% | $51,084 +3.2% |
| 2000 | $2,768 | $49,500 |
Find assessor info on the county website
Monthly payment
Est. payment
Payment breakdown
Explore the cost of this home by adjusting the details. Changes won't be saved.Climate risks
Neighborhood: 48239
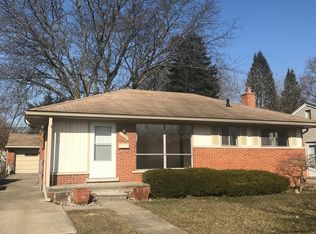

Similar homes
- $189,9003 bd2 ba1.7k sqft11465 Leverne, Redford, MI 48239For Sale
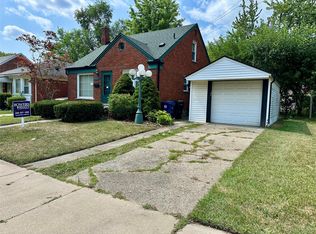
 MLS ID #20261067773, Terance S Bowers, Bowers Realty & Investments, Inc. Realcomp II
 - $142,0004 bd1 ba1.2k sqft15881 Lennane St, Redford, MI 48239For Sale
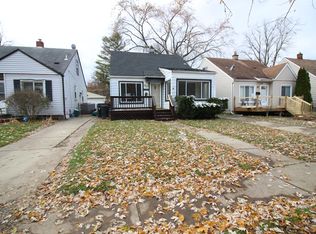
 MLS ID #26040668, Jessica Graves, Vantage Realty Group, LLC. MichRIC
 - $215,9003 bd1 ba1.2k sqft26722 W Chicago St, Redford, MI 48239For Sale
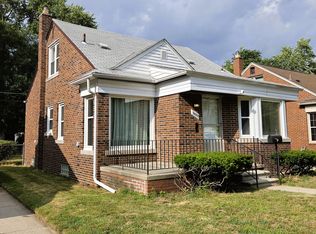 MLS ID #26048693, Hany Barakat, America's Best Choice Realty. MichRIC
 - $149,9003 bd2 ba892 sqft18672 Lennane, Redford, MI 48240For Sale
 MLS ID #26043000, Robert Edwards, Remerica Preferred. MichRIC
 - $119,9003 bd1 ba858 sqft18852 Indian, Redford, MI 48240For SaleMLS ID #20261083229, Mike Weinraub, Vantage Realty Group. Realcomp II
- $97,0003 bd1 ba1.1k sqft7677 Dacosta, Detroit, MI 48239For SaleMLS ID #26052945, Loren Romain, BEE My Broker. MichRIC
- $169,0003 bd2 ba1.5k sqft14200 Prevost St, Detroit, MI 48227For SaleMLS ID #20261009508, Robert LaBute, Real Estate Management Specialists Inc. Realcomp II
- $129,9973 bd1 ba1k sqft18286 Denby, Redford, MI 48240For SaleMLS ID #26047276, Nathan Stull, eXp Realty, LLC. MichRIC
- $157,5003 bd1 ba1k sqft6338 Hazel St, Taylor, MI 48180For SaleMLS ID #26050133, Hailey Robinson, Vantage Realty Group, LLC. MichRIC
- $149,9002 bd1 ba900 sqft7166 Pardee Rd, Taylor, MI 48180For SaleMLS ID #20261083131, Mariam Kesto, Real Estate One-W Blmfld. Realcomp II
- $149,9003 bd2 ba1.6k sqft2476 Voorheis Rd, Waterford, MI 48328For SaleMLS ID #20261082204, John Graham, John Graham Realty, LLC. Realcomp II
- $170,0003 bd2 ba994 sqft1819 Goddard Rd, Lincoln Park, MI 48146For SaleMLS ID #26053281, Mahmoud Alkahala, Keller Williams Ann Arbor Mrkt. MichRIC
- $165,0003 bd1 ba1.8k sqft621 E Coy Ave, Hazel Park, MI 48030For SaleMLS ID #20261081324, Brian Jurvis, DOBI Real Estate. Realcomp II
- $139,9003 bd1 ba1.7k sqft26703 Norfolk St, Inkster, MI 48141For SaleMLS ID #20261066850, Monty AlAmmoury, Keller Williams Legacy. Realcomp II
- $155,0004 bd1 ba1k sqft15756 Woodmont St, Romulus, MI 48174For SaleMLS ID #26049222, Jessica Graves, Vantage Realty Group, LLC. MichRIC
- $150,0003 bd2 ba1.5k sqft18475 Hartwell St, Detroit, MI 48235For SaleMLS ID #26040751, Venonia Hodges, Adams & Assoc. Realty Group. MichRIC
- $137,9003 bd1 ba1.1k sqft724 Clair St, Inkster, MI 48141For SaleMLS ID #20251014431, Deborah J Black, Pro Realty. Realcomp II
- $160,0003 bd1 ba1.1k sqft36617 Herman St, Romulus, MI 48174For SaleMLS ID #20261012986, Satish Ramade, Neo Realty. Realcomp II
- $169,0003 bd1 ba1k sqft831 E Guthrie Ave, Madison Heights, MI 48071For Sale
 MLS ID #50220272, Jamie Morici, Berkshire Hathaway HomeServices Kee Realty Wash. MiRealSource
 - $189,9004 bd2 ba1.3k sqft1422 E Granet Ave, Hazel Park, MI 48030For SaleMLS ID #20261083133, Mike Weinraub, Vantage Realty Group. Realcomp II
