Skip main navigation
Sold for $670,000
  • $670,000

    15515 Sandfield Loop, Winter Garden, FL 34787

    4beds
    2,788sqft
    Single Family Residence
    Built in 2014
    7,799 Square Feet Lot
    $661,500 Zestimate®
    $240/sqft
    $3,572 Estimated rent

    Home value

    $661,500

    $602,000 - $728,000

    $3,572/mo

    Zestimate® history
    Loading
    Loading...

    Owner options

    List your home for rent

    $3,572/mo

    Rent Zestimate®

    Find your next renter with Zillow Rental Manager. Plus, with online applications, you can quickly screen prospective tenants – for free.

    Learn more

    $3,572/mo

    Rent Zestimate®

    Refinance and save

    $4,860/mo

    Est. payment

    Refinancing to a lower rate could help reduce your monthly payments and save thousands over the life of the loan.

    See today's rates

    $4,860/mo

    Est. payment

    Explore your selling options

    Work with a Zillow partner agent

    Leverage their expertise and Zillow's premium Showcase listings to get your home seen by more buyers.

    Get started

    List with your own agent

    Get your home in front of millions of buyers by listing it on Zillow.

    Learn how to do it

    Sell it yourself

    Take full control of how buyers see your home on Zillow by listing For Sale by Owner (FSBO).

    List your home

    What's special

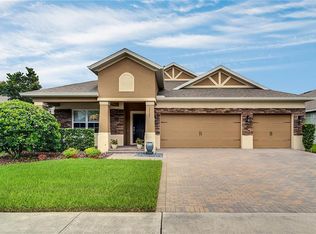
    Welcome to The Reserve at Carriage Pointe. A PRIME Winter Garden gated community.This stunning one story 4 bedroom 3 full bathroom (plus Office)with a self levelling saltwater POOL is waiting to welcome you home. Built in 2014 on a PREMIUM lot, with numerous upgrades including gourmet kitchen with stainless steel monogram appliances, huge kitchen island with built in beverage cooler, granite counter tops,walk in pantry and a huge kitchen dining area, stained glass front door, large laundry tub in garage, tray ceiling in the primary, top of the line Monogram appliances, additional cabinets added in dinette, GAS stove and a smart thermostat. Entering the home you are greeted with 10ft ceilings and an elegant interior and so much light and space. The Office/Den/Bonus area has beautiful glass French doors, then the separate formal dining room leads you to the main foyer. The large living room overlooks the private screened pool area, you can imagine hosting your friends and family here. The primary suite is a true retreat and overlooks the pool area with the benefit of 2 walk in wardrobes a large private bathroom with separate shower and garden tub and dual vanities. Bedrooms 2 and 3 are jack and Jill type that share a full bathroom and have walk in wardrobes.Bedroom 4 has a separate full bathroom that can easily be shared with the pool area and your guests. Walking back through the home you really notice how much space is available for you and your family, and passing through the laundry room to the 3 car garage with ample storage space you truly begin to appreciate all this home has to offer you and your family- a home to be proud of! The Reserve At Carriage Pointe is conveniently situated close to major highways, restaurants, local shops, leisure facilities, a thriving Downtown area, A rated schools, a short drive into Disney property making this home perfectly situated to enjoy all that Winter Garden has to offer your family. Don't miss the opportunity to make this house your home, a home like this doesn't come to market often -call me today!

    Zillow last checked:

    Listing updated:

    Listing Provided by:

    Kelly Thompson 407-463-6193,

    CHARLES RUTENBERG REALTY ORLANDO 407-622-2122

    Bought with:

    Kelly Thompson, 3462229

    CHARLES RUTENBERG REALTY ORLANDO

    Source: Stellar MLS,MLS#: O6224372MLS LogoOriginating MLS: Orlando Regional

    Facts & features

    Interior

    Bedrooms & bathrooms
    • Bedrooms: 4
    • Bathrooms: 3
    • Full bathrooms: 3
    Primary bedroom
    • Features: Walk-In Closet(s)
    • Level: First
    Bedroom 2
    • Features: Walk-In Closet(s)
    • Level: First
    Bedroom 3
    • Features: Built-in Closet
    • Level: First
    Bedroom 4
    • Features: Built-in Closet
    • Level: First
    Dinette
    • Level: First
    Dining room
    • Level: First
    Kitchen
    • Level: First
    Living room
    • Level: First
    Office
    • Level: First
    Heating
    • Central, Electric, Natural Gas
    Cooling
    • Central Air
    Appliances
    • Included: Oven, Cooktop, Dishwasher, Disposal, Dryer, Exhaust Fan, Microwave, Range Hood, Refrigerator, Washer, Wine Refrigerator
    • Laundry: Laundry Room
    Features
    • Ceiling Fan(s), Crown Molding, Eating Space In Kitchen, High Ceilings, Kitchen/Family Room Combo, Solid Wood Cabinets, Split Bedroom, Thermostat, Tray Ceiling(s), Walk-In Closet(s)
    • Flooring: Carpet, Ceramic Tile, Engineered Hardwood
    • Windows: Window Treatments
    • Has fireplace: No
    Interior area
    • Total structure area: 7,799
    • Total interior livable area: 2,788 sqft

    Property

    Parking
    • Total spaces: 3
    • Parking features: Garage - Attached
    • Attached garage spaces: 3
    Features
    • Levels: One
    • Stories: 1
    • Exterior features: Irrigation System, Private Mailbox, Sidewalk
    • Has private pool: Yes
    • Pool features: Deck, In Ground, Screen Enclosure
    Lot
    • Size: 7,799 sqft
    Details
    • Parcel number: 082327464400230
    • Zoning: PUD
    • Special conditions: None

    Construction

    Type & style
    • Home type: SingleFamily
    • Property subtype: Single Family Residence
    Materials
    • Block
    • Foundation: Block
    • Roof: Shingle
    Condition
    • New construction: No
    • Year built: 2014

    Utilities & green energy

    • Sewer: Public Sewer
    • Water: Public
    • Utilities for property: Cable Connected, Electricity Connected, Natural Gas Connected, Sewer Connected, Street Lights, Underground Utilities, Water Connected

    Community & neighborhood

    Community
    • Community features: Dog Park, Playground
    Location
    • Region: Winter Garden
    • Subdivision: RESERVE AT CARRIAGE POINTE

    HOA & financial

    HOA
    • Has HOA: Yes
    • HOA fee: $113 monthly
    • Association name: Lisa Thomas
    • Association phone: 352-243-4595
    Other fees
    • Pet fee: $0 monthly
    Other financial information
    • Total actual rent: 0

    Other

    Other facts
    • Ownership: Fee Simple
    • Road surface type: Asphalt

    Price history

    DateEventPrice
    2/27/2025Sold$670,000-6.3%$240/sqft
    Source: Stellar MLS #O6224372 Report a problem
    1/31/2025Pending sale$715,000$256/sqft
    Source: Stellar MLS #O6224372 Report a problem
    1/23/2025Price change$715,000-1.4%$256/sqft
    Source: Stellar MLS #O6224372 Report a problem
    12/9/2024Listed for sale$725,000$260/sqft
    Source: Stellar MLS #O6224372 Report a problem
    11/30/2024Listing removed$725,000$260/sqft
    Source: Stellar MLS #O6224372 Report a problem
    10/30/2024Price change$725,000-3.3%$260/sqft
    Source: Stellar MLS #O6224372 Report a problem
    10/1/2024Price change$750,000-3.7%$269/sqft
    Source: Stellar MLS #O6224372 Report a problem
    9/16/2024Price change$779,000-2.5%$279/sqft
    Source: Stellar MLS #O6224372 Report a problem
    8/5/2024Price change$799,000-3.6%$287/sqft
    Source: Stellar MLS #O6224372 Report a problem
    7/19/2024Listed for sale$829,000+99.8%$297/sqft
    Source: Stellar MLS #O6224372 Report a problem
    8/20/2014Sold$415,000$149/sqft
    Source: Agent Provided Report a problem

    Public tax history

    YearProperty taxesTax assessment
    2024$5,555 +3.6%$388,098 +3%
    2023$5,360 +3%$376,794 +3%
    2022$5,205 +1.4%$365,819 +3%
    2021$5,132 +0.7%$355,164 +1.4%
    2020$5,094 +0.9%$350,260 +2.3%
    2019$5,049 +0.9%$342,385 +1.9%
    2018$5,006 $336,001 +1.8%
    2017$5,006 +2.7%$329,946 +2.4%
    2016$4,876 +0.2%$322,321 -6.4%
    2015$4,868 +354.5%$344,393 +474%
    2014$1,071 +50.8%$60,000 +50%
    2013$710 $40,000

    Find assessor info on the county website

    Neighborhood: 34787

    Nearby schools

    GreatSchools rating
    Schools provided by the listing agent
    • High: West Orange High

    Source: Stellar MLS. This data may not be complete. We recommend contacting the local school district to confirm school assignments for this home.

    Get a cash offer in 3 minutes
    Find out how much your home could sell for in as little as 3 minutes with a no-obligation cash offer.
    Estimated market value
    $661,500
    Get a cash offer in 3 minutes
    Find out how much your home could sell for in as little as 3 minutes with a no-obligation cash offer.
    Estimated market value
    $661,500