Skip main navigation
Sold for $725,000
  • $725,000

    15521 Sandfield Loop, Winter Garden, FL 34787

    4beds
    2,592sqft
    Single Family Residence
    Built in 2014
    8,999 Square Feet Lot
    $-- Zestimate®
    $280/sqft
    $3,399 Estimated rent

    Home value

    Not available

    Estimated sales range

    Not available

    $3,399/mo

    Zestimate® history
    Loading
    Loading...

    Owner options

    List your home for rent

    $3,399/mo

    Rent Zestimate®

    Find your next renter with Zillow Rental Manager. Plus, with online applications, you can quickly screen prospective tenants – for free.

    Learn more

    $3,399/mo

    Rent Zestimate®

    Refinance and save

    $5,243/mo

    Est. payment

    Refinancing to a lower rate could help reduce your monthly payments and save thousands over the life of the loan.

    See today's rates

    $5,243/mo

    Est. payment

    Explore your selling options

    Work with a Zillow partner agent

    Leverage their expertise and Zillow's premium Showcase listings to get your home seen by more buyers.

    Get started

    List with your own agent

    Get your home in front of millions of buyers by listing it on Zillow.

    Learn how to do it

    Sell it yourself

    Take full control of how buyers see your home on Zillow by listing For Sale by Owner (FSBO).

    List your home

    What's special

    Stylish chair railDesigner showcasePeaceful viewsPrivate officeDedicated officeOversized three-car garageCustom trim
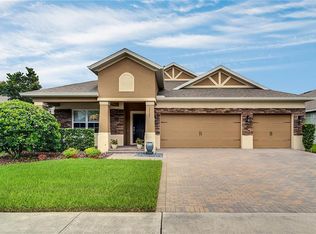
    Impeccable Lafayette Floor Plan by Morrison Homes, nestled within the gated Reserve at Carriage Pointe. LOVINGLY MAINTAINED BY CURRENT OWNERS, this home radiates care and quality from the moment you arrive. Exceptional 4/3 layout with DEDICATED OFFICE, SALTWATER SOLAR-HEATED SCREEN-ENCLOSED POOL, and OVERSIZED THREE-CAR GARAGE!!! Spacious driveway makes parking effortless. Step through grand double doors into a home that feels like a designer showcase. Instantly notice the meticulous craftsmanship, with elegant crown molding and custom trim throughout. Private office with double glass French doors off the foyer offers serene front yard views. Sophisticated formal dining room, perfect for entertaining, boasts stylish chair rail and wainscoting. ALL LIGHTING FIXTURES THROUGHOUT have been carefully chosen to harmonize style and function. The open floor plan flows into a grand GREAT ROOM with French doors opening to the pool and shaded lanai. The kitchen is a chef’s paradise, ideal for everything from weeknight dinners to gourmet creations. Large prep island serves as a social hub, paired with ample counter space, 42-inch espresso cabinetry, and a walk-in pantry. NATURAL GAS cooktop with vented hood, built-in convection oven, stainless steel farmhouse sink, and custom glass tile backsplash create a striking look. The owner’s suite is a bright haven with eastern exposure to capture morning sunlight. Pass dual walk-in closets en route to a spa-like en-suite with dual vanities (one with a makeup station), a soaking garden tub, and a generous walk-in shower. Guest en-suite and two additional bedrooms sharing a full bath complete this thoughtfully designed Lafayette Floor Plan. The backyard epitomizes Florida living: a shaded lanai overlooks the in-ground SALTWATER POOL, fully screen-enclosed with a brick paver deck and eco-friendly solar heating. Set on a premium lot with peaceful views of trees and a dry retention area. PLANTATION SHUTTERS add a touch of luxury rarely seen at this price. A STANDOUT FEATURE: owner-installed TRIM LIGHT LED system, professionally integrated into the soffits, offering endless color options for year-round ambiance—no more hassle with holiday lights! Community playground is just a short stroll away. Reserve at Carriage Pointe’s unbeatable location puts you minutes from vibrant nightlife, dining, and Publix, with easy access to the 429 expressway, Winter Garden Village, and Hamlin shopping districts. Disney is under 20 minutes away, Downtown Orlando a quick drive, and Historic Downtown Winter Garden’s Plant Street, with its unique shops, restaurants, and famous Saturday Farmers Market, is less than 10 miles away. Top-rated K-12 schools and private campuses are nearby. This beautifully maintained home, with its outstanding floor plan and premium upgrades, is a rare find at this price point. Move fast—it won’t last!

    Zillow last checked:

    Listing updated:

    Listing Provided by:

    Erica Diaz 407-897-5400,

    HOMEVEST REALTY 407-897-5400

    Bought with:

    Terri Schon, 3063720

    COLDWELL BANKER REALTY

    Source: Stellar MLS,MLS#: O6322818MLS LogoOriginating MLS: Orlando Regional

    Facts & features

    Interior

    Bedrooms & bathrooms
    • Bedrooms: 4
    • Bathrooms: 3
    • Full bathrooms: 3
    Primary bedroom
    • Description: Room3
    • Features: Walk-In Closet(s)
    • Level: First
    • Area: 221 Square Feet
    • Dimensions: 17x13
    Bedroom 2
    • Description: Room6
    • Features: Built-in Closet
    • Level: First
    • Area: 154 Square Feet
    • Dimensions: 14x11
    Bedroom 3
    • Description: Room7
    • Features: Built-in Closet
    • Level: First
    • Area: 132 Square Feet
    • Dimensions: 12x11
    Bedroom 4
    • Description: Room8
    • Features: Built-in Closet
    • Level: First
    • Area: 132 Square Feet
    • Dimensions: 12x11
    Dinette
    • Description: Room4
    • Level: First
    • Area: 170 Square Feet
    • Dimensions: 17x10
    Dining room
    • Description: Room5
    • Level: First
    • Area: 168 Square Feet
    • Dimensions: 14x12
    Great room
    • Description: Room2
    • Level: First
    • Area: 459 Square Feet
    • Dimensions: 27x17
    Kitchen
    • Description: Room1
    • Level: First
    • Area: 224 Square Feet
    • Dimensions: 16x14
    Office
    • Description: Room9
    • Level: First
    • Area: 168 Square Feet
    • Dimensions: 14x12
    Heating
    • Central, Electric
    Cooling
    • Central Air
    Appliances
    • Included: Oven, Cooktop, Dishwasher, Exhaust Fan, Microwave, Range Hood, Refrigerator
    • Laundry: Inside
    Features
    • Ceiling Fan(s), High Ceilings, Kitchen/Family Room Combo, Open Floorplan, Primary Bedroom Main Floor, Solid Surface Counters, Solid Wood Cabinets, Split Bedroom, Stone Counters, Thermostat
    • Flooring: Carpet, Ceramic Tile, Hardwood
    • Doors: Sliding Doors
    • Windows: Shutters
    • Has fireplace: No
    Interior area
    • Total structure area: 3,608
    • Total interior livable area: 2,592 sqft

    Property

    Parking
    • Total spaces: 3
    • Parking features: Driveway, Garage Door Opener
    • Attached garage spaces: 3
    • Has uncovered spaces: Yes
    Features
    • Levels: One
    • Stories: 1
    • Exterior features: Irrigation System
    • Has private pool: Yes
    • Pool features: Child Safety Fence, Gunite, In Ground, Salt Water, Screen Enclosure, Solar Heat
    Lot
    • Size: 8,999 sqft
    • Features: Sidewalk
    Details
    • Parcel number: 082327464400240
    • Zoning: PUD
    • Special conditions: None

    Construction

    Type & style
    • Home type: SingleFamily
    • Property subtype: Single Family Residence
    Materials
    • Block, Stucco
    • Foundation: Slab
    • Roof: Shingle
    Condition
    • New construction: No
    • Year built: 2014

    Utilities & green energy

    • Sewer: Public Sewer
    • Water: Public
    • Utilities for property: BB/HS Internet Available, Cable Connected, Electricity Connected, Public, Sewer Connected, Street Lights, Underground Utilities, Water Connected

    Community & neighborhood

    Community
    • Community features: Playground
    Location
    • Region: Winter Garden
    • Subdivision: RESERVE AT CARRIAGE POINTE

    HOA & financial

    HOA
    • Has HOA: Yes
    • HOA fee: $113 monthly
    • Amenities included: Playground
    • Services included: Private Road
    • Association name: Lisa Thomas
    • Association phone: 352-243-4595
    Other fees
    • Pet fee: $0 monthly
    Other financial information
    • Total actual rent: 0

    Other

    Other facts
    • Listing terms: Cash,Conventional
    • Ownership: Fee Simple
    • Road surface type: Paved

    Price history

    DateEventPrice
    7/25/2025Sold$725,000$280/sqft
    Source: Stellar MLS #O6322818 Report a problem
    7/3/2025Pending sale$725,000$280/sqft
    Source: Stellar MLS #O6322818 Report a problem
    6/30/2025Listed for sale$725,000+23.1%$280/sqft
    Source: Stellar MLS #O6322818 Report a problem
    10/13/2024Listing removed$588,800-5.8%$227/sqft
    Source: Stellar MLS #O5964183 Report a problem
    10/12/2021Sold$625,000+6.1%$241/sqft
    Source: Agent Provided Report a problem
    8/11/2021Pending sale$588,800$227/sqft
    Source: Stellar MLS #O5964183 Report a problem
    8/9/2021Listed for sale$588,800+62.5%$227/sqft
    Source: Stellar MLS #O5964183 Report a problem
    12/31/2014Sold$362,395$140/sqft
    Source: Stellar MLS #O5338649 Report a problem

    Public tax history

    YearProperty taxesTax assessment
    2018$4,736 $320,026 +2.1%
    2017$4,736 +2.7%$313,444 +2.2%
    2016$4,613 -12.3%$306,715 +3.7%
    2015$5,263 +391.4%$295,749 +392.9%
    2014$1,071 +50.8%$60,000 +50%
    2013$710 $40,000

    Find assessor info on the county website

    Neighborhood: 34787

    Nearby schools

    GreatSchools rating
    Schools provided by the listing agent
    • Elementary: Whispering Oak Elem
    • Middle: SunRidge Middle
    • High: Windermere High School

    Source: Stellar MLS. This data may not be complete. We recommend contacting the local school district to confirm school assignments for this home.

    Get pre-qualified for a loan
    At Zillow Home Loans, we can pre-qualify you in as little as 5 minutes with no impact to your credit score.

    An equal housing lender. NMLS #10287.