Skip main navigation
Off market
  • $692,200

    15527 Sandfield Loop, Winter Garden, FL 34787

    4beds
    2,780sqft
    SingleFamily
    Built in 2014
    7,840 Square Feet Lot
    $692,200 Zestimate®
    $249/sqft
    $3,567 Estimated rent

    Home value

    $692,200

    $658,000 - $727,000

    $3,567/mo

    Zestimate® history
    Loading
    Loading...

    Owner options

    List your home for rent

    $3,567/mo

    Rent Zestimate®

    Find your next renter with Zillow Rental Manager. Plus, with online applications, you can quickly screen prospective tenants – for free.

    Learn more

    $3,567/mo

    Rent Zestimate®

    Refinance and save

    $5,011/mo

    Est. payment

    Refinancing to a lower rate could help reduce your monthly payments and save thousands over the life of the loan.

    See today's rates

    $5,011/mo

    Est. payment

    Explore your selling options

    Work with a Zillow partner agent

    Leverage their expertise and Zillow's premium Showcase listings to get your home seen by more buyers.

    Get started

    List with your own agent

    Get your home in front of millions of buyers by listing it on Zillow.

    Learn how to do it

    Sell it yourself

    Take full control of how buyers see your home on Zillow by listing For Sale by Owner (FSBO).

    List your home

    What's special

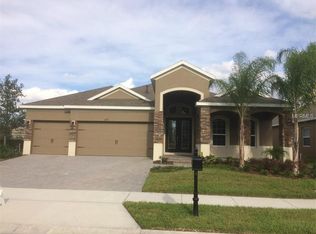
    Hard to find open 1 story POOL HOME with 3 CAR GARAGE in gated community zoned for Windermere High School ! Sought after EMERSON FLOOR PLAN by Taylor Morrison in gated Reserve at Carriage Pointe. Pull up brick paver drive way to your 3 car garage. Upgraded stone elevation with covered front porch gives the home amazing curb appeal. The formal living room has been converted in to a large home office with glass French doors overlooking the front yard. Formal dining room for entertaining. Large open kitchen with massive prep island, 42 inch espresso raised panel cabinetry, granite counters, SS appliances and NATURAL GAS RANGE !!! plenty of space in the dinette for every day living. Breakfast bar offers another great gathering place. 20 x 20 family room is the center of the floor plan overlooking the pool. Deep lanai leads to the HEATED AND SCREENED POOL with lots of lush tropical landscaping for privacy. Owners retreat boasts dual vanities, garden bath, walk in shower and walk in closets. 3 bedrooms on opposite side of the home for maximum privacy, including one jack n jill set up. the 3rd bath has outside door to lanai and dbls as a pool bath. Large pantry, extensive crown molding and energy efficient construction are all worth mentioning. Ideally located in sought after Windermere H.S. and Whispering Oak Elem. Minutes from shopping, restaurants and nightlife. 2 miles to winter garden village and 429 expressway. to Hamlin groves shopping center, 15 to disneyand less than 25 to downtown Orlando. Move quick

    This property is off market, which means it's not currently listed for sale or rent on Zillow. This may be different from what's available on other websites or public sources.

    Facts & features

    Interior

    Bedrooms & bathrooms
    • Bedrooms: 4
    • Bathrooms: 3
    • Full bathrooms: 3
    Heating
    • Forced air
    Cooling
    • Central
    Appliances
    • Included: Microwave
    • Laundry: Inside
    Features
    • Ceiling Fans(s), Walk-In Closet(s), Solid Surface Counters, Solid Wood Cabinets, Stone Counters
    • Flooring: Carpet
    • Windows: Blinds, Thermal Windows, ENERGY STAR Qualified Windows
    Interior area
    • Structure area source: Public Records
    • Total interior livable area: 2,780 sqft

    Property

    Parking
    • Parking features: Garage
    Features
    • Levels: One
    • Patio & porch: Covered, Front Porch
    • Pool features: Heated, Screen Enclosure, In Ground, Gunite
    Lot
    • Size: 7,840 sqft
    • Features: Street Paved
    • Residential vegetation: Trees/Landscaped
    Details
    • Parcel number: 272308464400250
    • Zoning: NZ

    Construction

    Type & style
    • Home type: SingleFamily
    • Architectural style: Contemporary
    Materials
    • masonry
    • Roof: Composition
    Condition
    • Year built: 2014
    Details
    • Builder model: Emerson

    Utilities & green energy

    • Sewer: Public Sewer
    • Water: Public
    • Utilities for property: Cable Available, Gas, Street Lights, Underground Utilities, Sewer Connected, Natural Gas Connected, NaturalGas Available

    Community & neighborhood

    Security
    • Security features: Gated Community, Smoke Detector(s), Security System
    Location
    • Region: Winter Garden

    HOA & financial

    HOA
    • Has HOA: Yes
    • HOA fee: $106 monthly
    • Amenities included: Gated
    • Services included: Private Road

    Other

    Other facts
    • Additional Rooms: Inside Utility
    • Appliances: Dishwasher, Disposal, Microwave, Range
    • Association Amenities: Gated
    • Association Fee Frequency: Quarterly
    • Association Fee Includes: Private Road
    • Association Fee Requirement: Required
    • Building Area Source: Public Records
    • Community Features: Deed Restrictions, Gated Community, Playground
    • Construction Materials: Block, Stucco, Stone
    • Cooling: Central Air
    • Exterior Features: Irrigation System, Sidewalk
    • Flooring: Carpet, Ceramic Tile
    • Foundation Details: Slab
    • Interior Features: Ceiling Fans(s), Walk-In Closet(s), Solid Surface Counters, Solid Wood Cabinets, Stone Counters
    • Laundry Features: Inside
    • Levels: One
    • Architectural Style: Contemporary
    • Lot Features: Street Paved
    • Parking Features: Garage Door Opener
    • Patio And Porch Features: Covered, Front Porch
    • Direction Faces: East
    • Roof: Shingle
    • Heating: Central
    • Utilities: Cable Available, Gas, Street Lights, Underground Utilities, Sewer Connected, Natural Gas Connected, NaturalGas Available
    • Pets Allowed: Yes
    • Vegetation: Trees/Landscaped
    • Property Type: Residential
    • Security Features: Gated Community, Smoke Detector(s), Security System
    • Total Acreage: Up to 10, 889 Sq. Ft.
    • Pool Features: Heated, Screen Enclosure, In Ground, Gunite
    • Window Features: Blinds, Thermal Windows, ENERGY STAR Qualified Windows
    • Minimum Lease: 7 Months
    • Additional Parcels YN: 0
    • Association Approval Required YN: 0
    • Available For Lease YN: 1
    • Fireplace YN: 0
    • Flood Zone Code: X
    • Tax Year: 2017
    • Water Access YN: 0
    • Water Extras YN: 0
    • Waterfront Feet Total: 0
    • Waterfront YN: 0
    • Water View YN: 0
    • Pool Private YN: 1
    • Public Survey Range: 27
    • Room Count: 8
    • Year Built: 2014
    • Public Survey Section: 08
    • Association Fee: 320.00
    • Garage Dimensions: 29X21
    • Building Area Total: 3748.00
    • Builder Model: Emerson
    • Living Area: 2780.00
    • DPRYN: 1
    • Attached Garage YN: 1
    • Garage YN: 1
    • New Construction YN: 0
    • Tax Annual Amount: 5495
    • Zoning: NZ
    • Water Source: Public
    • Sewer: Public Sewer
    • Amenities Additional Fees: $675 initiation and capital contribution fees to c, buyer fee.

    Price history

    DateEventPrice
    9/11/2018Listing removed$442,500$159/sqft
    Source: RE/MAX PROPERTIES SW INC. #O5724214 Report a problem
    8/22/2018Price change$442,500-1.7%$159/sqft
    Source: RE/MAX PROPERTIES SW INC. #O5724214 Report a problem
    8/1/2018Listed for sale$449,990+16%$162/sqft
    Source: RE/MAX PROPERTIES SW INC. #O5724214 Report a problem
    12/29/2014Sold$387,800$139/sqft
    Source: Stellar MLS #O5337687 Report a problem

    Public tax history

    YearProperty taxesTax assessment
    2024$5,606 +3.6%$391,307 +3%
    2023$5,409 +3%$379,910 +3%
    2022$5,253 +1.4%$368,845 +3%
    2021$5,180 +0.7%$358,102 +1.4%
    2020$5,142 +0.9%$353,158 +2.3%
    2019$5,096 +0.9%$345,218 +1.9%
    2018$5,053 $338,781 +3.6%
    2017$5,053 -8.1%$327,085 +2.4%
    2016$5,496 +0.2%$319,484 -5.8%
    2015$5,482 +411.9%$339,233 +465.4%
    2014$1,071 +50.8%$60,000 +50%
    2013$710 $40,000

    Find assessor info on the county website

    Neighborhood: 34787

    Nearby schools

    GreatSchools rating
    Schools provided by the listing agent
    • Elementary: Whispering Oak Elem
    • Middle: SunRidge Middle
    • High: Windermere High School

    Source: The MLS. This data may not be complete. We recommend contacting the local school district to confirm school assignments for this home.

    Get a cash offer in 3 minutes
    Find out how much your home could sell for in as little as 3 minutes with a no-obligation cash offer.
    Estimated market value
    $692,200
    Get a cash offer in 3 minutes
    Find out how much your home could sell for in as little as 3 minutes with a no-obligation cash offer.
    Estimated market value
    $692,200