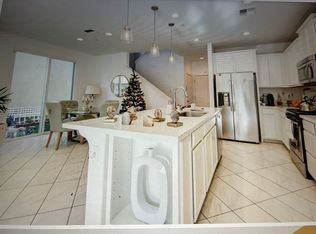
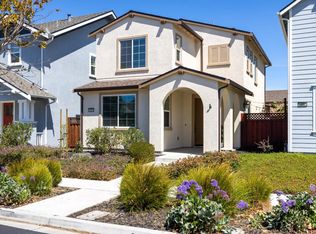
What 3 unique features make 15515 Watkins Gate Road the standout choice in East Garrison? 1. An end of row double-size lot location with a fenced, low-maintenance landscaped yard with pavers and artificial grass. 2. A full 2-car driveway. 3. Open space across the street instead of another row of houses. This home enjoys a wonderful sense of openness with trail access down the street, inviting you to explore miles of hiking and biking trails. Picture slow mornings with coffee in the larger backyard, afternoons out on the trails, and evenings gathered around the fire pit under the stars. Thoughtful upgrades include a whole-house water filtration and softening system, custom organization in the primary walk-in closet, granite countertop, a built-in wine mini fridge, and wiring ready for an electric car charger in the garage. With 3 bedrooms and 2.5 baths, there is flexibility for guests or a home office. Close to everyday conveniences yet surrounded by nature, 15515 Watkins Gate Road offers something special: room to breathe, space to gather, and a peaceful place to call home.
For sale
$800,000
15515 Watkins Gate Rd, Marina, CA 93933
3beds
1,646sqft
Single Family Residence, Residential
Built in 2016
4,139 Square Feet Lot
$791,700 Zestimate®
$486/sqft
$195/mo HOA
What's special
- 6 days
- 1,141
- 96
Zillow last checked:
Listing updated:
Listed by:
Amber Russell 01795810 831-402-1982,
Over the Moon Realty 831-402-1982,
Jennifer Ronan 01909211 831-760-9600,
Over the Moon Realty
Source: MLSListings Inc,MLS#: ML82061790
Facts & features
Interior
Bedrooms & bathrooms
- Bedrooms: 3
- Bathrooms: 3
- Full bathrooms: 2
- 1/2 bathrooms: 1
Bedroom
- Features: WalkinCloset
Bathroom
- Features: PrimaryStallShowers, ShoweroverTub1
Dining room
- Features: DiningBar
Family room
- Features: NoFamilyRoom
Kitchen
- Features: Countertop_Granite, Island, Pantry
Heating
- Central Forced Air Gas
Cooling
- None
Appliances
- Included: Freezer, Microwave, Gas Oven/Range, Refrigerator, Wine Refrigerator, Washer/Dryer, Water Softener
- Laundry: Upper Floor, Inside, In Utility Room
Features
- High Ceilings, Walk-In Closet(s)
- Flooring: Carpet, Laminate, Tile
Interior area
- Total structure area: 1,646
- Total interior livable area: 1,646 sqft
Video & virtual tour
Property
Parking
- Total spaces: 2
- Parking features: Attached, Parking Restrictions
- Attached garage spaces: 2
Features
- Stories: 2
- Patio & porch: Balcony/Patio
- Exterior features: Back Yard, Barbecue, Fenced
- Pool features: None
- Fencing: Back Yard,Wood
- Has view: Yes
- View description: Greenbelt
Lot
- Size: 4,139 Square Feet
Details
- Parcel number: 031167001000
- Zoning: Res
- Special conditions: Standard
Construction
Type & style
- Home type: SingleFamily
- Property subtype: Single Family Residence, Residential
Materials
- Foundation: Slab
- Roof: Composition, Shingle
Condition
- New construction: No
- Year built: 2016
Utilities & green energy
- Gas: PublicUtilities
- Sewer: Public Sewer
- Water: Public
- Utilities for property: Public Utilities, Water Public
Community & HOA
HOA
- Has HOA: Yes
- Amenities included: Barbecue Area, Game Court Outdoor, Garden Greenbelt Trails, Playground
- HOA fee: $195 monthly
Location
- Region: Marina
Financial & listing details
- Price per square foot: $486/sqft
- Tax assessed value: $571,075
- Date on market: 9/18/2026
- Listing agreement: ExclusiveRightToSell
- Listing terms: CashorConventionalLoan
Estimated market value
$791,700
$752,000 - $831,000
$4,177/mo
Price history
| Date | Event | Price |
|---|---|---|
| 9/18/2026 | Listed for sale | $800,000+65.8%$486/sqft |
Source:  MLSListings Inc #ML82061790 Report a problem MLSListings Inc #ML82061790 Report a problem | ||
| 7/20/2016 | Sold | $482,500$293/sqft |
Source: Public Record Report a problem | ||
Public tax history
| Year | Property taxes | Tax assessment |
|---|---|---|
| 2026 | -- | $571,075 +2% |
| 2025 | $9,726 +6% | $559,878 +2% |
| 2024 | $9,173 -3.3% | $548,901 +2% |
| 2023 | $9,487 +7.2% | $538,139 +2% |
| 2022 | $8,849 -1.1% | $527,588 +2% |
| 2021 | $8,949 +0.5% | $517,244 +1% |
| 2020 | $8,906 -7% | $511,941 +2% |
| 2019 | $9,577 +3.2% | $501,904 +2% |
| 2018 | $9,282 | $492,064 +2% |
| 2017 | -- | $482,416 +1500.8% |
| 2016 | -- | $30,135 |
Find assessor info on the county website
Monthly payment
Est. payment
Payment breakdown
Explore the cost of this home by adjusting the details. Changes won't be saved.Climate risks
Neighborhood: East Garrison
Nearby schools
Schools provided by the listing agent
- District: MontereyPeninsulaUnified
Source: MLSListings Inc. This data may not be complete. We recommend contacting the local school district to confirm school assignments for this home.
- $729,1003 bd3 ba1.4k sqft15519 Watkins Gate, East Garrison, CA 93933Off Market
- $759,4003 bd3 ba1.4k sqft15519 Watkins Gate Rd, Marina, CA 93933Off Market
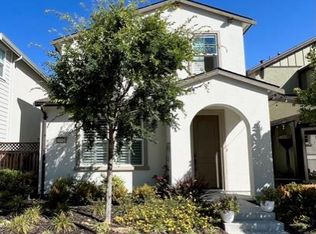
- $871,1003 bd3 ba1.8k sqft15523 Watkins Gate Rd, Marina, CA 93933Off Market
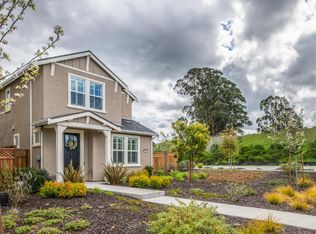
- $922,4003 bd3 ba1.8k sqft15034 Breckinridge Ave, Marina, CA 93933Off Market
Similar homes
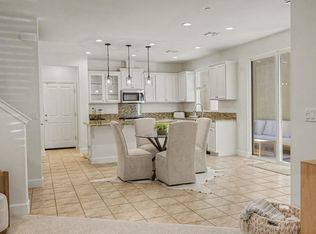
- $819,0003 bd3 ba1.6k sqft16723 Pickett Ln, East Garrison, CA 93933For Sale
 MLS ID #ML82045821, Michelle Hammons. MLSListings Inc
 - $825,0003 bd3 ba1.4k sqft14347 Sherman Blvd, Marina, CA 93933For Sale
 MLS ID #ML82060084, The Ruiz Group. MLSListings Inc
 - $865,0003 bd3 ba1.5k sqft13909 Sherman Blvd, Marina, CA 93933For Sale
 MLS ID #ML82051622, Lori Keys. MLSListings Inc
 - $789,9903 bd2 ba1.3k sqft344 Everett Dr, Marina, CA 93933For Sale
 MLS ID #202610071, Edwin A. Hidalgo. Bakersfield AOR
