Location. Luxury. Lifestyle. East Garrison community, this thoughtfully designed 4-bedroom,
3-bath home offers approximately 1,968 square feet of comfortable living space. The versatile floor
plan features a bedroom and full bath on the main level, ideal for guests, extended family, or a home
office. The open-concept living, dining, and kitchen areas create an inviting space for both everyday
living and entertaining. The kitchen showcases quartz countertops, a center island with seating, stainless
steel appliances, and abundant cabinet storage. Upstairs, the spacious primary suite includes a walkin closet and an en-suite bath with dual vanities, a soaking tub, and separate shower. Two additional bedrooms, a full bath, and a convenient upstairs laundry room complete the second level. The private. backyard offers a welcoming outdoor space, while the detached two-car garage adds convenience. Enjoy nearby parks, walking trails, Fort Ord National Monument, Marina State Beach, CSUMB, shopping,
dining, and easy access to Highway 1. Discover the charm and convenience of Monterey Peninsula livingin one of Marina’s most sought-after neighborhoods.
Coming soon 08/07
Listed by: Rodeo Realty • Audra Lorenzo-Hostetler • Contact: 818-795-3773
$1,069,000
21718 Ord Ave, Marina, CA 93933
4beds
1,968sqft
:
Get pre-qualified$6,925/mo
Single Family Residence
Built in 2019
4,000 Square Feet Lot
$1,028,000 Zestimate®
$543/sqft
$194/mo HOA
What's special
- 6 days |
- 192 |
- 2 |
Zillow last checked:
Listing updated:
Listed by:
Audra Lorenzo-Hostetler DRE #01447494 818-795-3773,
Rodeo Realty
Source: CRMLS,MLS#: SR26157644 Originating MLS: California Regional MLS
Originating MLS: California Regional MLSFacts & features
Interior
Bedrooms & bathrooms
- Bedrooms: 4
- Bathrooms: 3
- Full bathrooms: 3
- Main level bathrooms: 1
- Main level bedrooms: 1
Rooms
- Room types: Bedroom, Den, Entry/Foyer, Family Room, Kitchen, Laundry, Living Room, Primary Bathroom, Primary Bedroom, Office, Other
Bedroom
- Features: Bedroom on Main Level
Bathroom
- Features: Bathtub, Dual Sinks, Full Bath on Main Level, Low Flow Plumbing Fixtures, Soaking Tub, Separate Shower, Tub Shower, Walk-In Shower
Family room
- Features: Separate Family Room
Kitchen
- Features: Pots & Pan Drawers, Quartz Counters, Tile Counters
Other
- Features: Walk-In Closet(s)
Heating
- Central
Cooling
- Central Air
Appliances
- Included: ENERGY STAR Qualified Appliances, Gas Range, Microwave, Refrigerator
- Laundry: Gas Dryer Hookup, Inside, Laundry Room, See Remarks, Upper Level
Features
- Breakfast Bar, Eat-in Kitchen, High Ceilings, Open Floorplan, See Remarks, Storage, Tile Counters, Bedroom on Main Level, Primary Suite, Walk-In Closet(s)
- Flooring: Vinyl
- Windows: Double Pane Windows
- Has fireplace: No
- Fireplace features: None
- Common walls with other units/homes: No Common Walls
Interior area
- Total interior livable area: 1,968 sqft
Property
Parking
- Total spaces: 2
- Parking features: Direct Access, Driveway Level, Driveway, Electric Vehicle Charging Station(s), Garage, Paved, Private
- Garage spaces: 2
Accessibility
- Accessibility features: None
Features
- Levels: Two
- Stories: 2
- Entry location: 1
- Pool features: None
- Spa features: None
- Fencing: Wood
- Has view: Yes
- View description: Mountain(s), Neighborhood
Lot
- Size: 4,000 Square Feet
- Features: Front Yard, Landscaped, Paved, Rectangular Lot, Street Level, Walkstreet
Details
- Parcel number: 031304014000
- Special conditions: Standard
- Horse amenities: Riding Trail
Construction
Type & style
- Home type: SingleFamily
- Property subtype: Single Family Residence
Materials
- Foundation: Concrete Perimeter, Pillar/Post/Pier, Slab
- Roof: Shingle
Condition
- Turnkey
- New construction: No
- Year built: 2019
Details
- Builder name: Century Communiteis
Utilities & green energy
- Electric: Standard
- Sewer: Public Sewer
- Water: Private
- Utilities for property: See Remarks
Green energy
- Energy efficient items: Appliances
Community & HOA
Community
- Features: Biking, Horse Trails, Street Lights, Suburban, Sidewalks
HOA
- Has HOA: Yes
- Amenities included: Call for Rules, Picnic Area, Playground
- HOA fee: $194 monthly
- HOA name: East Garrison Community
- HOA phone: 408-540-5027
Location
- Region: Marina
Financial & listing details
- Price per square foot: $543/sqft
- Tax assessed value: $968,775
- Annual tax amount: $14,912
- Date on market: 7/21/2026
- Listing terms: Cash,Cash to New Loan
- Road surface type: Paved
Estimated market value
$1,028,000
$977,000 - $1.08M
$4,798/mo
Price history
| Date | Event | Price |
|---|---|---|
| 2/22/2021 | Sold | $895,000-0.3%$455/sqft |
Source:  MLSListings Inc #ML81825843 Report a problem MLSListings Inc #ML81825843 Report a problem | ||
| 1/21/2021 | Contingent | $898,000$456/sqft |
Source: MLSListings Inc #ML81825843 Report a problem | ||
| 1/21/2021 | Pending sale | $898,000$456/sqft |
Source: Coldwell Banker Realty #ML81825843 Report a problem | ||
| 1/14/2021 | Listed for sale | $898,000+33.6%$456/sqft |
Source: Coldwell Banker Realty #ML81825843 Report a problem | ||
| 4/8/2019 | Sold | $672,000$341/sqft |
Source: Public Record Report a problem | ||
Public tax history
| Year | Property taxes | Tax assessment |
|---|---|---|
| 2025 | $14,912 +6.5% | $968,775 +2% |
| 2024 | $14,002 -2.3% | $949,780 +2% |
| 2023 | $14,338 +5.8% | $931,158 +2% |
| 2022 | $13,547 +18.8% | $912,900 +31.9% |
| 2021 | $11,404 +0.8% | $692,287 +1% |
| 2020 | $11,318 +41.2% | $685,190 +122.2% |
| 2019 | $8,017 +2115.2% | $308,340 +907.6% |
| 2018 | $362 | $30,600 |
Find assessor info on the county website
Monthly payment
Est. payment
Payment breakdown
Explore the cost of this home by adjusting the details. Changes won't be saved.Climate risks
Neighborhood: East Garrison
Nearby schools
GreatSchools rating
- 6/10George C. Marshall Elementary SchoolGrades: K-6Distance: 4.6 mi
- 4/10Seaside Middle SchoolGrades: 7-8Distance: 5.3 mi
- 6/10Seaside High SchoolGrades: 9-12Distance: 6.3 mi
- $1,041,7004 bd2 ba2.2k sqft21722 Ord Ave, Marina, CA 93933Off Market
- $1,131,3004 bd3 ba2.4k sqft21714 Ord Ave, Marina, CA 93933Off Market
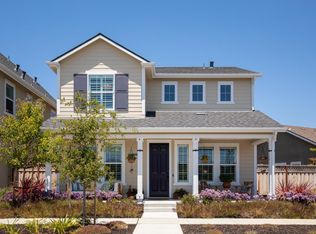
- $972,6004 bd3 ba1.9k sqft21726 Ord Ave, Marina, CA 93933Off Market
- $978,9003 bd2 ba1.7k sqft21710 Ord Ave, Marina, CA 93933Off Market
- $1,072,8004 bd3 ba2.4k sqft21730 Ord Ave, Marina, CA 93933Off Market
- $933,0003 bd2 ba1.7k sqft14338 Sherman Blvd, Marina, CA 93933Off Market
- $907,6003 bd2 ba1.7k sqft14334 Sherman Blvd, East Garrison, CA 93933Off Market
- $960,2003 bd2 ba1.7k sqft21706 Ord Ave, Marina, CA 93933Off Market
A local agent can set up tours, give advice and negotiate with sellers.
Similar homes
- $925,0003 bd2 ba1.7k sqft14462 Lee Ave, Marina, CA 93933For Sale
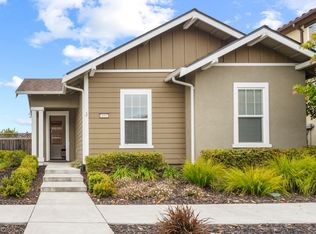 MLS ID #ML82055436, The Finkle Team. MLSListings Inc
 - $1,085,0003 bd2 ba2k sqft18402 McClellan Cir, Marina, CA 93933For Sale
 MLS ID #ML82054530, Strock Team. MLSListings Inc
 - $1,045,0004 bd3 ba1.8k sqft18587 McClellan Cir, Marina, CA 93933For Sale
 MLS ID #ML82050860, The Ruiz Group. MLSListings Inc
 - $1,149,0004 bd3 ba2.8k sqft16406 E Garrison Dr, Marina, CA 93933For Sale
 MLS ID #ML82052284, BambacePetersonTeam. MLSListings Inc
 - $930,0003 bd2 ba1.7k sqft15050 Breckinridge Ave, Marina, CA 93933For SaleMLS ID #ML82052817, The Finkle Team. MLSListings Inc
- $868,0003 bd3 ba1.6k sqft18826 Sedgwick Ln, Marina, CA 93933For SaleMLS ID #ML82047778, Daniel Assadi. MLSListings Inc
- $865,2503 bd3 ba1.8k sqft19307 Stonehenge Ln, Marina, CA 93933For SaleMLS ID #ML82052214, Anthony Cardenas Ramos. MLSListings Inc
- $959,0003 bd3 ba1.8k sqft13006 Pope Ln, Marina, CA 93933For SaleMLS ID #ML82047558, Patrick O'Donnell. MLSListings Inc
- $980,0003 bd2 ba1.7k sqft18015 McDowell St, Marina, CA 93933For SaleMLS ID #ML82050916, The Finkle Team. MLSListings Inc
- $915,0003 bd3 ba1.5k sqft13909 Sherman Blvd, Marina, CA 93933For SaleMLS ID #ML82051622, Lori Keys. MLSListings Inc
- $1,149,0004 bd3 ba2.2k sqft2808 Telegraph Blvd, Marina, CA 93933For SaleMLS ID #ML82053665, The Dunes Team. MLSListings Inc
- $925,0003 bd2 ba1.7k sqft18470 McClellan Cir, Marina, CA 93933For SaleMLS ID #ML82051869, Robert Slawinski. MLSListings Inc
- $998,8883 bd3 ba1.7k sqft2992 Bonte Dr, Marina, CA 93933For SaleMLS ID #ML82053392, Erin Feist. MLSListings Inc
- $839,0003 bd3 ba1.6k sqft16723 Pickett Ln, East Garrison, CA 93933For SaleMLS ID #ML82045821, Michelle Hammons. MLSListings Inc
- $844,0003 bd2 ba1.4k sqft459 Lewis Pl, Marina, CA 93933For SaleMLS ID #ML82055171, Holly Nutt. MLSListings Inc
- $1,173,8373 bd2 ba2k sqft623 Santa Lucia Way, Marina, CA 93933New ConstructionMLSListings Inc
- $1,025,0003 bd3 ba1.8k sqft2959 Denali Dr, Marina, CA 93933For SaleMLS ID #ML82045238, Ashley Wayland. MLSListings Inc
- $1,050,0003 bd3 ba1.9k sqft2975 Denali Dr, Marina, CA 93933For SaleMLS ID #ML82025338, Renee Catania. MLSListings Inc
- $1,358,0004 bd3 ba2.8k sqft13145 Chamberlain Ave, Marina, CA 93933For SaleMLS ID #ML82046916, Nicole Trieu. MLSListings Inc
- $1,125,0003 bd2 ba1.9k sqft2989 Denali Dr, Marina, CA 93933For SaleMLS ID #ML82047337, Rebekah Saroyan. MLSListings Inc
Local buyer's agents are ready to help
