Welcome to Hamlin Reserve in Winter Garden—where this standout townhome shows like the model and is one of the best-priced opportunities in the area!! Discover this impeccably cared-for, move-in-ready townhome located in one of Horizon West’s most desirable communities. Designed with today’s lifestyle in mind, this interior unit combines stylish finishes, smart functionality, and an unbeatable location just moments from shopping, dining, parks, and everyday conveniences. Outdoor and fitness lovers will appreciate the nearby Horizon West Regional Park, offering trails, fields, and recreation options right around the corner. The first floor welcomes you with a bright, open layout where the living and dining spaces connect seamlessly to the thoughtfully upgraded kitchen. Ideal for hosting or relaxing at home, the kitchen features stainless steel appliances, classic shaker-style cabinetry, solid-surface countertops, and a spacious island with seating. Abundant natural light enhances the clean, modern color palette and cohesive design throughout the home. Upstairs, the owner’s retreat offers a peaceful escape with a generous walk-in closet and a private en-suite bath complete with dual vanities and a walk-in shower. Two additional bedrooms provide comfortable space for family, guests, or a home office and share a well-designed full bathroom. A conveniently located laundry closet on the second level adds everyday ease. Step outside to your own private, fenced courtyard—an ideal spot for entertaining, enjoying your morning coffee, or creating a pet-friendly outdoor retreat. A detached two-car garage with upgraded epoxy floor offers secure parking and additional storage, a standout feature rarely available in townhome communities. Hamlin Reserve places you in the heart of Horizon West with quick access to Hamlin Town Center, excellent Orange County schools, scenic walking trails, local restaurants, boutique shopping, and major roadways including FL-429 and the Florida Turnpike. Residents also enjoy resort-style community amenities such as a swimming pool, clubhouse, playground, walking paths, and beautifully maintained green spaces. Whether you’re searching for a comfortable primary residence or a low-maintenance investment in one of Central Florida’s fastest-growing areas, this home checks every box. Opportunities in Hamlin Reserve are limited—schedule your private showing today and experience this exceptional townhome for yourself.
Sold for $385,000
$385,000
15519 HONEYBELL DRIVE, WINTER GARDEN, FL 34787
3beds
1,584sqft
Townhouse
Built in 2017
2,805 Square Feet Lot
$386,800 Zestimate®
$243/sqft
$2,686 Estimated rent
Home value
$386,800
$356,000 - $422,000
$2,686/mo
Zestimate® history
Owner options
List your home for rent
$2,686/mo
Rent Zestimate®
Find your next renter with Zillow Rental Manager. Plus, with online applications, you can quickly screen prospective tenants – for free.
$2,686/mo
Rent Zestimate®
Refinance and save
$3,184/mo
Est. payment
Refinancing to a lower rate could help reduce your monthly payments and save thousands over the life of the loan.
$3,184/mo
Est. payment
Explore your selling options
Work with a Zillow partner agent
Leverage their expertise and Zillow's premium Showcase listings to get your home seen by more buyers.
Get startedList with your own agent
Get your home in front of millions of buyers by listing it on Zillow.
Learn how to do itSell it yourself
Take full control of how buyers see your home on Zillow by listing For Sale by Owner (FSBO).
List your homeWhat's special
Classic shaker-style cabinetryPrivate fenced courtyardSpacious island with seatingAbundant natural lightClean modern color paletteBright open layoutWalk-in shower
Zillow last checked:
Listing updated:
Listed by:
Hector Leon 407-227-4568,
LPT REALTY, LLC 877-366-2213
Bought with:
Hector Leon, 3382770
LPT REALTY, LLC
Source: Stellar MLS,MLS#: O6374051 Originating MLS: Orlando Regional
Originating MLS: Orlando Regional
Facts & features
Interior
Bedrooms & bathrooms
- Bedrooms: 3
- Bathrooms: 3
- Full bathrooms: 2
- 1/2 bathrooms: 1
Primary bedroom
- Features: Walk-In Closet(s)
- Level: Second
- Area: 132 Square Feet
- Dimensions: 12x11
Bedroom 2
- Features: Built-in Closet
- Level: Second
- Area: 108 Square Feet
- Dimensions: 9x12
Bedroom 3
- Features: Built-in Closet
- Level: Second
- Area: 108 Square Feet
- Dimensions: 9x12
Dining room
- Level: First
- Area: 132 Square Feet
- Dimensions: 12x11
Foyer
- Level: First
- Area: 42 Square Feet
- Dimensions: 6x7
Kitchen
- Level: First
- Area: 169 Square Feet
- Dimensions: 13x13
Living room
- Level: First
- Area: 156 Square Feet
- Dimensions: 13x12
Heating
- Central
Cooling
- Central Air
Appliances
- Included: Convection Oven, Dishwasher, Dryer, Microwave, Range, Refrigerator, Washer
- Laundry: Inside, Laundry Room, Upper Level
Features
- Ceiling Fan(s), Eating Space In Kitchen, Kitchen/Family Room Combo, Open Floorplan, PrimaryBedroom Upstairs, Solid Surface Counters, Walk-In Closet(s)
- Flooring: Carpet, Luxury Vinyl
- Windows: Blinds
- Has fireplace: No
Interior area
- Total structure area: 2,109
- Total interior livable area: 1,584 sqft
Property
Parking
- Total spaces: 2
- Parking features: Garage
- Garage spaces: 2
- Details: Garage Dimensions: 20x20
Features
- Levels: Two
- Stories: 2
- Exterior features: Courtyard, Sidewalk
- Has view: Yes
- View description: Garden
Lot
- Size: 2,805 Square Feet
- Features: Landscaped, Sidewalk
Details
- Parcel number: 292327271601810
- Zoning: P-D
- Special conditions: None
Construction
Type & style
- Home type: Townhouse
- Property subtype: Townhouse
Materials
- Block, Stucco
- Foundation: Block, Slab
- Roof: Shingle
Condition
- Completed
- New construction: No
- Year built: 2017
Utilities & green energy
- Sewer: Public Sewer
- Water: Public
- Utilities for property: Cable Available, Electricity Available, Water Available
Community & HOA
Community
- Features: Clubhouse, Dog Park, Playground, Pool, Sidewalks
- Pet fee: $0 monthly
- Subdivision: HAMLIN RESERVE
HOA
- Has HOA: Yes
- Services included: Community Pool, Maintenance Structure, Maintenance Grounds, Pool Maintenance, Recreational Facilities
- HOA fee: $418 monthly
- HOA name: Mark Koury
- HOA phone: 407-214-8254
Location
- Region: Winter Garden
Financial & listing details
- Price per square foot: $243/sqft
- Tax assessed value: $339,091
- Annual tax amount: $5,963
- Date on market: 1/15/2026
- Cumulative days on market: 53 days
- Listing terms: Cash,Conventional,FHA,VA Loan
- Ownership: Fee Simple
- Total actual rent: 0
- Electric utility on property: Yes
- Road surface type: Paved, Asphalt
Price history
| Date | Event | Price |
|---|---|---|
| 4/13/2026 | Listing removed | $2,650$2/sqft |
Source: Zillow Rentals Report a problem | ||
| 4/1/2026 | Sold | $385,000-2.5%$243/sqft |
Source:  Stellar MLS #O6374051 Report a problem Stellar MLS #O6374051 Report a problem | ||
| 4/1/2026 | Listed for rent | $2,650$2/sqft |
Source: Zillow Rentals Report a problem | ||
| 3/10/2026 | Pending sale | $394,900$249/sqft |
Source: Stellar MLS #O6374051 Report a problem | ||
| 3/4/2026 | Price change | $394,900-1.3%$249/sqft |
Source: Stellar MLS #O6374051 Report a problem | ||
| 1/15/2026 | Listed for sale | $399,900$252/sqft |
Source: Stellar MLS #O6374051 Report a problem | ||
Public tax history
| Year | Property taxes | Tax assessment |
|---|---|---|
| 2024 | $1,253 +5.5% | $232,829 +3% |
| 2023 | $1,188 +6.7% | $226,048 +3% |
| 2022 | $1,113 +4.1% | $219,464 +3% |
| 2021 | $1,069 +1.2% | $213,072 +1.4% |
| 2020 | $1,057 +4% | $210,130 +2.3% |
| 2019 | $1,016 +5.1% | $205,406 +1.9% |
| 2018 | $967 | $201,576 +475.9% |
| 2017 | $967 -1.1% | $35,000 |
| 2016 | $978 | $35,000 |
Find assessor info on the county website
Neighborhood: 34787
Nearby homes
- $382,2003 bd3 ba1.5k sqft15513 Honeybell Dr, Winter Garden, FL 34787Off Market

- $364,0003 bd2 ba1.5k sqft15525 Honeybell Dr, Winter Garden, FL 34787Off Market
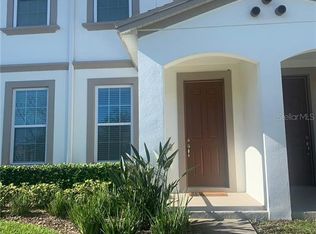
- $430,0003 bd3 ba1.5k sqft15531 Honeybell Dr, Winter Garden, FL 34787Sold
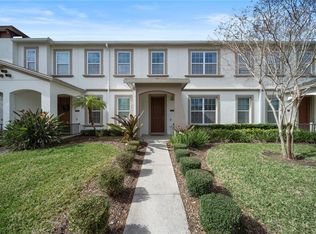
- $388,7003 bd2 ba1.4k sqft15507 Honeybell Dr, Winter Garden, FL 34787Off Market
- $370,0003 bd3 ba1.5k sqft15537 Honeybell Dr, Winter Garden, FL 34787Sold
- $360,0003 bd2 ba1.5k sqft15537 Honeybell Dr #1, Winter Garden, FL 34787Off Market
- $391,7003 bd2 ba1.6k sqft15501 Honeybell Dr, Winter Garden, FL 34787Off Market
- $395,2003 bd2 ba1.6k sqft15543 Honeybell Dr, Winter Garden, FL 34787Off Market
Nearby schools
GreatSchools rating
- 9/10Independence ElementaryGrades: K-5Distance: 1.5 mi
- 9/10Bridgewater Middle SchoolGrades: 6-8Distance: 1.6 mi
- 6/10Horizon High SchoolGrades: 9-12Distance: 3.1 mi
Schools provided by the listing agent
- Elementary: Independence Elementary
- Middle: Bridgewater Middle
- High: Horizon High School
Source: Stellar MLS. This data may not be complete. We recommend contacting the local school district to confirm school assignments for this home.
Get a cash offer in 3 minutes
Find out how much your home could sell for in as little as 3 minutes with a no-obligation cash offer.
Estimated market value
$386,800
Get a cash offer in 3 minutes
Find out how much your home could sell for in as little as 3 minutes with a no-obligation cash offer.
Estimated market value
$386,800
- Florida
- Orange County
- Winter Garden
- 34787
- 15519 HONEYBELL DRIVE
Nearby cities
Nearby neighborhoods
Nearby zip codes
Other Winter Garden Topics
