Skip main navigation
Sold for $370,000
  • $370,000

    15537 HONEYBELL DRIVE, WINTER GARDEN, FL 34787

    3beds
    1,584sqft
    Townhouse
    Built in 2017
    2,843 Square Feet Lot
    $371,200 Zestimate®
    $234/sqft
    $2,657 Estimated rent

    Home value

    $371,200

    $338,000 - $405,000

    $2,657/mo

    Zestimate® history
    Loading
    Loading...

    Owner options

    List your home for rent

    $2,657/mo

    Rent Zestimate®

    Find your next renter with Zillow Rental Manager. Plus, with online applications, you can quickly screen prospective tenants – for free.

    Learn more

    $2,657/mo

    Rent Zestimate®

    Refinance and save

    $3,086/mo

    Est. payment

    Refinancing to a lower rate could help reduce your monthly payments and save thousands over the life of the loan.

    See today's rates

    $3,086/mo

    Est. payment

    Explore your selling options

    Work with a Zillow partner agent

    Leverage their expertise and Zillow's premium Showcase listings to get your home seen by more buyers.

    Get started

    List with your own agent

    Get your home in front of millions of buyers by listing it on Zillow.

    Learn how to do it

    Sell it yourself

    Take full control of how buyers see your home on Zillow by listing For Sale by Owner (FSBO).

    List your home

    What's special

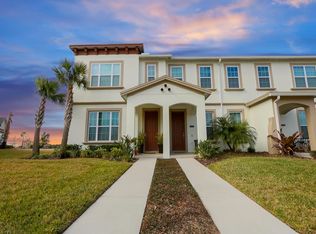
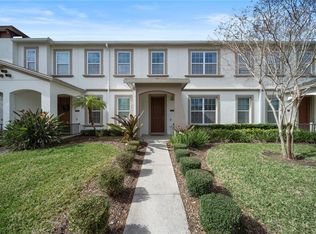
    Hamlin Reserve!! Welcome to your move-in-ready townhome located in the highly sought-after Hamlin Reserve community of Winter Garden! This beautifully maintained interior townhome offers the perfect blend of modern design, functional living, and unbeatable convenience—just minutes from everything Horizon West has to offer. Fitness enthusiasts will enjoy being close to Horizons West Regional Park! Step inside to an inviting open-concept first floor featuring a spacious living and dining area that flows effortlessly into the upgraded kitchen. Designed for both everyday living and entertaining, the kitchen includes stainless steel appliances, shaker cabinetry, solid-surface countertops, and a large island with comfortable seating. Natural light fills the space, highlighting the neutral palette and contemporary finishes throughout. Upstairs, retreat to your large primary suite, complete with a walk-in closet and an en-suite bathroom featuring dual sinks and a walk-in shower. Two additional generously sized bedrooms share a well-appointed full bathroom, and the hallway laundry closet adds convenience to your daily routine. Enjoy Florida living at its best with a private fenced courtyard, perfect for grilling, relaxing, or creating a pet-friendly space. The detached two-car garage provides secure parking and extra storage—an added bonus rarely found in townhome living. This home is nestled in one of Horizon West’s most desirable neighborhoods, offering quick access to Hamlin Town Center, top-rated Orange County schools, scenic trails, restaurants, boutique retail, major highways (FL-429 & Turnpike), and world-renowned attractions. Hamlin Reserve also features resort-style amenities, including a community pool, clubhouse, playground, walking paths, and beautifully landscaped common areas. Whether you're seeking a primary residence or a low-maintenance investment in one of Central Florida’s fastest-growing corridors, this property delivers exceptional value, modern style, and ultimate convenience. Homes in this community do not last—schedule your private tour today and make this beautiful townhome your next move.

    Zillow last checked:

    Listing updated:

    Listed by:

    Aaron Abbadie, PA 561-709-6011,

    LUXE PROPERTIES 305-809-7650

    Bought with:

    Valentina Saavedera Torres, 3614526

    NAIM REAL ESTATE LLC

    Source: Stellar MLS,MLS#: G5104542MLS LogoOriginating MLS: Lake and Sumter

    Facts & features

    Interior

    Bedrooms & bathrooms
    • Bedrooms: 3
    • Bathrooms: 3
    • Full bathrooms: 2
    • 1/2 bathrooms: 1
    Primary bedroom
    • Features: Walk-In Closet(s)
    • Level: Second
    • Area: 210 Square Feet
    • Dimensions: 15x14
    Bedroom 2
    • Features: Built-in Closet
    • Level: Second
    • Area: 120 Square Feet
    • Dimensions: 12x10
    Bedroom 3
    • Features: Built-in Closet
    • Level: Second
    • Area: 132 Square Feet
    • Dimensions: 12x11
    Kitchen
    • Level: First
    • Area: 196 Square Feet
    • Dimensions: 14x14
    Living room
    • Level: First
    • Area: 320 Square Feet
    • Dimensions: 20x16
    Heating
    • Central
    Cooling
    • Central Air
    Appliances
    • Included: Dryer, Range, Refrigerator, Washer
    • Laundry: Laundry Room
    Features
    • Thermostat
    • Flooring: Carpet
    • Doors: Sliding Doors
    • Windows: Hurricane Shutters
    • Has fireplace: No
    Interior area
    • Total structure area: 2,843
    • Total interior livable area: 1,584 sqft

    Property

    Parking
    • Total spaces: 2
    • Parking features: Garage - Attached
    • Attached garage spaces: 2
    Features
    • Levels: Two
    • Stories: 2
    • Exterior features: Garden
    Lot
    • Size: 2,843 Square Feet
    Details
    • Parcel number: 292327271601780
    • Zoning: P-D
    • Special conditions: None

    Construction

    Type & style
    • Home type: Townhouse
    • Property subtype: Townhouse
    • Attached to another structure: Yes
    Materials
    • Block, Stucco
    • Foundation: Slab
    • Roof: Shingle
    Condition
    • Completed
    • New construction: No
    • Year built: 2017
    Details
    • Builder name: Ashton Woods

    Utilities & green energy

    • Sewer: Public Sewer
    • Water: Public
    • Utilities for property: Public

    Community & HOA

    Community
    • Features: Clubhouse, Dog Park, Fitness Center, Park, Playground, Pool, Tennis Court(s)
    • Pet fee: $0 monthly
    • Senior community: Yes
    • Subdivision: HAMLIN RESERVE
    HOA
    • Has HOA: Yes
    • Services included: Community Pool, Maintenance Structure, Maintenance Grounds, Pool Maintenance, Recreational Facilities
    • HOA fee: $406 monthly
    • HOA name: Mark Koury
    • HOA phone: 407-214-8254
    Location
    • Region: Winter Garden

    Financial & listing details

    • Price per square foot: $234/sqft
    • Tax assessed value: $339,389
    • Annual tax amount: $5,594
    • Date on market: 11/18/2025
    • Cumulative days on market: 23 days
    • Listing terms: Cash,Conventional,FHA,VA Loan
    • Ownership: Fee Simple
    • Total actual rent: 0
    • Road surface type: Paved

    Price history

    DateEventPrice
    6/27/2026Listing removed$2,600$2/sqft
    Source: Stellar MLS #O6417196 Report a problem
    6/17/2026Listed for rent$2,600-3.7%$2/sqft
    Source: Stellar MLS #O6417196 Report a problem
    4/8/2026Listing removed$2,700$2/sqft
    Source: Stellar MLS #S5141523 Report a problem
    1/12/2026Listed for rent$2,700+3.8%$2/sqft
    Source: Stellar MLS #S5141523 Report a problem
    1/8/2026Sold$370,000-2.6%$234/sqft
    Source: Stellar MLS #G5104542 Report a problem
    12/13/2025Pending sale$379,800$240/sqft
    Source: Stellar MLS #G5104542 Report a problem
    11/18/2025Listed for sale$379,800+31%$240/sqft
    Source: Stellar MLS #G5104542 Report a problem
    10/31/2025Listing removed$2,600$2/sqft
    Source: Zillow Rentals Report a problem
    10/16/2025Price change$2,600-3.7%$2/sqft
    Source: Stellar MLS #O6344601 Report a problem
    9/17/2025Listed for rent$2,700$2/sqft
    Source: Zillow Rentals Report a problem
    4/18/2019Listing removed$289,900$183/sqft
    Source: LA ROSA REALTY, LLC #O5760817 Report a problem
    2/4/2019Listed for sale$289,900+28.4%$183/sqft
    Source: LA ROSA REALTY, LLC #O5760817 Report a problem
    4/26/2017Sold$225,700$142/sqft
    Source: Public Record Report a problem

    Public tax history

    YearProperty taxesTax assessment
    2024$5,595 +11.5%$298,120 +10%
    2023$5,016 +11.1%$271,018 +10%
    2022$4,516 +13.6%$246,380 +10%
    2021$3,977 +0.6%$223,982 +1.3%
    2020$3,954 +0.8%$221,048 +1.7%
    2019$3,921 +6.9%$217,361 +7.7%
    2018$3,668 0%$201,772 +476.5%
    2017$3,668 +275%$35,000
    2016$978 $35,000
    Find assessor info on the county website

    Neighborhood: 34787

    Nearby schools

    GreatSchools rating
    Schools provided by the listing agent
    • Elementary: Independence Elementary
    • Middle: Bridgewater Middle
    • High: Horizon High School

    Source: Stellar MLS. This data may not be complete. We recommend contacting the local school district to confirm school assignments for this home.

    Get a cash offer in 3 minutes
    Find out how much your home could sell for in as little as 3 minutes with a no-obligation cash offer.
    Estimated market value
    $371,200
    Get a cash offer in 3 minutes
    Find out how much your home could sell for in as little as 3 minutes with a no-obligation cash offer.
    Estimated market value
    $371,200