Skip main navigation
Sold for $430,000
  • $430,000

    15531 HONEYBELL DRIVE, WINTER GARDEN, FL 34787

    3beds
    1,584sqft
    Townhouse
    Built in 2017
    2,816 Square Feet Lot
    $388,500 Zestimate®
    $271/sqft
    $2,657 Estimated rent

    Home value

    $388,500

    $369,000 - $408,000

    $2,657/mo

    Zestimate® history
    Loading
    Loading...

    Owner options

    List your home for rent

    $2,657/mo

    Rent Zestimate®

    Find your next renter with Zillow Rental Manager. Plus, with online applications, you can quickly screen prospective tenants – for free.

    Learn more

    $2,657/mo

    Rent Zestimate®

    Refinance and save

    $3,516/mo

    Est. payment

    Refinancing to a lower rate could help reduce your monthly payments and save thousands over the life of the loan.

    See today's rates

    $3,516/mo

    Est. payment

    Explore your selling options

    Work with a Zillow partner agent

    Leverage their expertise and Zillow's premium Showcase listings to get your home seen by more buyers.

    Get started

    List with your own agent

    Get your home in front of millions of buyers by listing it on Zillow.

    Learn how to do it

    Sell it yourself

    Take full control of how buyers see your home on Zillow by listing For Sale by Owner (FSBO).

    List your home

    What's special

    Modern livingLuxurious master suiteOpen - concept layoutConvenient breakfast barStainless steel appliancesWinter gardenTop - rated schools
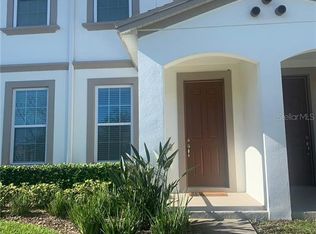
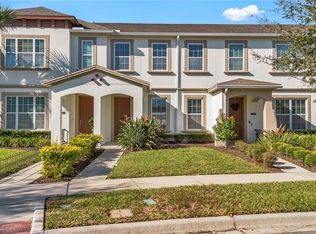
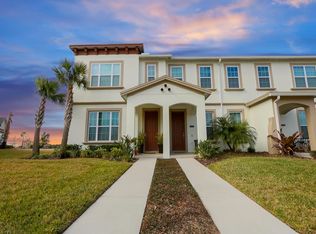
    Welcome to Winter Garden, where charm meets modern living in this stunning 3-bedroom, 2.5-bathroom townhouse nestled in Hamlin Reserve. Boasting elegance and functionality, this residence offers the perfect blend of comfort and convenience. As you step through the front door, the first things noticed are the real engineered hard wood flooring and the open-concept layout seamlessly connecting the living room to the dining area and kitchen, ideal for entertaining guests or enjoying family gatherings. The gourmet kitchen is a chef's dream, featuring sleek quartz countertops, stainless steel appliances, 42 in. upgraded cabinets, and a convenient breakfast bar for casual dining. Whether you're preparing a quick meal or hosting a dinner party, this kitchen offers both style and functionality. Upstairs, you'll find the luxurious master suite, complete with a generous walk-in closet and a private en-suite bathroom, including a frameless glass shower; providing a tranquil retreat at the end of a long day. Two additional bedrooms offer plenty of space for family members or guests, each thoughtfully designed with comfort in mind. Outside, a charming patio awaits, perfect for sipping your morning coffee or enjoying a relaxing evening under the stars. The community amenities include a swimming pool, playground and park allowing residents to embrace the Florida lifestyle to the fullest. Located in the heart of Winter Garden, this townhouse offers easy access to amazing shopping, dining, and entertainment options. With top-rated schools and convenient access to major highways, this is not just a home – it's a lifestyle. Don't miss your opportunity to own this exquisite townhouse in Winter Garden. Schedule your private showing today and experience luxury living at its finest.

    Zillow last checked:

    Listing updated:

    Listed by:

    Nick Nastase 954-461-0761,

    THE PROPERTY PROS REAL ESTATE, INC 407-879-7591

    Bought with:

    David Fontana, 3040115

    CHARLES RUTENBERG REALTY ORLANDO

    Source: Stellar MLS,MLS#: O6176981MLS LogoOriginating MLS: Osceola

    Facts & features

    Interior

    Bedrooms & bathrooms
    • Bedrooms: 3
    • Bathrooms: 3
    • Full bathrooms: 2
    • 1/2 bathrooms: 1
    Primary bedroom
    • Features: Walk-In Closet(s)
    • Level: Second
    • Dimensions: 15x13
    Kitchen
    • Level: First
    • Dimensions: 12x13
    Living room
    • Level: First
    • Dimensions: 15x15
    Heating
    • Central
    Cooling
    • Central Air
    Appliances
    • Included: Dishwasher, Disposal, Dryer, Microwave, Range, Refrigerator, Washer, Water Softener
    • Laundry: Inside, Laundry Closet
    Features
    • Ceiling Fan(s), Eating Space In Kitchen, High Ceilings, Kitchen/Family Room Combo, Thermostat
    • Flooring: Engineered Hardwood
    • Has fireplace: No
    Interior area
    • Total structure area: 2,116
    • Total interior livable area: 1,584 sqft

    Property

    Parking
    • Total spaces: 2
    • Parking features: Garage Faces Rear
    • Garage spaces: 2
    Features
    • Levels: Two
    • Stories: 2
    • Exterior features: Other
    Lot
    • Size: 2,816 Square Feet
    Details
    • Parcel number: 292327271601790
    • Zoning: P-D
    • Special conditions: None

    Construction

    Type & style
    • Home type: Townhouse
    • Property subtype: Townhouse
    Materials
    • Block, Concrete, Stucco
    • Foundation: Slab
    • Roof: Shingle
    Condition
    • New construction: No
    • Year built: 2017

    Utilities & green energy

    • Sewer: Public Sewer
    • Water: Public
    • Utilities for property: Cable Available, Electricity Connected, Public, Sewer Connected, Water Connected

    Community & HOA

    Community
    • Features: Clubhouse, Fitness Center, Park, Playground, Pool
    • Pet fee: $0 monthly
    • Subdivision: HAMLIN RESERVE
    HOA
    • Has HOA: Yes
    • Services included: Community Pool, Maintenance Structure, Maintenance Grounds, Manager, Pool Maintenance
    • HOA fee: $400 monthly
    • HOA name: Mark Koury
    • HOA phone: 407-214-8254
    Location
    • Region: Winter Garden

    Financial & listing details

    • Price per square foot: $271/sqft
    • Tax assessed value: $339,389
    • Annual tax amount: $3,256
    • Date on market: 2/10/2024
    • Cumulative days on market: 33 days
    • Listing terms: Cash,Conventional,FHA,VA Loan
    • Ownership: Fee Simple
    • Total actual rent: 31200
    • Electric utility on property: Yes
    • Road surface type: Asphalt

    Price history

    DateEventPrice
    4/30/2024Sold$430,000-2.1%$271/sqft
    Source: Stellar MLS #O6176981 Report a problem
    3/21/2024Pending sale$439,000$277/sqft
    Source: Stellar MLS #O6176981 Report a problem
    3/19/2024Listed for sale$439,000$277/sqft
    Source: Stellar MLS #O6176981 Report a problem
    3/13/2024Pending sale$439,000$277/sqft
    Source: Stellar MLS #O6176981 Report a problem
    3/1/2024Price change$439,000-1.1%$277/sqft
    Source: Stellar MLS #O6176981 Report a problem
    2/10/2024Listed for sale$444,000+75.3%$280/sqft
    Source: Stellar MLS #O6176981 Report a problem
    2/10/2023Listing removed--
    Source: Zillow Rentals Report a problem
    2/2/2023Price change$2,599-3.7%$2/sqft
    Source: Zillow Rentals Report a problem
    1/25/2023Listed for rent$2,699$2/sqft
    Source: Zillow Rentals Report a problem
    4/21/2017Sold$253,300$160/sqft
    Source: Public Record Report a problem

    Public tax history

    YearProperty taxesTax assessment
    2024$5,994 +76.5%$339,389 +50%
    2023$3,397 +4.3%$226,268 +3%
    2022$3,256 +2.3%$219,678 +3%
    2021$3,183 +0.9%$213,280 +1.4%
    2020$3,155 +1.9%$210,335 +2.3%
    2019$3,096 +2.2%$205,606 +1.9%
    2018$3,028 $201,772 +476.5%
    2017$3,028 +209.5%$35,000
    2016$978 $35,000
    Find assessor info on the county website

    Neighborhood: 34787

    Nearby schools

    GreatSchools rating
    Schools provided by the listing agent
    • Elementary: Keene Crossing Elementary
    • Middle: Bridgewater Middle
    • High: Windermere High School

    Source: Stellar MLS. This data may not be complete. We recommend contacting the local school district to confirm school assignments for this home.

    Get a cash offer in 3 minutes
    Find out how much your home could sell for in as little as 3 minutes with a no-obligation cash offer.
    Estimated market value
    $388,500
    Get a cash offer in 3 minutes
    Find out how much your home could sell for in as little as 3 minutes with a no-obligation cash offer.
    Estimated market value
    $388,500