Skip main navigation
Off market
  • Price Unknown

    1552 Bridge St, Wilmot, ON N0B 2E0

    4beds
    1,514sqft
    SingleFamily
    Built in ----
    -- sqft lot
    $-- Zestimate®
    C$--/sqft
    C$3,035 Estimated rent

    Home value

    Not available

    Estimated sales range

    Not available

    Not available

    Loading
    Loading...

    Owner options

    List your home for rent

    C$3,035/mo

    Rent Zestimate®

    Find your next renter with Zillow Rental Manager. Plus, with online applications, you can quickly screen prospective tenants – for free.

    Learn more

    C$3,035/mo

    Rent Zestimate®

    Refinance and save

    Refinancing to a lower rate could help reduce your monthly payments and save thousands over the life of the loan.

    See today's rates

    Explore your selling options

    Work with a Zillow partner agent

    Leverage their expertise and Zillow's premium Showcase listings to get your home seen by more buyers.

    Get started

    List with your own agent

    Get your home in front of millions of buyers by listing it on Zillow.

    Learn how to do it

    Sell it yourself

    Take full control of how buyers see your home on Zillow by listing For Sale by Owner (FSBO).

    List your home

    What's special

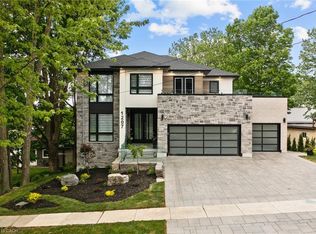
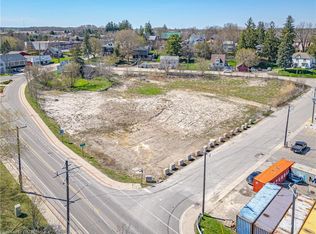
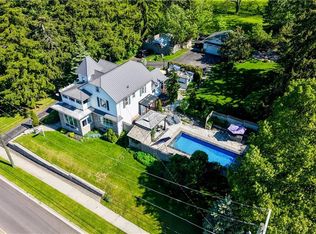
    Dreams come true ! Over 1500 sq ft 3+1 raised Bungalow with in-law suite walkout basement sitting on over a half acre in town!! This incredibly priced home has 3 large bedrooms and 2 bathrooms on main floor. The living room features open cathedral ceilings and hardwood floors. Formal dining room is great for special occasions. The open bright kitchen flows to the large deck with gas barbecue included. The spacious 1 bedroom in-law suite features full walk out basement with separate entrance. Full kitchen awaits the chef in you ! The living room has a built in electric fireplace. The double attached Garage is oversized and waiting . The asphalt driveway holds at least 6 cars. Into the incredible back yard is an oasis of flower beds meticulously groomed. There is a small greenhouse, 2 sheds, a oval above ground pool, fire pit and patio area and a large deck off main floor. Only blocks to the school and playground. Minutes to Conestoga College and quick access to the 401. This is what you have been looking for; NEW OFFER PRESENTATION DATE FEB.16 @5:00 pm

    This property is off market, which means it's not currently listed for sale or rent on Zillow. This may be different from what's available on other websites or public sources.
    Facts & features

    Interior

    Bedrooms & bathrooms
    • Bedrooms: 4
    • Bathrooms: 2
    • Full bathrooms: 2
    Features
    • Central Vacuum, In-Law Suite
    • Basement: Separate Entrance, Walk-Out
    • Fireplace features: Electric
    Interior area
    • Total interior livable area: 1,514 sqft

    Construction

    Type & style
    • Home type: SingleFamily
    • Architectural style: Bungalow Raised

    Utilities & green energy

    • Sewer: Septic

    Community & HOA

    Location
    • Region: Wilmot

    Price history

    DateEventPrice
    2/11/2021Listed for saleC$799,900C$528/sqft
    Source: RE/MAX REAL ESTATE CENTRE INC. #40065682 Report a problem

    Public tax history

    Tax history is unavailable.

    Neighborhood: New Dundee

    Nearby schools

    GreatSchools rating

    No schools nearby

    We couldn't find any schools near this home.