AMAZING Colonial with Main Level Primary Bedroom/Bathroom! * Elegant flagstone front porch and walkway with impressive curb appeal and a spacious 2-car garage. * Grand two-story foyer with soaring vaulted ceilings and gleaming cherry hardwood floors throughout the main and upper levels. * Desirable main-level primary suite featuring a private office, generous closet space, and a luxurious marble en-suite bath with dual vanities, soaking tub, and oversized shower. * Gourmet Kitchen with quartz countertops, white cabinetry, premium KitchenAid and LG appliances, and a dedicated wine refrigerator * Spacious family room with a raised-hearth flagstone fireplace and seamless flow to the dining area. * Upper-level second primary suite with two walk-in closets and a beautifully updated luxury bath * Finished lower level featuring a large Gathering room with fireplace, third primary bedroom suite, full bath, large Recreation room, and abundant storage * High-end laundry room with quartz countertops and dual front-loading LG washers and dryers * Stunning three-level rear deck overlooking the backyard and direct access to Rock Creek Park * This is a rare opportunity to own a truly special property that blends timeless elegance with modern luxury, this exceptional home offers an unbeatable combination of spacious living, thoughtful updates, and a breathtaking natural setting. Step outside your front door and discover a vibrant neighborhood that has community spirit. Just a short drive to Flower Valley Bath and Racquet Club (memberships available), where you can enjoy tennis, pickleball, swimming, and social events. Flower Valley Park adds to the appeal with basketball courts, playgrounds, and scenic walking trails around Lake Frank. With convenient access to the ICC and Metro’s Red Line, commuting to Baltimore or DC is quick and stress-free.
Sold for $950,000
$950,000
15524 Pennyroyal Ln, Rockville, MD 20853
4beds
4,148sqft
Single Family Residence
Built in 1987
0.3 Acres Lot
$949,700 Zestimate®
$229/sqft
$4,479 Estimated rent
Home value
$949,700
$883,000 - $1.03M
$4,479/mo
Zestimate® history
Owner options
List your home for rent
$4,479/mo
Rent Zestimate®
Find your next renter with Zillow Rental Manager. Plus, with online applications, you can quickly screen prospective tenants – for free.
$4,479/mo
Rent Zestimate®
Refinance and save
$6,253/mo
Est. payment
Refinancing to a lower rate could help reduce your monthly payments and save thousands over the life of the loan.
$6,253/mo
Est. payment
Explore your selling options
Work with a Zillow partner agent
Leverage their expertise and Zillow's premium Showcase listings to get your home seen by more buyers.
Get startedList with your own agent
Get your home in front of millions of buyers by listing it on Zillow.
Learn how to do itSell it yourself
Take full control of how buyers see your home on Zillow by listing For Sale by Owner (FSBO).
List your homeWhat's special
Generous closet space
Zillow last checked:
Listing updated:
Listed by:
Thomas Powers 301-613-7253,
Long & Foster Real Estate, Inc.
Bought with:
Lee Stillwell, 576138
RE/MAX Realty Services
Source: Bright MLS,MLS#: MDMC2240802
Facts & features
Interior
Bedrooms & bathrooms
- Bedrooms: 4
- Bathrooms: 4
- Full bathrooms: 3
- 1/2 bathrooms: 1
- Main level bathrooms: 2
- Main level bedrooms: 1
Rooms
- Room types: Living Room, Dining Room, Primary Bedroom, Bedroom 4, Kitchen, Family Room, Exercise Room, Laundry, Office, Recreation Room, Primary Bathroom, Half Bath
Primary bedroom
- Features: Flooring - HardWood, Ceiling Fan(s), Walk-In Closet(s)
- Level: Upper
Primary bedroom
- Features: Flooring - HardWood, Walk-In Closet(s)
- Level: Main
Primary bedroom
- Features: Flooring - Carpet, Walk-In Closet(s)
- Level: Lower
Bedroom 4
- Features: Flooring - HardWood, Walk-In Closet(s)
- Level: Upper
Primary bathroom
- Features: Flooring - Marble, Double Sink, Bathroom - Walk-In Shower
- Level: Upper
Primary bathroom
- Features: Flooring - Marble, Soaking Tub, Bathroom - Walk-In Shower
- Level: Main
Primary bathroom
- Features: Flooring - Ceramic Tile, Bathroom - Walk-In Shower
- Level: Lower
Dining room
- Features: Flooring - HardWood
- Level: Main
Exercise room
- Features: Flooring - Luxury Vinyl Plank
- Level: Lower
Family room
- Features: Fireplace - Gas
- Level: Main
Half bath
- Level: Main
Kitchen
- Features: Flooring - HardWood
- Level: Main
Laundry
- Features: Flooring - Luxury Vinyl Plank
- Level: Lower
Living room
- Features: Flooring - HardWood
- Level: Main
Office
- Features: Flooring - HardWood
- Level: Main
Recreation room
- Features: Flooring - Luxury Vinyl Plank, Fireplace - Electric
- Level: Lower
Heating
- Forced Air, Natural Gas
Cooling
- Central Air, Electric
Appliances
- Included: Microwave, Cooktop, Built-In Range, Oven, Double Oven, Refrigerator, Dishwasher, Gas Water Heater
- Laundry: In Basement, Laundry Room
Features
- Bathroom - Walk-In Shower, Soaking Tub, Ceiling Fan(s), Combination Kitchen/Dining, Entry Level Bedroom, Family Room Off Kitchen, Open Floorplan, Kitchen - Gourmet, Kitchen Island, Primary Bath(s), Walk-In Closet(s), Vaulted Ceiling(s)
- Flooring: Hardwood, Marble, Luxury Vinyl, Carpet, Ceramic Tile, Wood
- Windows: Replacement
- Basement: Full,Finished,Rear Entrance,Walk-Out Access
- Number of fireplaces: 2
- Fireplace features: Gas/Propane, Electric
Interior area
- Total structure area: 4,448
- Total interior livable area: 4,148 sqft
- Finished area above ground: 2,948
- Finished area below ground: 1,200
Property
Parking
- Total spaces: 4
- Parking features: Garage Faces Front, Inside Entrance, Concrete, Attached, Driveway
- Attached garage spaces: 2
- Uncovered spaces: 2
Accessibility
- Accessibility features: None
Features
- Levels: Three
- Stories: 3
- Patio & porch: Deck, Patio
- Pool features: None
Lot
- Size: 0.3 Acres
- Features: Backs to Trees, Backs - Parkland
Details
- Additional structures: Above Grade, Below Grade
- Parcel number: 160802371490
- Zoning: R200
- Special conditions: Standard
Construction
Type & style
- Home type: SingleFamily
- Architectural style: Contemporary,Colonial
- Property subtype: Single Family Residence
Materials
- Brick, Vinyl Siding
- Foundation: Concrete Perimeter
- Roof: Architectural Shingle
Condition
- Excellent
- New construction: No
- Year built: 1987
Utilities & green energy
- Sewer: Public Sewer
- Water: Public
- Utilities for property: Cable Connected, Cable, Fiber Optic
Community & HOA
Community
- Subdivision: Norbeck Manor
HOA
- Has HOA: Yes
- Amenities included: Tot Lots/Playground, Jogging Path
- Services included: Common Area Maintenance, Snow Removal
- HOA fee: $416 annually
- HOA name: NORBECK MANOR ASSOCIATION-TIDEWATER MANAGEMENT
Location
- Region: Rockville
Financial & listing details
- Price per square foot: $229/sqft
- Tax assessed value: $773,200
- Annual tax amount: $8,599
- Date on market: 6/16/2026
- Listing agreement: Exclusive Right To Sell
- Inclusions: See Disclosures
- Exclusions: See Disclosures
- Ownership: Fee Simple
Price history
| Date | Event | Price |
|---|---|---|
| 7/29/2026 | Sold | $950,000-4.5%$229/sqft |
Source:  Bright MLS #MDMC2240802 Report a problem Bright MLS #MDMC2240802 Report a problem | ||
| 7/4/2026 | Contingent | $995,000$240/sqft |
Source: Bright MLS #MDMC2240802 Report a problem | ||
| 6/17/2026 | Listed for sale | $995,000+46.3%$240/sqft |
Source: Bright MLS #MDMC2240802 Report a problem | ||
| 3/8/2007 | Sold | $680,000$164/sqft |
Source: Public Record Report a problem | ||
Public tax history
| Year | Property taxes | Tax assessment |
|---|---|---|
| 2025 | $8,599 +12.8% | $700,500 +5.8% |
| 2024 | $7,626 +6% | $662,400 +6.1% |
| 2023 | $7,193 +10.4% | $624,300 +5.7% |
| 2022 | $6,515 +0.1% | $590,400 |
| 2021 | $6,509 -0.1% | $590,400 |
| 2020 | $6,513 +3.4% | $590,400 -1.8% |
| 2019 | $6,298 -0.2% | $601,400 +5.3% |
| 2018 | $6,310 +2.7% | $571,167 +5.6% |
| 2017 | $6,145 +0.7% | $540,933 +5.9% |
| 2016 | $6,104 | $510,700 |
| 2015 | $6,104 | $510,700 |
| 2014 | $6,104 | $510,700 -16% |
| 2013 | -- | $608,000 |
| 2012 | -- | $608,000 |
| 2011 | -- | $608,000 -11% |
| 2010 | -- | $683,080 +3.9% |
| 2009 | -- | $657,250 +4.1% |
| 2008 | -- | $631,420 +4.3% |
| 2007 | -- | $605,590 +14.2% |
| 2006 | -- | $530,512 +16.5% |
| 2005 | -- | $455,436 +19.7% |
| 2004 | -- | $380,360 |
| 2003 | -- | $380,360 +18.3% |
| 2002 | -- | $321,613 +10.1% |
| 2001 | -- | $292,240 |
Find assessor info on the county website
Neighborhood: Aspen Hill
Nearby homes
- $898,4005 bd4 ba2.6k sqft4874 Sweetbirch Dr, Rockville, MD 20853Off Market
- $952,2004 bd3 ba2.6k sqft15520 Pennyroyal Ln, Rockville, MD 20853Off Market
- $856,2005 bd4 ba3.2k sqft15521 Pennyroyal Ln, Rockville, MD 20853Off Market
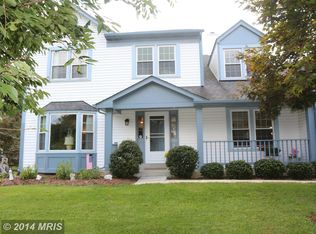
- $10-- bd-- ba-- sqft4900 Sweetbirch Dr, Rockville, MD 20853Off Market
- $866,1005 bd4 ba2.5k sqft4901 Pennyroyal Ct, Rockville, MD 20853Off Market
- $799,5004 bd3 ba2.7k sqft4870 Sweetbirch Dr, Rockville, MD 20853Off Market
- $777,300-- bd3 ba2.2k sqft15517 Pennyroyal Ln, Rockville, MD 20853Off Market
- $785,100-- bd2 ba2k sqft4877 Sweetbirch Dr, Rockville, MD 20853Off Market
Nearby schools
GreatSchools rating
- 5/10Flower Valley Elementary SchoolGrades: K-5Distance: 0.6 mi
- 6/10Earle B. Wood Middle SchoolGrades: 6-8Distance: 1.4 mi
- 6/10Rockville High SchoolGrades: 9-12Distance: 2 mi
Schools provided by the listing agent
- Elementary: Flower Valley
- Middle: Earle B. Wood
- High: Rockville
- District: Montgomery County Public Schools
Source: Bright MLS. This data may not be complete. We recommend contacting the local school district to confirm school assignments for this home.
Get a cash offer in 3 minutes
Find out how much your home could sell for in as little as 3 minutes with a no-obligation cash offer.
Estimated market value
$949,700
Get a cash offer in 3 minutes
Find out how much your home could sell for in as little as 3 minutes with a no-obligation cash offer.
Estimated market value
$949,700
- Maryland
- Montgomery County
- Rockville
- 20853
- Aspen Hill
- 15524 Pennyroyal Ln
Nearby cities
Nearby neighborhoods
Nearby zip codes
Other Rockville Topics
