Skip main navigation
Off market
  • $869,900

    4901 Pennyroyal Ct, Rockville, MD 20853

    5beds
    2,595sqft
    Detached
    Built in 1986
    0.35 Acres Lot
    $869,900 Zestimate®
    $335/sqft
    $3,985 Estimated rent

    Home value

    $869,900

    $826,000 - $913,000

    $3,985/mo

    Zestimate® history
    Loading
    Loading...

    Owner options

    List your home for rent

    $3,985/mo

    Rent Zestimate®

    Find your next renter with Zillow Rental Manager. Plus, with online applications, you can quickly screen prospective tenants – for free.

    Learn more

    $3,985/mo

    Rent Zestimate®

    Refinance and save

    $5,325/mo

    Est. payment

    Refinancing to a lower rate could help reduce your monthly payments and save thousands over the life of the loan.

    See today's rates

    $5,325/mo

    Est. payment

    Explore your selling options

    Work with a Zillow partner agent

    Leverage their expertise and Zillow's premium Showcase listings to get your home seen by more buyers.

    Get started

    List with your own agent

    Get your home in front of millions of buyers by listing it on Zillow.

    Learn how to do it

    Sell it yourself

    Take full control of how buyers see your home on Zillow by listing For Sale by Owner (FSBO).

    List your home

    What's special

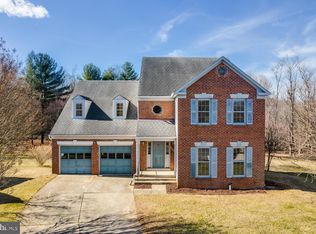
    OPEN HOUSE Sunday, 2/9 from 1-4pm ***Cul-de-sac location backing to Rock Creek in this 5 bedroom 3 ~ bath 2 car garage expanded home just waiting for your personal touch! Sunroom addition, main level bedroom, two fireplaces, and three finished levels with walk-out basement all speak to the comforts this property offers its new owners. Close to Flower Valley Elementary School & Pool, moments to Rock Creek Park, three Red Line Metro stations, and a short drive to downtown Rockville with restaurants, shops and theater. *** The entrance features a Cathedral ceiling foyer and front door with sidelights which leads into the Living Room with vaulted ceilings, large windows and Colonial blinds. Large Dining Room includes a large window and views of Rock Creek Park. Kitchen offers quartz countertops, wood cabinets, a Maytag sealed surface range, built in microwave, Whirlpool refrigerator, Maytag dishwasher, double sink with spray nozzle, pantry storage and table space area with lovely view of backyard. The Kitchen peninsula also features a bar area which connects with the Family Room with a raised hearth wood burning/gas insert fireplace. The addition of the lovely Sunroom with skylight, recessed lighting and ceiling fan affords additional living space highlighting views of the park and entry to the recently painted deck and outdoor grill connected to natural gas. A wonderful feature of this home is the sought-after main level bedroom/library. The Powder Room and Mud Room with laundry facilities and storage cabinets are also conveniently located. The upper level affords a generous landing with linen closet leading to the step down Master Bedroom with high ceilings leading into a large Master Bath with separate large sink & vanity area, as well as a second vanity and sink in main bathroom, with a fully tiled tub enclosure, separate step in shower, and a walk-in closet with built in organizers. Bedrooms 3, 4 and 5 also have ceiling fans. The Large Recreation Room has a dry bar with seating, impressive stone fireplace and mantle, recessed lights, wood blinds, an additional storage closet, and French Doors leading to flagstone patio with bird feeder. Basement landing area has an additional storage closet adjacent to a large unfinished Storage room. Furnace room contains the AO Smith ProMax hot water heater, Carrier electric heat pump and utility tub. The lower level also has a convenient Full Bath with step in shower, ceramic tile floor and pedestal sink. Below the Sunroom addition is a wonderful workshop shed fully outfitted with electricity, ceiling fan, shelving and windows. Additional features of this property include the largest driveway in neighborhood (fits 10 cars plus 2 in garage), replaced windows throughout, large lot backing to Rock Creek Park with walking/biking trails to Lake Frank.

    This property is not currently displayed as for sale or rent on Zillow. This may be different from what's on other websites or public sources.
    Facts & features

    Interior

    Bedrooms & bathrooms
    • Bedrooms: 5
    • Bathrooms: 4
    • Full bathrooms: 3
    • 1/2 bathrooms: 1
    Heating
    • Heat pump
    Cooling
    • Central
    Features
    • Recessed Lighting, Walk-In Closet(s), Wet/Dry Bar, Master Bath(s), Breakfast Area, Upgraded Countertops, Kitchen - Table Space, Family Room Off Kitchen
    • Flooring: Carpet
    • Windows: Skylight(s), Window Treatments
    • Basement: Finished
    • Has fireplace: Yes
    Interior area
    • Total interior livable area: 2,595 sqft
    • Finished area below ground: 0

    Property

    Parking
    • Total spaces: 12
    • Parking features: Garage - Attached
    Features
    • Exterior features: Vinyl
    Lot
    • Size: 0.35 Acres
    Details
    • Parcel number: 0802371477
    • Special conditions: Standard

    Construction

    Type & style
    • Home type: SingleFamily
    • Architectural style: Conventional
    • Property subtype: Detached
    Materials
    • Roof: Shake / Shingle
    Condition
    • Year built: 1986

    Community & HOA

    HOA
    • Has HOA: Yes
    • HOA fee: $27 monthly
    Location
    • Region: Rockville

    Financial & listing details

    • Price per square foot: $335/sqft
    • Tax assessed value: $722,800
    • Annual tax amount: $8,164

    Price history

    DateEventPrice
    4/9/2020Sold$649,000$250/sqft
    Source: Public Record Report a problem
    2/12/2020Pending sale$649,000$250/sqft
    Source: Long & Foster Real Estate, Inc. #MDMC693856 Report a problem
    1/31/2020Listed for sale$649,000$250/sqft
    Source: Long & Foster Real Estate, Inc. #MDMC693856 Report a problem

    Public tax history

    YearProperty taxesTax assessment
    2025$8,164 +5.1%$722,800 +7.2%
    2024$7,764 +7.6%$674,433 +7.7%
    2023$7,214 +13.2%$626,067 +8.4%
    2022$6,375 +0.1%$577,700
    2021$6,369 -0.1%$577,700
    2020$6,373 +4%$577,700 -1.6%
    2019$6,128 -0.2%$587,300 +5.7%
    2018$6,140 +3.1%$555,767 +6%
    2017$5,957 +6.1%$524,233 +6.4%
    2016$5,616 $492,700
    2015$5,616 $492,700
    2014$5,616 $492,700 -12.4%
    2013-- $562,400
    2012-- $562,400
    2011-- $562,400 -9.9%
    2010-- $624,230 +4%
    2009-- $600,346 +4.1%
    2008-- $576,463 +4.3%
    2007-- $552,580 +14.5%
    2006-- $482,682 +16.9%
    2005-- $412,786 +20.4%
    2004-- $342,890
    2003-- $342,890 +15.6%
    2002-- $296,576 +8.5%
    2001-- $273,420
    Find assessor info on the county website

    Neighborhood: Aspen Hill

    Nearby schools

    GreatSchools rating
    Schools provided by the listing agent
    • Elementary: FLOWER VALLEY
    • Middle: EARLE B. WOOD
    • High: ROCKVILLE
    • District: MONTGOMERY COUNTY PUBLIC SCHOOLS

    Source: The MLS. This data may not be complete. We recommend contacting the local school district to confirm school assignments for this home.

    Get a cash offer in 3 minutes
    Find out how much your home could sell for in as little as 3 minutes with a no-obligation cash offer.
    Estimated market value
    $869,900
    Get a cash offer in 3 minutes
    Find out how much your home could sell for in as little as 3 minutes with a no-obligation cash offer.
    Estimated market value
    $869,900