Nestled within the prestigious gated enclave of Palm Beach Point, just one mile from the world-renowned Wellington Equestrian Festival, this impeccable 23-acre estate represents the pinnacle of luxury equestrian living. Completed in 2023, the sprawling 11,000+ sq ft residence is a masterpiece of new construction, where no detail has been spared—from a state-of-the-art restaurant-grade kitchen to an extraordinary pool oasis featuring a zero-edge saltwater pool, oversized Jacuzzi, and innovative chiller system for therapeutic recovery. Equestrian excellence abounds with a pristine 20-stall center-aisle barn, dual tack rooms, commercial laundry, and expansive grooming and feed stations, complemented by an oversized all-weather arena, 14 lush paddocks, and a 3.3-acre Grand Prix field with adv with advanced subsurface drainage throughout. Staff and guests enjoy unparalleled comfort in a four-bedroom, four-bath apartment plus a private studio, while the owner's oversized garage with car lift and a mile-long all-weather perimeter track completes this unrivaled compound. Widely regarded as the newest and finest equestrian property in Wellington, Florida, this estate delivers transcendent luxury for discerning owners, dedicated staff, and champion horses alike. House 11,000+ sq/ft under air 4 bedrooms en-suite with closets 1 bedroom apartment with separate access 2 x playroom (downstairs wired for home theatre) 2 x office Great room Dining room 2 x master baths both with steam showers and underfloor heating Master sitting room Gym 3 x over size garage parking ac Walls all poured with concrete Extra roof support Pool house full bathroom and storage Heated Pool Hot tub Cold dip Full outdoor kitchen Ceiling speakers and fans Covered porch uv screen Fire pit gas Barn 1 20 stalls 12x14 ft 2 x tack room 2 x feed room Fly spray system Laundry Storage room Cold water spa 1 x office 1 x bathroom 4 x inside grooming stalls 2 x outside grooming stalls All rooms have ac Barn 2 Grooms apartment- 3 x en-suite bedroom 1 bedroom 1 x full bathroom 1 studio apartment Ac garage 9 cars (double lift) Storage space for poles lockers etc Space for hay and shavings Barn 3 Lounge with full bathroom Storage Workshop Walker - 89 ft 8 horse walker Lunge pen in middle Arena 260 x 170 ft Concrete gazebo with ceiling fan and power Exercise track 1 mile GP field 3.3 acres Full drainage underneath 14 paddocks 2 x entrances Service entrance PBP blvd Main entrance 15527 Imperial Point Ln 1 roll gate onto canal for horses 1 mile to show All buildings have generators Comcast fibre optic to property City water Reverse osmosis 2023 Water treatment system 23 acres (4 lots) Roof House 2023 Storage 2020 Main Barn 2016 Walker roof is 2016 Original roof is 1994
For sale
$52,250,000
15527 Imperial Point Lane, Wellington, FL 33414
5beds
15,029sqft
Single Family Residence
Built in 2023
23.08 Acres Lot
$-- Zestimate®
$3,477/sqft
$1,761/mo HOA
What's special
Dual tack roomsCold water spaCommercial laundryHot tubHeated poolOversized all-weather arenaZero-edge saltwater pool
- 36 days
- 2,514
- 135
Likely to sell faster than
Zillow last checked:
Listing updated:
Listed by:
Martha W Jolicoeur PA 561-797-8040,
Douglas Elliman Wellington
Source: BeachesMLS,MLS#: B26071615 Originating MLS: BeachesMLS
Originating MLS: BeachesMLSFacts & features
Interior
Bedrooms & bathrooms
- Bedrooms: 5
- Bathrooms: 9
- Full bathrooms: 7
- 1/2 bathrooms: 2
- Main level bathrooms: 3
- Main level bedrooms: 1
Primary bedroom
- Level: Second
- Area: 368
- Dimensions: 23 X 16
Bedroom 2
- Level: Second
- Area: 195
- Dimensions: 15 X 13
Bedroom 3
- Level: Second
- Area: 99
- Dimensions: 11 X 9
Bedroom 4
- Level: Second
- Area: 156
- Dimensions: 13 X 12
Kitchen
- Level: Main
- Area: 300
- Dimensions: 20 X 15
Living room
- Level: Main
- Area: 403
- Dimensions: 31 X 13
Heating
- Central, Zoned
Cooling
- Central Air, Ceiling Fan(s), Electric
Appliances
- Included: Dryer, Dishwasher, Disposal, Gas Range, Gas Water Heater, Ice Maker, Microwave, Water Purifier Owned, Refrigerator, Water Softener Owned, Water Softener, Water Heater, Water Purifier, Washer
- Laundry: Inside, Laundry Tub
Features
- Wet Bar, Built-in Features, Breakfast Area, Bathtub, Closet Cabinetry, Dining Area, Separate/Formal Dining Room, Dual Sinks, Entrance Foyer, Eat-in Kitchen, Elevator, High Ceilings, Kitchen Island, Kitchen/Dining Combo, Custom Mirrors, Multiple En Suite Bathrooms, Pantry, Sitting Area in Primary, Storage, Soaking Tub, Separate Shower
- Flooring: Ceramic Tile, Marble, Wood
- Doors: French Doors
- Windows: Blinds, Drapes, Storm Window(s)
- Has fireplace: Yes
- Fireplace features: Decorative
Interior area
- Total structure area: 37,168
- Total interior livable area: 15,029 sqft
Video & virtual tour
Property
Parking
- Total spaces: 20
- Parking features: Attached, Garage, Garage Door Opener, Guest
- Attached garage spaces: 12
Accessibility
- Accessibility features: None
Features
- Levels: Two
- Stories: 2
- Entry location: Entry Level Living Area Y
- Patio & porch: Covered, Open, Patio, Porch, Screened, Wrap Around, Balcony
- Exterior features: Built-in Barbecue, Balcony, Barbecue, Lighting, Outdoor Kitchen, Outdoor Living Area, Porch
- Has private pool: Yes
- Pool features: Heated, In Ground, Pool Equipment, Screen Enclosure, Salt Water, Outside Bath Access
- Has spa: Yes
- Spa features: In Ground
- Fencing: Fenced
- Has view: Yes
- View description: Other
- Waterfront features: Pond
Lot
- Size: 23.08 Acres
- Dimensions: 23 Acres
- Features: Fruit Trees, Sprinklers Automatic, Sprinkler System
Details
- Additional structures: Barn(s), Cabana, Outbuilding
- Parcel number: 7341441901002010073414419010020130
- Zoning: EOZD
- Special conditions: Standard,Listed As-Is
- Horse amenities: Boarding Facilities, Hay Storage, Lounge, Office, Pasture, Paddocks, Round Pen, Riding Ring, Riding Trail, See Remarks
Construction
Type & style
- Home type: SingleFamily
- Architectural style: European
- Property subtype: Single Family Residence
Materials
- Block, Concrete
- Roof: Concrete,Flat,Tile
Condition
- Resale
- New construction: No
- Year built: 2023
Utilities & green energy
- Electric: 3 Phase
- Sewer: Public Sewer, Septic Tank
- Water: Public, Well
- Utilities for property: Cable Available, Sewer Available, Water Available
Community & HOA
Community
- Features: Home Owners Association, Equestrian Facilities, Gated
- Security: Security System Owned, Security System, Gated with Guard, Gated Community, Smoke Detector(s)
- Subdivision: PALM BEACH POINT
HOA
- Has HOA: Yes
- Amenities included: Security, Trail(s)
- Services included: Common Areas, Security
- HOA fee: $1,761 monthly
- HOA name: First Residential Services
- HOA phone: 561-795-7767
Location
- Region: Wellington
Financial & listing details
- Price per square foot: $3,477/sqft
- Tax assessed value: $15,713,998
- Annual tax amount: $137,559
- Date on market: 9/15/2026
- Cumulative days on market: 37 days
- Listing terms: Cash,Conventional
- Road surface type: Paved
Estimated market value
Not available
Estimated sales range
Not available
Not available
Price history
| Date | Event | Price |
|---|---|---|
| 9/15/2026 | Listed for sale | $52,250,000-7.5%$3,477/sqft |
Source:  BeachesMLS #B26071615 Report a problem BeachesMLS #B26071615 Report a problem | ||
| 4/29/2026 | Listing removed | $56,500,000$3,759/sqft |
Source:  Douglas Elliman #R11147169 Report a problem Douglas Elliman #R11147169 Report a problem | ||
| 12/12/2025 | Listed for sale | $56,500,000+769.2%$3,759/sqft |
Source: BeachesMLS #RX-11147169 Report a problem | ||
| 1/5/2015 | Sold | $6,500,000+1825.9%$432/sqft |
Source: BeachesMLS #R10084979 Report a problem | ||
| 11/9/2010 | Sold | $337,500+335.5%$22/sqft |
Source: Public Record Report a problem | ||
| 2/11/1994 | Sold | $77,500$5/sqft |
Source: Public Record Report a problem | ||
Public tax history
| Year | Property taxes | Tax assessment |
|---|---|---|
| 2025 | $137,558 +2.6% | $6,731,003 +4.6% |
| 2024 | $134,109 +106.2% | $6,436,502 +139.6% |
| 2023 | $65,050 +11.3% | $2,686,228 +7.3% |
| 2022 | $58,435 -21% | $2,503,259 -26% |
| 2021 | $74,002 +19.2% | $3,382,224 +16.1% |
| 2020 | $62,082 +0.9% | $2,913,092 +2.1% |
| 2019 | $61,508 | $2,854,445 +1.7% |
| 2018 | $61,508 +4.2% | $2,806,511 +9.3% |
| 2017 | $59,035 +5.9% | $2,567,913 -26.9% |
| 2016 | $55,743 -26.6% | $3,511,688 +282.4% |
| 2015 | $75,967 +2274.9% | $918,440 +997.3% |
| 2014 | $3,199 -62.4% | $83,700 -74.7% |
| 2011 | $8,500 -12% | $330,569 -13% |
| 2010 | $9,662 -24% | $379,965 -29.8% |
| 2009 | $12,713 -21.9% | $541,260 -32.1% |
| 2008 | $16,269 -28.5% | $797,298 -30.3% |
| 2007 | $22,761 +48.1% | $1,143,900 +63.6% |
| 2006 | $15,369 | $699,118 +47.4% |
| 2005 | -- | $474,300 +70% |
| 2004 | $3,574 +396.3% | $279,000 +15.2% |
| 2003 | $720 -84.2% | $242,172 +40% |
| 2002 | $4,554 +10.1% | $172,980 +13.6% |
| 2001 | $4,137 +52.6% | $152,334 +69.6% |
| 2000 | $2,710 +59.4% | $89,838 +15% |
| 1999 | $1,700 | $78,120 |
Find assessor info on the county website
Monthly payment
Est. payment
Payment breakdown
Explore the cost of this home by adjusting the details. Changes won't be saved.Climate risks
Neighborhood: Palm Beach Point
Nearby schools
Schools provided by the listing agent
- Elementary: New Horizons
- Middle: Polo Park
- High: Wellington
Source: BeachesMLS. This data may not be complete. We recommend contacting the local school district to confirm school assignments for this home.
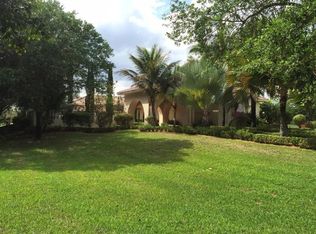
- $3,930,0004 bd3 ba2.7k sqft15400 Imperial Point Lane, Wellington, FL 33414Off Market
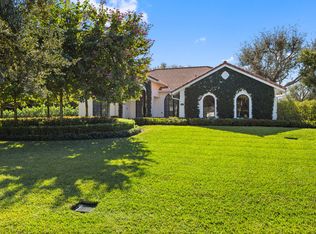
- $2,175,0004 bd3 ba2.2k sqft2835 Greenbriar Blvd, Wellington, FL 33414Sold
- $2,020,2005 bd4 ba3.1k sqft2825 Greenbriar Blvd, Wellington, FL 33414Off Market
- $--6.27 acres15520 Imperial Point Ln, Wellington, FL 33414Off Market
Similar homes
- $55,000,0007 bd11 ba10k sqft16191 Quiet Vista Circle, Delray Beach, FL 33446For Sale
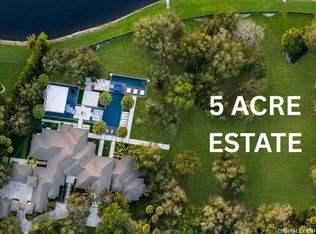
 MLS ID #R11166106, Senada Adzem PA, Douglas Elliman. BeachesMLS
 - $47,995,0005 bd7 ba7.9k sqft456 S OCEAN Boulevard, Palm Beach, FL 33480For Sale
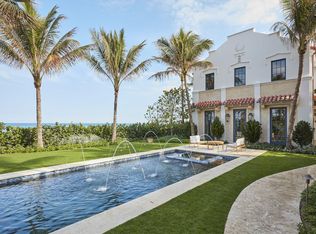 MLS ID #B26053455, Rosalind Clarke, Premier Estate Properties, Inc. BeachesMLS
 - $55,000,0006 bd8 ba8.8k sqft2999 N Ocean Blvd, Gulf Stream, FL 33483For Sale
 MLS ID #26-1302, ANDREW C THOMKA-GAZDIK, Sotheby's International Realty, Inc.. Palm Beach BOR
 - $59,950,0005 bd9 ba10k sqft6161 N Ocean Boulevard, Ocean Ridge, FL 33435For Sale
 MLS ID #B26070558, Nicholas Paul Malinosky, Douglas Elliman. BeachesMLS
 - $75,000,0006 bd10 ba15k sqft3050 S Ocean Boulevard, Manalapan, FL 33462New ConstructionMLS ID #R11146382, Pascal J Liguori, Premier Estate Properties, Inc. BeachesMLS
- $39,750,0004 bd9 ba10k sqftMaison d'OR South Flagler, West Palm Beach, FL 33405For SaleMLS ID #B26042631, Nicholas Howard Peterson, MAISON D'OR REALTY LLC. BeachesMLS
