Skip main navigation
For sale
  • $59,950,000

    6161 N Ocean Boulevard, Ocean Ridge, FL 33435

    5beds
    10,520sqft
    : 
    $420,458/mo
    Get pre-qualified
    Single Family Residence
    Built in 2017
    1.55 Acres Lot
    $-- Zestimate®
    $5,699/sqft
    $-- HOA

    What's special

    Irreplaceable oceanfront presenceOutdoor kitchenSubstantial guest parkingSophisticated interiorsBreathtaking panoramic ocean viewsFully furnished turnkey residenceTimeless architecture
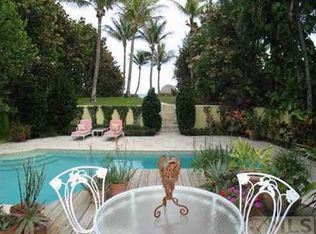
    A rare opportunity to acquire one of South Florida's most distinguished oceanfront estates. Perfectly positioned on an extraordinary 158 feet of direct Atlantic Ocean frontage in the exclusive Ocean Ridge Estate Section, this fully furnished, turnkey residence combines world-class design, exceptional craftsmanship, and breathtaking panoramic ocean views from one of the area's highest elevations. Masterfully designed and constructed by the renowned collaboration of Mark Timothy, Affiniti Architects, and Marc-Michaels Interior Design, the estate is a showcase of timeless architecture, sophisticated interiors, and seamless indoor-outdoor living. Offered fully furnished and meticulously maintained, the home presents as if it were completed today offering the experience and quality of brand-new construction without the wait. Set behind gates on a sprawling oceanfront parcel, the property enjoys remarkable privacy, expansive green space, and a newly constructed seawall designed to enhance shoreline protection while preserving the estate's commanding elevation and unobstructed Atlantic views. A newly completed oceanfront tiki hut creates a spectacular setting for entertaining, relaxing, and enjoying the coastal lifestyle just steps from the sand. Walls of Nano glass dissolve the boundaries between interior and exterior living spaces, revealing resort-inspired amenities throughout. Highlights include a dramatic pool and spa with double-entry water features, expansive covered terraces and balconies, outdoor kitchen, substantial guest parking, stunning club and entertaining spaces, and a chef's kitchen with oversized pantry and top-tier appliances. The finest materials, finishes, millwork, and designer details are showcased throughout the residence, while breathtaking ocean views serve as the backdrop to nearly every principal room. Ocean Ridge is widely recognized as one of the most private and secure communities in South Florida, featuring its own dedicated police department and a quiet coastal setting prized by discerning homeowners. Ideally located just minutes from Manalapan, Delray Beach, and Boca Raton, approximately 20 minutes from Palm Beach Island, and within convenient reach of multiple private and international airports, the estate offers exceptional accessibility without sacrificing privacy. With its rare width of frontage, elevated setting, architectural pedigree, turnkey furnishings, exceptional security, and irreplaceable oceanfront presence, 6161 North Ocean Boulevard stands among the most significant luxury offerings along Florida's Gold Coast. DISCLAIMER: All images and visual materials associated with this property, including AI generated images, virtually staged photos, edited images, artist conceptual renderings, maps, site plans, floor plans, and other graphics, are provided solely for illustrative purposes. These representations may not accurately reflect current conditions and are subject to change without notice. No representations or warranties are made regarding the accuracy or completeness of these visual materials. Buyers should not rely solely on these materials and are responsible for independently verifying all property details.
    11 days
    1,723
    136

    Zillow last checked:

    Listing updated:

    Listed by:

    Nicholas Paul Malinosky 561-306-4597,

    Douglas Elliman,

    Michael Patrick O'Connor 561-414-1249,

    Douglas Elliman

    Source: BeachesMLS,MLS#: B26070558MLS LogoOriginating MLS: BeachesMLS

      Facts & features

      Interior

      Bedrooms & bathrooms
      • Bedrooms: 5
      • Bathrooms: 9
      • Full bathrooms: 6
      • 1/2 bathrooms: 3
      • Main level bathrooms: 4
      • Main level bedrooms: 1
      Primary bedroom
      • Level: Second
      • Area: 540
      • Dimensions: 27 X 20
      Bedroom 2
      • Level: First
      • Area: 240
      • Dimensions: 16 X 15
      Bedroom 3
      • Level: Second
      • Area: 234
      • Dimensions: 18 X 13
      Bedroom 4
      • Level: Second
      • Area: 240
      • Dimensions: 16 X 15
      Bedroom 5
      • Level: Second
      • Area: 360
      • Dimensions: 18 X 20
      Den
      • Level: First
      • Area: 270
      • Dimensions: 18 X 15
      Dining room
      • Level: First
      • Area: 320
      • Dimensions: 16 X 20
      Dining room
      • Level: First
      • Area: 408
      • Dimensions: 24 X 17
      Family room
      • Level: First
      • Area: 462
      • Dimensions: 22 X 21
      Kitchen
      • Level: First
      • Area: 442
      • Dimensions: 26 X 17
      Living room
      • Level: First
      • Area: 891
      • Dimensions: 27 X 33
      Heating
      • Central
      Cooling
      • Central Air, Zoned
      Appliances
      • Included: Dryer, Dishwasher, Electric Range, Disposal, Ice Maker, Microwave, Oven, Refrigerator, Washer
      • Laundry: Inside, Laundry Closet, Main Level, Laundry Tub
      Features
      • Wet Bar, Breakfast Bar, Built-in Features, Bathtub, Closet Cabinetry, Dining Area, Separate/Formal Dining Room, Dual Sinks, Entrance Foyer, Eat-in Kitchen, Elevator, High Ceilings, Kitchen/Dining Combo, Custom Mirrors, Multiple En Suite Bathrooms, Pantry, Sitting Area in Primary, Storage, Soaking Tub, Separate Shower, Upper Level Primary
      • Flooring: Carpet, Marble, Other, Wood
      • Windows: Drapes, Plantation Shutters, Sliding
      • Furnished: Yes
      Interior area
      • Total structure area: 13,674
      • Total interior livable area: 10,520 sqft
      Video & virtual tour

      Property

      Parking
      • Total spaces: 20
      • Parking features: Attached, Driveway, Garage, Guest
      • Attached garage spaces: 4
      • Has uncovered spaces: Yes
      Accessibility
      • Accessibility features: None
      Features
      • Levels: Two
      • Stories: 2
      • Patio & porch: Covered, Open, Patio, Balcony
      • Exterior features: Built-in Barbecue, Balcony, Barbecue, Lighting, Outdoor Kitchen, Outdoor Living Area
      • Has private pool: Yes
      • Pool features: Heated, In Ground, Outside Bath Access
      • Has spa: Yes
      • Spa features: In Ground
      • Has view: Yes
      • View description: Ocean, Water
      • Has water view: Yes
      • Water view: Ocean,Water
      • Waterfront features: Ocean Front, Shoreline - Sand
      • Frontage type: Waterfront
      • Frontage length: 158.00,158.00
      Lot
      • Size: 1.55 Acres
      • Dimensions: 158.0 ft x 442.0 ft
      • Features: 1-2 Acres, Sprinklers Automatic
      Details
      • Additional structures: Cabana
      • Parcel number: 46434527080030030
      • Zoning: RSE (city)
      • Special conditions: Standard

      Construction

      Type & style
      • Home type: SingleFamily
      • Property subtype: Single Family Residence
      Materials
      • Block
      • Roof: Concrete,Tile
      Condition
      • Resale
      • New construction: No
      • Year built: 2017

      Utilities & green energy

      • Sewer: Septic Tank
      • Water: Public
      • Utilities for property: Electricity Available, Water Available

      Community & HOA

      Community
      • Security: Security System Owned, Security System, Gated Community, Phone Entry, Security Fence
      • Subdivision: BOYNTON SUB
      HOA
      • Has HOA: No
      Location
      • Region: Ocean Ridge

      Financial & listing details

      • Price per square foot: $5,699/sqft
      • Tax assessed value: $32,302,141
      • Annual tax amount: $354,195
      • Date on market: 8/31/2026
      • Cumulative days on market: 11 days
      • Listing terms: Cash
      • Electric utility on property: Yes

        Estimated market value

        Not available

        Estimated sales range

        Not available

        Not available

        Price history

        DateEventPrice
        8/31/2026Listed for sale$59,950,000+201.6%$5,699/sqft
        Source: BeachesMLS #B26070558 Report a problem
        6/14/2018Sold$19,879,375-20.3%$1,890/sqft
        Source: BeachesMLS #R10390954 Report a problem
        4/2/2018Listed for sale$24,950,000+305.7%$2,372/sqft
        Source: Douglas Elliman #RX-10390954 Report a problem
        6/19/2013Sold$6,150,000-15.7%$585/sqft
        Source: BeachesMLS #R3348001 Report a problem
        4/16/2013Pending sale$7,299,000$694/sqft
        Source: CASTLES BY THE BEACH, INC #R3348001 Report a problem
        3/13/2013Price change$7,299,000-7.6%$694/sqft
        Source: CASTLES BY THE BEACH, INC #R3348001 Report a problem
        2/26/2013Listed for sale$7,900,000-7.1%$751/sqft
        Source: CASTLES BY THE BEACH, INC #R3348001 Report a problem
        3/12/2010Listing removed$8,500,000$808/sqft
        Source: RE/MAX Consultants Realty #R2594163 Report a problem
        12/23/2009Listed for sale$8,500,000+46.6%$808/sqft
        Source: RE/MAX Consultants Realty #R2594163 Report a problem
        6/26/2009Sold$5,800,000-31.8%$551/sqft
        Source: Public Record Report a problem
        4/14/2009Listed for sale$8,500,000$808/sqft
        Source: Number1Expert #R2594163 Report a problem
        11/22/2007Listing removed$8,500,000$808/sqft
        Source: Number1Expert #R2594163 Report a problem
        11/14/2007Listed for sale$8,500,000+254.2%$808/sqft
        Source: Number1Expert #R2594163 Report a problem
        11/5/1993Sold$2,400,000$228/sqft
        Source: Public Record Report a problem

        Public tax history

        YearProperty taxesTax assessment
        2025$354,195 +2.8%$19,484,212 +2.9%
        2024$344,406 +2.2%$18,935,096 +3%
        2023$336,981 +0.2%$18,383,588 +3%
        2022$336,375 +0.2%$17,848,144 +3%
        2021$335,737 +2.7%$17,328,294 +3%
        2020$326,832 -13.1%$16,820,132 -12.2%
        2019$376,177 $19,147,452 +15.4%
        2018$376,177 +18.7%$16,591,558 +164.4%
        2017$316,934 +161.8%$6,274,004 +4.5%
        2016$121,039 -0.1%$6,001,265 +10%
        2015$121,190 +10.6%$5,455,695 +3%
        2014$109,604 +6.7%$5,296,800 +7%
        2013$102,747 +8.5%$4,950,300 +10%
        2012$94,687 +7.8%$4,500,300 +10.9%
        2010$87,862 +98.3%$4,059,506 +90%
        2009$44,315 +10.1%$2,136,911 +5.7%
        2006$40,245 +87.2%$2,022,047 +6.1%
        2004$21,494 +10233.7%$1,905,973 +1.9%
        2003$208 -99.5%$1,870,435 +2.4%
        2002$37,927 +0.2%$1,826,597 +1.6%
        2001$37,844 +3.9%$1,797,832 +3%
        2000$36,440 +3.4%$1,745,468 +2.7%
        1999$35,234 $1,699,579
        Find assessor info on the county website

        Monthly payment

        Est. payment

        Payment breakdown

        Explore the cost of this home by adjusting the details. Changes won't be saved.
        All calculations are estimates and provided by Zillow, Inc. for informational purposes only. Actual amounts may vary.
        HOA fees may include property taxes on listings classified as Co-Ops. Contact the listing agent and/or owner for fee details.
        See how much you could borrow to make a competitive offer.

        Climate risks

        Neighborhood: 33435

        Getting around

        17 / 100
        Car-Dependent
        44 / 100
        Somewhat Bikeable

        Nearby schools

        GreatSchools rating

        A local agent can set up tours, give advice and negotiate with sellers.

        Browse local experts