
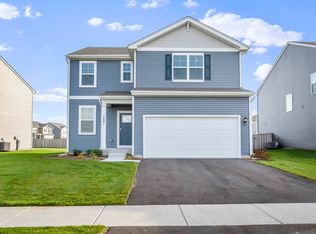
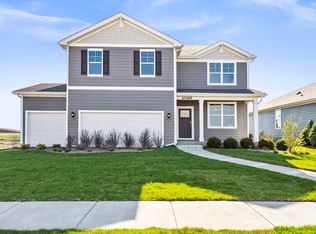
Ready for a September move-in! The popular Henley plan is the perfect combination of classic beauty, modern finishes, and smart home technology with energy-efficient features throughout! The scheduled finish date for this home is September 2022! Sitting on a large corner lot and a back yard southern exposure this home offers 4 large bedrooms, a loft, 2.5 bathrooms, a study, 9-foot ceilings on the first floor, full basement and a 2-car garage. Walking in, you're immediately welcomed by the study, which can be used as a sitting room or an office area. The kitchen has flagstone cabinetry, quartz countertops, LED lighting, and stainless steel appliances. An abundance of storage space with a large island and generous-sized pantry. This inviting open concept floor plan flows effortlessly to the family room, perfect for entertaining. A mudroom, powder room, and walk-in closet off the garage entrance are perfect for decompressing before entering the living area. Welcoming you upstairs is a large loft, perfect for an additional family area. The large primary bedroom suite welcomes you with a walk-in closet, ceiling fan rough-in, and plush carpet. Primary suite combines design and functionality with dual comfort height vanity, oversized decorator mirror, designer plumbing fixtures, and a walk-in shower. The laundry room and secondary bath are conveniently located on the second floor right next to the additional bedrooms. Professional landscaping, fully sodded front, side, and back yard
This property is off market, which means it's not currently listed for sale or rent on Zillow. This may be different from what's available on other websites or public sources.