ONE OF A KIND! 4 bedrooms end unit 2-story townhome. Finished basement with daylight window. Quality throughout. Must step in to really see the difference. Combined square footage of 2359. Big garage 437 sf- easily park SUV & regular car. Open railing, upgraded flooring, appliances. Dream primary suite with balcony, tiled shower, walk-in custom closet. Lower level finished with 4t bedroom, full bath, and family room. Other upgrades includes Hardi Plank siding, Anderson windows, Cat 6 wiring, MY Q Smart garage key pad with camera, as well as camera on garage door opener. HOA includes High Speed internet. Special financing available with preferred lender. NO HOA DUES FOR 2 YEARS WITH ACCEPTABLE OFFER.
New construction
$474,900
15533 Rocklyn Pl, Clive, IA 50325
4beds
1,859sqft
Townhouse, Condominium
Built in 2025
2,070 Square Feet Lot
$472,600 Zestimate®
$255/sqft
$150/mo HOA
What's special
Hardi plank sidingWalk-in custom closetUpgraded flooringAnderson windowsOpen railingTiled shower
- 124 days
- 43
- 1
Zillow last checked:
Listing updated:
Listed by:
SAATCHI KALRA 515-771-5020,
Iowa Realty Mills Crossing
Source: DMMLS,MLS#: 742861 Originating MLS: Des Moines Area Association of REALTORS
Originating MLS: Des Moines Area Association of REALTORSFacts & features
Interior
Bedrooms & bathrooms
- Bedrooms: 4
- Bathrooms: 4
- Full bathrooms: 2
- 3/4 bathrooms: 1
- 1/2 bathrooms: 1
Heating
- Electric
Cooling
- Central Air
Appliances
- Included: Dryer, Dishwasher, Microwave, Refrigerator, Stove, Washer
- Laundry: Upper Level
Features
- Dining Area, See Remarks
- Flooring: Carpet, Tile
- Basement: Daylight,Finished
- Number of fireplaces: 1
- Fireplace features: Electric
Interior area
- Total structure area: 1,859
- Total interior livable area: 1,859 sqft
- Finished area below ground: 500
Property
Parking
- Total spaces: 2
- Parking features: Attached, Garage, Two Car Garage
- Attached garage spaces: 2
Features
- Levels: Two
- Stories: 2
- Patio & porch: Deck
- Exterior features: Deck
Lot
- Size: 2,070 Square Feet
Details
- Parcel number: 1225357018
- Zoning: PUD
Construction
Type & style
- Home type: Townhouse
- Architectural style: Two Story
- Property subtype: Townhouse, Condominium
Materials
- Stone
- Foundation: Poured
- Roof: Asphalt,Shingle
Condition
- New Construction
- New construction: Yes
- Year built: 2025
Details
- Builder name: Harless Construction
Utilities & green energy
- Sewer: Public Sewer
- Water: Public
Community & HOA
Community
- Security: Smoke Detector(s)
HOA
- Has HOA: Yes
- Services included: Insurance, Internet, Maintenance Grounds, Maintenance Structure, Snow Removal
- HOA fee: $150 monthly
- HOA name: Emerald Isle Townhomes Assoc
- Second HOA name: Summit Real Estate
- Second HOA phone: 515-745-1454
Location
- Region: Clive
Financial & listing details
- Price per square foot: $255/sqft
- Date on market: 6/11/2026
- Cumulative days on market: 125 days
- Listing terms: Cash,Conventional,FHA,VA Loan
- Road surface type: Concrete
Estimated market value
$472,600
$449,000 - $496,000
$2,348/mo
Price history
| Date | Event | Price |
|---|---|---|
| 6/11/2026 | Listed for sale | $474,900$255/sqft |
Source:  DMMLS #742861 Report a problem DMMLS #742861 Report a problem | ||
Public tax history
Tax history is unavailable.
Monthly payment
Est. payment
Payment breakdown
Explore the cost of this home by adjusting the details. Changes won't be saved.Climate risks
Neighborhood: 50325
Nearby schools
Schools provided by the listing agent
- District: Waukee
Source: DMMLS. This data may not be complete. We recommend contacting the local school district to confirm school assignments for this home.
Similar homes
- $449,9004 bd4 ba1.8k sqft15588 Rocklyn Pl, Clive, IA 50325New Construction
 MLS ID #747901, SAATCHI KALRA, Iowa Realty Mills Crossing. DMMLS
 - $424,9004 bd4 ba1.8k sqft15540 Rocklyn Pl, Clive, IA 50325New Construction
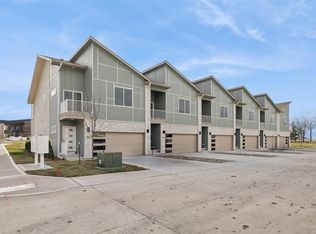 MLS ID #746845, SAATCHI KALRA, Iowa Realty Mills Crossing. DMMLS
 - $472,9004 bd3 ba2.1k sqft1185 Prairie Village Ct, Waukee, IA 50263New Construction
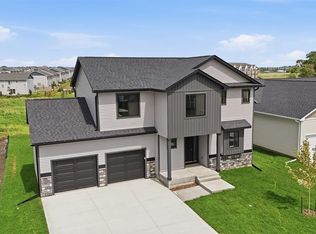 MLS ID #750432, Tricia Evans, RE/MAX Concepts. DMMLS
 - $449,9003 bd3 ba1.6k sqft302 S 91st St, West Des Moines, IA 50265For Sale
 MLS ID #742806, Angie Veatch, RE/MAX Revolution. DMMLS
