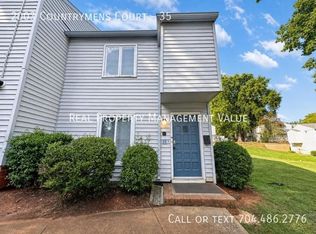
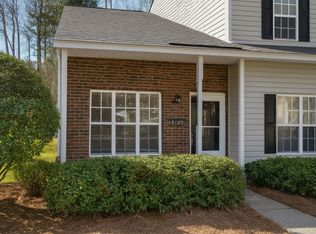
Welcome to this well-maintained 2-bedroom, 1.5-bath townhome located in the desirable Maplecrest community. Offering a functional layout and comfortable living spaces, this home is perfect for anyone looking for low-maintenance living in a convenient location.
The main level features a bright and inviting living area, a spacious kitchen with ample cabinet and counter space, a dining area, and a convenient half bath for guests. Upstairs, you'll find two generously sized bedrooms with plenty of closet space and a full bathroom.
Additional features include:
Open-concept living and dining area
Spacious kitchen with abundant storage
In-unit washer and dryer connections
Central heating and air conditioning
Private patio for relaxing or entertaining
Assigned parking
Low-maintenance living
Conveniently located near shopping, restaurants, schools, parks, and major highways, Maplecrest offers easy access to everything you need while providing a quiet neighborhood atmosphere.
Don't miss the opportunity to make this inviting townhome your next home. Contact us today to schedule a tour!
Owner must approve all pets. $60 application fee required per adult. Application Fee is Not refundable. Ideal Move in time should be less than 30 days. Credit Score should be at least 650. Schools information accuracy has to be verified by the applicants. Non Refundable pet deposit of $300 due at move in, pet fee $50 a pet per month.
Townhouse for rent
$1,490/moFees may apply
15536 Asterwind Ct, # 2203, Charlotte, NC 28277
2beds
988sqft
Price may not include required fees and charges. Price shown reflects the lease term provided. Learn more|
Townhouse
Available now
Cats, small dogs OK
Air conditioner, central air
In unit laundry
Central, forced air
What's special
Comfortable living spacesFunctional layoutDining areaAssigned parking
- 6 days |
- -- |
- -- |
Zillow last checked:
Listing updated:
Travel times

Let’s turn your rent into credit progress
Build credit history with every on-time payment and get credit for the payment you’re already making.
Facts & features
Interior
Bedrooms & bathrooms
- Bedrooms: 2
- Bathrooms: 2
- Full bathrooms: 1
- 1/2 bathrooms: 1
Heating
- Central, Forced Air
Cooling
- Air Conditioner, Central Air
Appliances
- Included: Dishwasher, Microwave Oven, Oven, Refrigerator
- Laundry: In Unit
Features
- Flooring: Carpet, Hardwood, Tile
Interior area
- Total interior livable area: 988 sqft
Property
Parking
- Details: Contact manager
Construction
Type & style
- Home type: Townhouse
- Property subtype: Townhouse
Building
Management
- Pets allowed: Yes
Community & HOA
Location
- Region: Charlotte
Financial & listing details
- Lease term: 1 Year
Nearby apartments for rent

Price history
| Date | Event | Price |
|---|---|---|
| 7/21/2026 | Listed for rent | $1,490$2/sqft |
Source: Zillow Rentals Report a problem | ||
Neighborhood: Ballantyne West
Nearby schools
GreatSchools rating
- 8/10Elon Park ElementaryGrades: K-5Distance: 1.5 mi
- 10/10Community House MiddleGrades: 6-8Distance: 2.2 mi
- 9/10Ardrey Kell HighGrades: 9-12Distance: 2.2 mi