MOVE-IN READY!! This home comes with its very own pool & bundled social membership to the club — an exceptional value woven right into your purchase. From the moment you arrive, you're not just a resident; you're a member. Step into this stunning 2,689-square-foot single-story home featuring a spacious three-car garage with hurricane-rated doors and keyless entry for ultimate convenience and security. The open-concept Great Room invites you in with glass sliders that seamlessly connect to a large lanai, ideal for entertaining with an optional summer kitchen. The chef’s kitchen boasts quartz countertops, a brand-new stainless steel gas cooktop with hood vent, built-in wall oven and microwave, and premium stainless steel appliances throughout. Retreat to the owner’s suite with private patio access, while two additional bedrooms are thoughtfully placed at the opposite end for privacy. Modern touches like LED recessed lighting, designer cabinetry, and smart home technology including a Ring Video Doorbell Pro and Honeywell smart thermostat elevate everyday living. Located in the vibrant Webbs Reserve community with resort-style pools and golf cart access to premium amenities, this home is designed for both relaxation and active living. Homes like this move quickly—don’t miss your chance to make it yours! Prices, dimensions and features may vary and are subject to change. Photos are for illustrative purposes only.
Pending
Price cut: $49K (8/27)
$811,519
15545 Winchester Birdie WAY, Babcock Ranch, FL 33982
3beds
2,689sqft
Single Family Residence
Built in 2025
10,497 Square Feet Lot
$-- Zestimate®
$302/sqft
$553/mo HOA
What's special
Keyless entryOpen-concept great roomLed recessed lightingDesigner cabinetry
- 46 days
- 30
- 0
Likely to sell faster than
Zillow last checked:
Listing updated:
Listed by:
Jessica Martin 239-208-6417,
Lennar Realty Inc
Source: SWFLMLS,MLS#: 226033812 Originating MLS: Naples
Facts & features
Interior
Bedrooms & bathrooms
- Bedrooms: 3
- Bathrooms: 3
- Full bathrooms: 3
Rooms
- Room types: Den - Study, Great Room, Guest Bath, Guest Room, Office, Screened Lanai/Porch, 3 Bedrooms Plus Den
Bedroom
- Features: Master BR Ground, Split Bedrooms
Dining room
- Features: Breakfast Bar, Formal
Kitchen
- Features: Island, Pantry
Heating
- Natural Gas
Cooling
- Central Air
Appliances
- Included: Dishwasher, Disposal, Dryer, Grill - Gas, Microwave, Range, Refrigerator/Icemaker, Self Cleaning Oven, Washer
- Laundry: Washer/Dryer Hookup, Inside, Laundry Tub
Features
- Built-In Cabinets, Foyer, French Doors, Laundry Tub, Pantry, Smoke Detectors, Tray Ceiling(s), Volume Ceiling, Walk-In Closet(s), Den - Study, Great Room, Guest Bath, Guest Room, Home Office, Laundry in Residence, Screened Lanai/Porch
- Flooring: Tile
- Doors: French Doors, Impact Resistant Doors
- Windows: Impact Resistant Windows
- Has fireplace: No
Interior area
- Total structure area: 2,689
- Total interior livable area: 2,689 sqft
Property
Parking
- Total spaces: 3
- Parking features: Driveway, Attached
- Attached garage spaces: 3
- Has uncovered spaces: Yes
Features
- Stories: 1
- Patio & porch: Patio, Screened Lanai/Porch
- Exterior features: Boat Ramp
- Has private pool: Yes
- Pool features: Community, In Ground, Concrete, Equipment Stays, Electric Heat, Screen Enclosure
- Has spa: Yes
- Spa features: Community, In Ground, Concrete, Screened
- Has view: Yes
- View description: Lake, Landscaped Area, Water
- Has water view: Yes
- Water view: Lake,Water
- Waterfront features: Lake
- Frontage type: Golf Course,Lakefront
Lot
- Size: 10,497 Square Feet
- Features: Corner Lot, On Golf Course, Regular
Details
- Additional structures: Cabana, Tennis Court(s)
Construction
Type & style
- Home type: SingleFamily
- Architectural style: Ranch
- Property subtype: Single Family Residence
Materials
- Block, Stucco
- Foundation: Concrete Block
- Roof: Tile
Condition
- New construction: Yes
- Year built: 2025
Utilities & green energy
- Gas: Natural
- Water: Central
Community & HOA
Community
- Features: Clubhouse, Park, Pool, Dog Park, Fitness Center, Fishing, Golf, Putting Green, Restaurant, Sidewalks, Street Lights, Tennis Court(s), Gated
- Security: Smoke Detector(s), Gated Community
- Subdivision: WEBBS RESERVE
HOA
- Has HOA: Yes
- Amenities included: Barbecue, Bike And Jog Path, Bocce Court, Cabana, Clubhouse, Community Boat Ramp, Park, Pool, Community Room, Dog Park, Electric Vehicle Charging, Fitness Center, Fishing Pier, Full Service Spa, Golf Course, Pickleball, Play Area, Putting Green, Restaurant, Sauna, See Remarks, Shopping, Sidewalk, Streetlight, Tennis Court(s), Underground Utility
- HOA fee: $6,630 annually
Location
- Region: Punta Gorda
Financial & listing details
- Price per square foot: $302/sqft
- Annual tax amount: $2,749
- Date on market: 9/22/2026
- Lease term: Buyer Finance/Cash,Buyer Pays Title
- Road surface type: Paved
Estimated market value
Not available
Estimated sales range
Not available
Not available
Price history
| Date | Event | Price |
|---|---|---|
| 10/5/2026 | Pending sale | $811,519$302/sqft |
Source:  SWFLMLS #226033812 Report a problem | ||
| 8/27/2026 | Price change | $811,519-5.7%$302/sqft |
Source:  Lennar Homes Report a problem | ||
| 8/22/2026 | Price change | $860,519-2.6%$320/sqft |
Source: Lennar Homes Report a problem | ||
| 6/2/2026 | Listed for sale | $883,519$329/sqft |
Source: Lennar Homes Report a problem | ||
Public tax history
Tax history is unavailable.
Monthly payment
Est. payment
Payment breakdown
Explore the cost of this home by adjusting the details. Changes won't be saved.Climate risks
Neighborhood: 33982
- $599,0002 bd3 ba1.8k sqft15645 Green Acres Ave, Punta Gorda, FL 33982Sold

- $364,9973 bd2 ba1.7k sqft15928 Green Acres Ave #4611, Punta Gorda, FL 33982New Construction
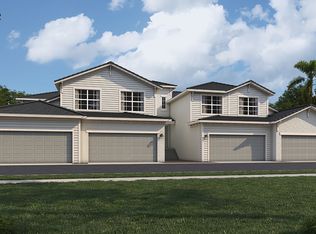
- $549,9993 bd2 ba2.2k sqft15428 Green Acres Ave, Punta Gorda, FL 33982New Construction

- $388,9983 bd2 ba2.1k sqft15938 Green Acres Ave #4722, Punta Gorda, FL 33982New Construction
Similar homes
- $759,9005 bd4 ba3.5k sqft15734 Rosebud Ct, Punta Gorda, FL 33982New Construction

 Florida Gulf Coast MLS
- $745,0004 bd3 ba2.2k sqft44254 Henderson Way, Punta Gorda, FL 33982For Sale
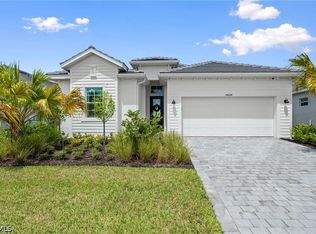 MLS ID #2026036498, Christy Ferrari, Nicklaus Vance. Florida Gulf Coast MLS
- $725,0003 bd4 ba2.5k sqft16365 PRESERVATION BOULEVARD, PUNTA GORDA, FL 33982For Sale
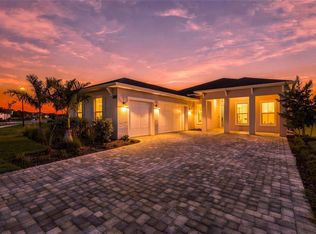
 MLS ID #C7532273, Margaret Troup, TROUP REAL ESTATE LLC. Stellar MLS
- from $644,9993 bd3 ba2.7k sqftWestwind II Plan, Webbs Reserve at Babcock Ranch : Estate Homes, Punta Gorda, FL 33982New Construction
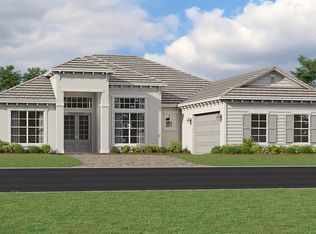 Lennar Homes
- $895,0004 bd3 ba2.6k sqft42231 Lake Timber Dr, Punta Gorda, FL 33982New ConstructionMLS ID #2026025814, John Garuti, EXP Realty LLC. Florida Gulf Coast MLS
- $689,9905 bd4 ba3.4k sqft15719 Northridge RD, PUNTA GORDA, FL 33982New Construction
 SWFLMLS
- $475,0004 bd3 ba2.4k sqft44513 Frontier Dr, Punta Gorda, FL 33982For SaleMLS ID #2026044223, Wendy Riha, Nicklaus Vance. Florida Gulf Coast MLS
- $419,9054 bd3 ba2.3k sqft45030 Pipevine CIR, PUNTA GORDA, FL 33982New ConstructionMLS ID #226033459, Jessica Martin, Lennar Realty Inc. SWFLMLS
- $505,0003 bd3 ba2.2k sqft15904 Sugar Hill Dr, Punta Gorda, FL 33982For SaleMLS ID #2026032937, Constance Mullett Sutherland, Smart Realty of Florida PA. Florida Gulf Coast MLS
- $436,9904 bd3 ba2.1k sqft16892 COTTONTAIL CIRCLE, PUNTA GORDA, FL 33982New ConstructionStellar MLS
- $429,9003 bd2 ba2.1k sqft15524 Northridge Rd, Punta Gorda, FL 33982For SaleMLS ID #2026031236, Travis Riley, Re/Max Destination Realty. Florida Gulf Coast MLS
- $455,9903 bd2 ba1.6k sqft15766 ELINA SKY DRIVE, PUNTA GORDA, FL 33982New ConstructionStellar MLS
- $493,9903 bd3 ba2k sqft17122 RIVER OTTER ROAD, PUNTA GORDA, FL 33982New ConstructionStellar MLS
- $579,9904 bd3 ba2.5k sqft44589 Emerald ST, PUNTA GORDA, FL 33982New ConstructionSWFLMLS
- $454,0003 bd3 ba1.9k sqft17000 COTTONTAIL CIRCLE, PUNTA GORDA, FL 33982New ConstructionStellar MLS
