Welcome to the desirable Webb’s Reserve/Babcock Ranch community of Punta Gorda. This spacious 3-bedroom, 4-bathroom home offers a thoughtfully designed layout that blends comfort, functionality, and upscale Florida living. The open-concept main living area creates an inviting space for both everyday living and entertaining. The kitchen flows seamlessly into the living and dining areas, offering ample cabinetry, generous counter space, and an ideal layout for gatherings. Each bedroom is generously sized, and the four full bathrooms provide exceptional flexibility for guests or multi-generational living. A standout feature of this home is the upstairs bonus suite, complete with a full bathroom, mini fridge, and sink—perfect for guests, a private home office, or extended family. Step outside to your heated private pool surrounded by elegant paver decking, creating a true outdoor oasis ideal for relaxing or entertaining year-round. The outdoor space enhances the home’s resort-style feel and Florida lifestyle. This home is also wired for two electric vehicles and features overhead garage storage, offering both convenience and smart functionality. Residents of Webb’s Reserve enjoy outstanding amenities including a community clubhouse, swimming pool, fitness center, pickleball and tennis courts, and scenic walking trails, all within a beautifully maintained setting. Ideally located near shopping, dining, golf, boating, and Punta Gorda’s waterfront attractions. Perfect as a primary residence, seasonal retreat, or investment opportunity—this home is move-in ready and truly checks every box.
For sale
$925,000
15010 Longs Ln, Punta Gorda, FL 33982
3beds
3,025sqft
Single Family Residence
Built in 2025
-- sqft lot
$-- Zestimate®
$306/sqft
$100/mo HOA
What's special
Heated private poolElegant paver deckingThoughtfully designed layoutGenerous counter spaceAmple cabinetry
- 271 days
- 445
- 21
Zillow last checked:
Listing updated:
Listed by:
Kimberlee Bell 850-375-8792,
LPT Realty
Source: PAR,MLS#: 675298
Facts & features
Interior
Bedrooms & bathrooms
- Bedrooms: 3
- Bathrooms: 4
- Full bathrooms: 3
- 1/2 bathrooms: 1
Rooms
- Room types: Bonus Room
Primary bedroom
- Level: First
- Area: 387.16
- Dimensions: 13.3 x 29.11
Bedroom
- Level: First
- Area: 260.96
- Dimensions: 11.2 x 23.3
Living room
- Level: First
- Area: 415.14
- Dimensions: 22.2 x 18.7
Heating
- Central
Cooling
- Central Air, Ceiling Fan(s)
Appliances
- Included: Gas Water Heater, Built In Microwave, Dishwasher, Disposal, Refrigerator
Features
- Flooring: Tile
- Doors: Insulated Doors
- Windows: Double Pane Windows
- Has basement: No
Interior area
- Total structure area: 3,025
- Total interior livable area: 3,025 sqft
Property
Parking
- Total spaces: 3
- Parking features: 3 Car Garage
- Garage spaces: 3
Features
- Levels: Two
- Stories: 2
- Has private pool: Yes
- Pool features: In Ground, Screen Enclosure
Lot
- Features: Central Access
Details
- Parcel number: 422621126017
- Zoning description: County,Res Single
Construction
Type & style
- Home type: SingleFamily
- Architectural style: Contemporary, Craftsman
- Property subtype: Single Family Residence
Materials
- Frame
- Foundation: Slab
- Roof: Clay Tiles/Slate
Condition
- Resale
- New construction: No
- Year built: 2025
Utilities & green energy
- Electric: Circuit Breakers
- Sewer: Public Sewer
- Water: Public
Green energy
- Energy efficient items: Heat Pump, Insulation, Insulated Floors, Insulated Walls
Community & HOA
Community
- Features: Golf, Tennis Court(s)
- Subdivision: Webbs Reserve
HOA
- Has HOA: Yes
- Services included: Deed Restrictions, Recreation Facility
- HOA fee: $1,200 annually
Location
- Region: Punta Gorda
Financial & listing details
- Price per square foot: $306/sqft
- Tax assessed value: $161,405
- Annual tax amount: $5,347
- Price range: $925K - $925K
- Date on market: 12/24/2025
- Cumulative days on market: 272 days
Estimated market value
Not available
Estimated sales range
Not available
Not available
Price history
| Date | Event | Price |
|---|---|---|
| 8/12/2026 | Price change | $925,000-6.5%$306/sqft |
Source:  PAR #675298 Report a problem PAR #675298 Report a problem | ||
| 1/26/2026 | Price change | $989,000-1%$327/sqft |
Source: PAR #675298 Report a problem | ||
| 12/24/2025 | Listed for sale | $999,000$330/sqft |
Source: PAR #675298 Report a problem | ||
Public tax history
| Year | Property taxes | Tax assessment |
|---|---|---|
| 2025 | $5,347 | $137,194 |
Find assessor info on the county website
Monthly payment
Est. payment
Payment breakdown
Explore the cost of this home by adjusting the details. Changes won't be saved.Climate risks
Neighborhood: 33982
Nearby schools
Schools provided by the listing agent
- Elementary: Local School In County
- Middle: LOCAL SCHOOL IN COUNTY
- High: Local School In County
Source: PAR. This data may not be complete. We recommend contacting the local school district to confirm school assignments for this home.

Similar homes
- $745,0004 bd3 ba2.2k sqft44254 Henderson Way, Punta Gorda, FL 33982For Sale
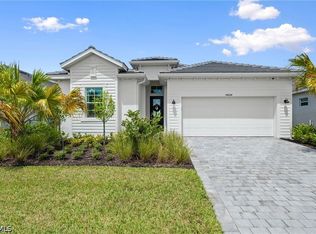
 MLS ID #2026036498, Christy Ferrari, Nicklaus Vance. Florida Gulf Coast MLS
 - $899,9004 bd4 ba3.4k sqft16148 Preservation BLVD, PUNTA GORDA, FL 33982For Sale
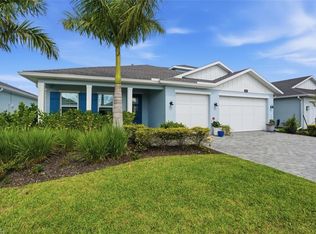
 MLS ID #226019521, Jodi Kaplan, PA, Coldwell Banker Realty. SWFLMLS
 - $811,5193 bd3 ba2.6k sqft15545 Winchester Birdie Way, Punta Gorda, FL 33982New Construction
 Lennar Homes
 - $609,5542 bd3 ba1.8k sqft15398 Green Acres AVE, Babcock Ranch, FL 33982New Construction
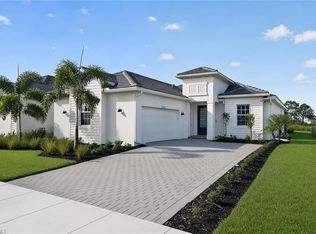 SWFLMLS
 - $698,0006 bd5 ba3.8k sqft14550 LAGOON LANE, PUNTA GORDA, FL 33982For Sale
 MLS ID #C7530339, Erin Daum, RE/MAX PALM REALTY. Stellar MLS
 - $599,9905 bd4 ba3.4k sqft42539 Atlas Dr, Punta Gorda, FL 33982For SaleMLS ID #2026039083, Jasmine Santiago, LPT Realty, LLC. Florida Gulf Coast MLS
- $565,0005 bd3 ba3.2k sqft15039 Anchorage RD, PUNTA GORDA, FL 33982For SaleMLS ID #226031829, leland Bishop, William Raveis Real Estate. SWFLMLS
- $649,9003 bd3 ba2.3k sqft16128 Lakeland Dr, Punta Gorda, FL 33982For SaleMLS ID #2026036181, Char Seuffert, Re/Max Sunshine. Florida Gulf Coast MLS
- $481,9054 bd3 ba2.3k sqft45030 Pipevine CIR, Babcock Ranch, FL 33982New ConstructionSWFLMLS
- $549,0005 bd4 ba3.3k sqft15021 Anchorage Rd, Punta Gorda, FL 33982For SaleMLS ID #2026017148, John Garuti, EXP Realty LLC. Florida Gulf Coast MLS
- $699,0003 bd3 ba2.4k sqft16105 Lakeland Dr, Punta Gorda, FL 33982For SaleMLS ID #2026025525, Denise Corey, Nicklaus Vance. Florida Gulf Coast MLS
- $900,0003 bd4 ba2.9k sqft12406 Citrine St, Alva, FL 33920For SaleMLS ID #2026033996, Jenn Spears, RE/MAX Realty Team. Florida Gulf Coast MLS
- $520,0004 bd3 ba2k sqft14864 White Pearl Rd, Punta Gorda, FL 33982For SaleMLS ID #2026029228, John Szewc, Nicklaus Vance. Florida Gulf Coast MLS
- $698,0994 bd4 ba3.2k sqft17297 Cottontail Cir, Punta Gorda, FL 33982New ConstructionFlorida Gulf Coast MLS
- $649,9995 bd5 ba3.2k sqft43668 Tree Top Trl, Punta Gorda, FL 33982For SaleMLS ID #2026025388, John Sharp, Royal Shell Real Estate, Inc.. Florida Gulf Coast MLS
