Skip main navigation
Closed
  • $532,000

    15547 County Road 48, Silverhill, AL 36576

    4beds
    2,675sqft
    Residential
    Built in 2023
    0.62 Acres Lot
    $538,700 Zestimate®
    $199/sqft
    $2,905 Estimated rent

    Home value

    $538,700

    $506,000 - $571,000

    $2,905/mo

    Zestimate® history
    Loading
    Loading...

    Owner options

    List your home for rent

    $2,905/mo

    Rent Zestimate®

    Find your next renter with Zillow Rental Manager. Plus, with online applications, you can quickly screen prospective tenants – for free.

    Learn more

    $2,905/mo

    Rent Zestimate®

    Refinance and save

    $2,949/mo

    Est. payment

    Refinancing to a lower rate could help reduce your monthly payments and save thousands over the life of the loan.

    See today's rates

    $2,949/mo

    Est. payment

    Explore your selling options

    Work with a Zillow partner agent

    Leverage their expertise and Zillow's premium Showcase listings to get your home seen by more buyers.

    Get started

    List with your own agent

    Get your home in front of millions of buyers by listing it on Zillow.

    Learn how to do it

    Sell it yourself

    Take full control of how buyers see your home on Zillow by listing For Sale by Owner (FSBO).

    List your home

    What's special

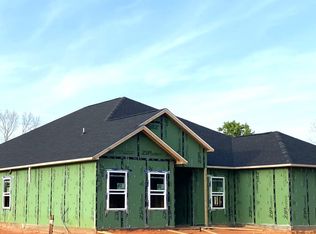
    IMMACULATE gold fortified Venice plan built by Maronda Homes in the Silver Lake community of Silverhill. For those desiring your own BOAT/RV/Trailer parking this is the house for you. To say you can eat off the floor in this home is an understatement, the owners take clean to another level! Features in this home include luxury vinyl plank flooring (NO CARPET), beautiful trim work, tray ceilings, abundant lighting, and high end finishes. The gourmet kitchen will please the chef in the household boasting quartz countertops, custom tile backsplash, pendant lighting, cooktop, double oven, large work island and a walk-in pantry with wood shelving. Take your pick on where to dine, eating area and formal dining area located off the kitchen. Off the enormous great room is a flex room for those needing an office, exercise room, or a tranquil sitting area for some needed R & R. The owners suite is oversized with abundant lighting, tray ceiling and crown molding. Spa-like owners bathroom hosts quartz counters, double vanity, three shower heads including a rain head, frameless glass shower door, sleek tile shower and separate soaking tub. Walk in closet has wood shelving and plenty of storage space. Three additional bedrooms located towards the front of the house, one of which features an on suite bathroom great for your guest's privacy. Guest bathrooms have quartz counters, tile floors and tile surround showers. Great size laundry room with built-in cabinets, quartz countertops and an undermount sink great for pets or general cleaning. Rear screened patio with a wood ceiling overlooks a huge fenced in backyard and the community pond stocked with fish. Quaint area towards the rear of the property for a fire pit on a chilly night or just lounging. 3 CAR GARAGE with epoxy floors, well water (NO WATER BILL!), termite bond, wood blinds, smart home package, and gold fortified wrap up this home in a bow! Call today for a tour! Buyer to verify all information during due diligence.

    Zillow last checked:

    Listing updated:

    Listed by:

    Lauren Korb PHONE:334-300-6117,

    Bellator Real Estate, LLC

    Bought with:

    Timothy Tria

    Elite Real Estate Solutions, LLC

    Source: Baldwin Realtors,MLS#: 373401MLS Logo

    Facts & features

    Interior

    Bedrooms & bathrooms
    • Bedrooms: 4
    • Bathrooms: 3
    • Full bathrooms: 3
    • Main level bedrooms: 4
    Rooms
    • Room types: Office/Study, Great Room, Living/Dining
    Primary bedroom
    • Features: Walk-In Closet(s)
    • Level: Main
    • Area: 285
    • Dimensions: 19 x 15
    Bedroom 2
    • Level: Main
    • Area: 120
    • Dimensions: 10 x 12
    Bedroom 3
    • Level: Main
    • Area: 110
    • Dimensions: 10 x 11
    Bedroom 4
    • Level: Main
    • Area: 110
    • Dimensions: 10 x 11
    Primary bathroom
    • Features: Double Vanity, Soaking Tub, Separate Shower, Private Water Closet
    Dining room
    • Features: Dining/Kitchen Combo, Lvg/Dng Combo
    Kitchen
    • Level: Main
    • Area: 225
    • Dimensions: 15 x 15
    Heating
    • Electric, Central
    Cooling
    • Ceiling Fan(s)
    Appliances
    • Included: Dishwasher, Disposal, Double Oven, Microwave, Electric Range, Cooktop, ENERGY STAR Qualified Appliances
    Features
    • Eat-in Kitchen, Ceiling Fan(s), High Speed Internet, Split Bedroom Plan
    • Flooring: Tile, Luxury Vinyl Plank
    • Doors: Storm Door(s)
    • Windows: Double Pane Windows
    • Has basement: No
    • Has fireplace: No
    • Fireplace features: None
    Interior area
    • Total structure area: 2,675
    • Total interior livable area: 2,675 sqft

    Property

    Parking
    • Total spaces: 3
    • Parking features: Golf Cart Garage, See Remarks, RV Access/Parking, Garage
    • Garage spaces: 3
    Features
    • Levels: One
    • Stories: 1
    • Patio & porch: Patio, Screened
    • Exterior features: Termite Contract
    • Fencing: Fenced
    • Has view: Yes
    • View description: None
    • Waterfront features: No Waterfront
    Lot
    • Size: 0.62 Acres
    • Dimensions: 95 x 310
    • Features: Less than 1 acre, Subdivided
    Details
    • Parcel number: 4705150000013.010
    • Zoning description: Single Family Residence

    Construction

    Type & style
    • Home type: SingleFamily
    • Architectural style: Ranch
    • Property subtype: Residential
    Materials
    • Concrete, Vinyl Siding, Fortified-Gold
    • Foundation: Slab
    • Roof: Composition,Ridge Vent
    Condition
    • Resale
    • New construction: No
    • Year built: 2023

    Utilities & green energy

    • Electric: Baldwin EMC
    • Sewer: Grinder Pump
    • Water: Well
    • Utilities for property: Underground Utilities, Cable Connected

    Community & HOA

    Community
    • Features: Fishing
    • Security: Smoke Detector(s), Carbon Monoxide Detector(s)
    • Subdivision: Silver Lake
    HOA
    • Has HOA: Yes
    • Services included: Maintenance Grounds
    • HOA fee: $540 annually
    Location
    • Region: Silverhill

    Financial & listing details

    • Price per square foot: $199/sqft
    • Tax assessed value: $501,500
    • Annual tax amount: $1,500
    • Price range: $532K - $532K
    • Date on market: 1/31/2025
    • Ownership: Whole/Full

    Price history

    DateEventPrice
    5/23/2025Sold$532,000-1.5%$199/sqft
    Source: Baldwin Realtors #373401 Report a problem
    4/20/2025Pending sale$539,900$202/sqft
    Source: GCMLS #7517136 Report a problem
    3/18/2025Price change$539,900-1.8%$202/sqft
    Source: Baldwin Realtors #373401 Report a problem
    1/31/2025Listed for sale$549,900+12.2%$206/sqft
    Source: Baldwin Realtors #373401 Report a problem
    3/8/2024Sold$490,000-2%$183/sqft
    Source: Baldwin Realtors #353862 Report a problem
    2/10/2024Pending sale$499,900$187/sqft
    Source: Baldwin Realtors #353862 Report a problem
    1/17/2024Price change$499,900-4.8%$187/sqft
    Source: Baldwin Realtors #353862 Report a problem
    12/2/2023Price change$524,900-0.2%$196/sqft
    Source: Maronda Homes Report a problem
    11/2/2023Listed for sale$525,900+5.2%$197/sqft
    Source: Baldwin Realtors #353862 Report a problem
    9/8/2023Listing removed--
    Source: Maronda Homes Report a problem
    6/8/2023Listed for sale$499,900$187/sqft
    Source: Maronda Homes Report a problem

    Public tax history

    YearProperty taxesTax assessment
    2025$1,520 -39.6%$50,160 -37.9%
    2024$2,515 +509.9%$80,800 +507.5%
    2023$412 $13,300 +10.6%
    2022-- $12,020
    2021$150 $12,020
    Find assessor info on the county website

    Neighborhood: 36576

    Nearby schools

    GreatSchools rating
    Schools provided by the listing agent
    • Elementary: Silverhill Elementary
    • Middle: Central Baldwin Middle
    • High: Robertsdale High

    Source: Baldwin Realtors. This data may not be complete. We recommend contacting the local school district to confirm school assignments for this home.

    Get a cash offer in 3 minutes
    Find out how much your home could sell for in as little as 3 minutes with a no-obligation cash offer.
    Estimated market value
    $538,700
    Get a cash offer in 3 minutes
    Find out how much your home could sell for in as little as 3 minutes with a no-obligation cash offer.
    Estimated market value
    $538,700