****Maronda Homes Livorno R Floor Plan 3 car garage Side Entry**** *****Estimated Completion FEB 2024***** This gorgeous one-story new home has 4 bedrooms, three full baths, a three-car garage, and curb appeal. Upon passing through the covered entry, you’re welcomed to the foyer and grand entrance featuring elegance from top to bottom including EVP Flooring throughout the home. The open kitchen provides a large island that overlooks the spacious great room, perfect for you and your guests. Relax in the retreat-like main suite, where you will find a big room with enough space for you and your loved one. Your main suite will feature a deluxe bathroom that includes an oversized shower and two large walk-in closets. Bedrooms 2, 3, and 4 will offer large footprints for anyone to grow with the home; all bedrooms will feature walk-in closets and share two conveniently located bathrooms. Don't miss your seeing your future home; schedule an appointment today. See Maronda Sales Associate for current details on exclusive incentives through builder's preferred lender, RMC Home Mortgage.
Closed
$540,000
20400 West Blvd, Silverhill, AL 36576
4beds
3,031sqft
Residential
Built in 2023
0.58 Acres Lot
$573,300 Zestimate®
$178/sqft
$2,941 Estimated rent
Home value
$573,300
$545,000 - $608,000
$2,941/mo
Zestimate® history
Owner options
List your home for rent
$2,941/mo
Rent Zestimate®
Find your next renter with Zillow Rental Manager. Plus, with online applications, you can quickly screen prospective tenants – for free.
$2,941/mo
Rent Zestimate®
Refinance and save
$3,692/mo
Est. payment
Refinancing to a lower rate could help reduce your monthly payments and save thousands over the life of the loan.
$3,692/mo
Est. payment
Explore your selling options
Work with a Zillow partner agent
Leverage their expertise and Zillow's premium Showcase listings to get your home seen by more buyers.
Get startedList with your own agent
Get your home in front of millions of buyers by listing it on Zillow.
Learn how to do itSell it yourself
Take full control of how buyers see your home on Zillow by listing For Sale by Owner (FSBO).
List your homeWhat's special
Grand entranceCovered entryDeluxe bathroomSpacious great roomEvp flooring throughoutWalk-in closetsBig room
Zillow last checked:
Listing updated:
Listed by:
Angela Phomsavanh 228-297-5358,
New Home Star Alabama, LLC
Bought with:
Veronica Bishop
Mobile Bay Realty
Source: Baldwin Realtors,MLS#: 352190
Facts & features
Interior
Bedrooms & bathrooms
- Bedrooms: 4
- Bathrooms: 3
- Full bathrooms: 3
- Main level bedrooms: 4
Rooms
- Room types: Great Room
Primary bedroom
- Features: Multiple Walk in Closets, Walk-In Closet(s)
- Level: Main
- Area: 294.57
- Dimensions: 13.92 x 21.17
Bedroom 2
- Level: Main
- Area: 177.22
- Dimensions: 12.58 x 14.08
Bedroom 3
- Level: Main
- Area: 177.22
- Dimensions: 12.58 x 14.08
Bedroom 4
- Level: Main
- Area: 122.81
- Dimensions: 11.25 x 10.92
Primary bathroom
- Features: Double Vanity, Soaking Tub, Separate Shower, Private Water Closet
Dining room
- Features: Separate Dining Room
Family room
- Level: Main
- Area: 449.67
- Dimensions: 25.33 x 17.75
Kitchen
- Level: Main
- Area: 112.44
- Dimensions: 14.67 x 7.67
Heating
- Electric, Central
Cooling
- Electric
Appliances
- Included: Dishwasher, Microwave, Electric Range, Electric Water Heater
Features
- High Ceilings, Split Bedroom Plan
- Flooring: Vinyl
- Windows: Double Pane Windows
- Has basement: No
- Has fireplace: No
Interior area
- Total structure area: 3,031
- Total interior livable area: 3,031 sqft
Property
Parking
- Total spaces: 3
- Parking features: Attached, Garage, Side Entrance, Garage Door Opener
- Has attached garage: Yes
- Covered spaces: 3
Features
- Levels: One
- Stories: 1
- Patio & porch: Covered, Rear Porch, Front Porch
- Exterior features: Termite Contract
- Has view: Yes
- View description: Other
- Waterfront features: Pond
Lot
- Size: 0.58 Acres
- Dimensions: 125 x 153.6 IRR
- Features: Less than 1 acre
Details
- Parcel number: 4705150000013.008
Construction
Type & style
- Home type: SingleFamily
- Architectural style: Traditional
- Property subtype: Residential
Materials
- Hardboard, Fortified-Gold
- Foundation: Slab
- Roof: Composition
Condition
- New Construction
- New construction: Yes
- Year built: 2023
Details
- Warranty included: Yes
Utilities & green energy
- Electric: Baldwin EMC
- Sewer: Baldwin Co Sewer Service, Grinder Pump
- Water: Well
Community & HOA
Community
- Features: None
- Security: Smoke Detector(s), Carbon Monoxide Detector(s)
- Subdivision: Silver Lake
HOA
- Has HOA: Yes
- Services included: Maintenance Grounds
- HOA fee: $540 annually
Location
- Region: Silverhill
Financial & listing details
- Price per square foot: $178/sqft
- Annual tax amount: $150
- Price range: $540K - $540K
- Date on market: 1/30/2024
- Ownership: Whole/Full
Price history
| Date | Event | Price |
|---|---|---|
| 3/15/2024 | Sold | $540,000-3.6%$178/sqft |
Source:  Baldwin Realtors #352190 Report a problem Baldwin Realtors #352190 Report a problem | ||
| 12/28/2023 | Pending sale | $559,900$185/sqft |
Source: Baldwin Realtors #352190 Report a problem | ||
| 12/28/2023 | Listing removed | -- |
Source: Baldwin Realtors #352190 Report a problem | ||
| 11/30/2023 | Price change | $559,900-2.1%$185/sqft |
Source: Baldwin Realtors #352190 Report a problem | ||
| 11/11/2023 | Price change | $571,900+1.2%$189/sqft |
Source: Baldwin Realtors #352190 Report a problem | ||
| 10/4/2023 | Price change | $564,900+0.9%$186/sqft |
Source:  Maronda Homes Report a problem Maronda Homes Report a problem | ||
| 9/8/2023 | Listed for sale | $559,900$185/sqft |
Source: Maronda Homes Report a problem | ||
Public tax history
Tax history is unavailable.
Neighborhood: 36576
Nearby homes
- $532,0004 bd3 ba2.6k sqft15547 County Road 48, Silverhill, AL 36576Sold
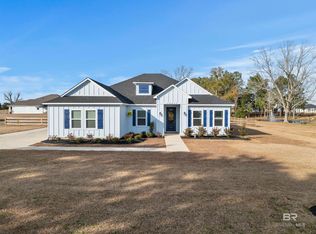
- $499,9004 bd3 ba2.4k sqft20060 West Blvd, Silverhill, AL 36576Sold
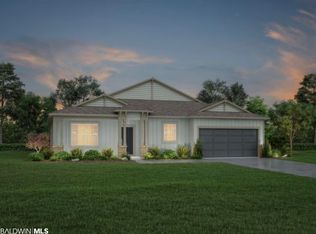
- $799,90015 Acres0 West Blvd LOT 1, Silverhill, AL 36576Lot/Land

- $468,6004 bd2 ba2.2k sqft15521 County Road 48, Silverhill, AL 36576Off Market
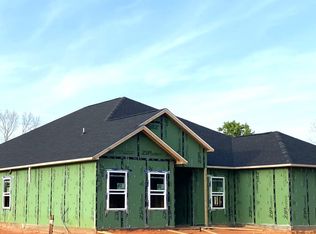
- $599,0004 bd3 ba3k sqft15580 Enchantment Ln, Silverhill, AL 36576Sold
- $575,0004 bd3 ba3.3k sqft15532 Enchantment Ln, Silverhill, AL 36576Sold
- $275,0003 bd1 ba1.6k sqft15480 County Road 48, Silverhill, AL 36576Off Market
- $541,4504 bd3 ba2.6k sqft15558 Enchantment Ln, Silverhill, AL 36576Sold
Nearby schools
GreatSchools rating
- 5/10Silverhill SchoolGrades: PK-6Distance: 1.8 mi
- 8/10Central Baldwin Middle SchoolGrades: 7-8Distance: 4.9 mi
- 8/10Robertsdale High SchoolGrades: 9-12Distance: 3.5 mi
Schools provided by the listing agent
- Elementary: Silverhill Elementary
- Middle: Central Baldwin Middle
- High: Robertsdale High
Source: Baldwin Realtors. This data may not be complete. We recommend contacting the local school district to confirm school assignments for this home.
Get a cash offer in 3 minutes
Find out how much your home could sell for in as little as 3 minutes with a no-obligation cash offer.
Estimated market value
$573,300
Get a cash offer in 3 minutes
Find out how much your home could sell for in as little as 3 minutes with a no-obligation cash offer.
Estimated market value
$573,300
- Alabama
- Baldwin County
- Silverhill
- 36576
- 20400 West Blvd
Nearby cities
Nearby zip codes
Other Silverhill Topics
