Wonderful top floor two bedroom in the Highland Bridge Lofts! This building offers the BEST of downtown living with a small neighborhood feel, located in LoHi on the west side of the Highland Bridge. Walk out the front door, cross the street and you're crossing the Highland Bridge into Commons Park and downtown. Besides all that LoHi offers as far as entertainment, shopping and dining, when you're relaxing at home natural light bathes the interior of this home with multiple north facing windows and two balconies for enjoying those gorgeous city views! The primary bedroom opens to a gorgeous ensuite bathroom and a large walk-in closet with custom closet organizers. Do you work from home like many do now? The second bedroom can be used as an office AND a bedroom as it has an included Murphy bed with side bookcases. This bedroom also has a walk-in closet and an attached full bathroom. The large kitchen has plenty of cabinet space, a gas stove, striking granite countertops and beautiful natural wood floors. There are 2 covered tandem parking spaces plus an EV quick charging outlet next to the parking space. The secure garage entrance requires a remote to access and the building is keycard secured.
Sold for $722,000
$722,000
1555 Central Street #307, Denver, CO 80211
2beds
1,125sqft
Condominium
Built in 2007
-- sqft lot
$677,800 Zestimate®
$642/sqft
$3,023 Estimated rent
Home value
$677,800
$630,000 - $725,000
$3,023/mo
Zestimate® history
Owner options
List your home for rent
$3,023/mo
Rent Zestimate®
Find your next renter with Zillow Rental Manager. Plus, with online applications, you can quickly screen prospective tenants – for free.
$3,023/mo
Rent Zestimate®
Refinance and save
$4,806/mo
Est. payment
Refinancing to a lower rate could help reduce your monthly payments and save thousands over the life of the loan.
$4,806/mo
Est. payment
Explore your selling options
Work with a Zillow partner agent
Leverage their expertise and Zillow's premium Showcase listings to get your home seen by more buyers.
Get startedList with your own agent
Get your home in front of millions of buyers by listing it on Zillow.
Learn how to do itSell it yourself
Take full control of how buyers see your home on Zillow by listing For Sale by Owner (FSBO).
List your homeWhat's special
Gorgeous city viewsTwo balconiesGas stoveGranite countertopsNorth facing windowsCustom closet organizersLarge walk-in closet
Zillow last checked:
Listing updated:
Listed by:
Scott Leggett 303-817-7320 scott.leggett@me.com,
eXp Realty, LLC
Bought with:
Melissa Richards, 40029254
LIV Sotheby's International Realty
Source: REcolorado as distributed by MLS GRID,MLS#: 9611896
Facts & features
Interior
Bedrooms & bathrooms
- Bedrooms: 2
- Bathrooms: 2
- Full bathrooms: 2
- Main level bathrooms: 2
- Main level bedrooms: 2
Bedroom
- Level: Main
Bedroom
- Level: Main
Bathroom
- Level: Main
Bathroom
- Level: Main
Heating
- Forced Air
Cooling
- Central Air
Appliances
- Included: Dishwasher, Disposal, Dryer, Gas Water Heater, Microwave, Range, Range Hood, Refrigerator, Washer
- Laundry: In Unit, Laundry Closet
Features
- Ceiling Fan(s), Five Piece Bath, Granite Counters, High Speed Internet, No Stairs, Open Floorplan, Primary Suite
- Flooring: Carpet, Tile, Wood
- Windows: Double Pane Windows, Window Coverings
- Has basement: No
- Common walls with other units/homes: 1 Common Wall
Interior area
- Total structure area: 1,125
- Total interior livable area: 1,125 sqft
- Finished area above ground: 1,125
Property
Parking
- Total spaces: 2
- Parking features: Asphalt, Electric Vehicle Charging Station(s), Tandem
- Details: Off Street Spaces: 2
Features
- Levels: One
- Stories: 1
- Patio & porch: Deck
- Exterior features: Balcony, Barbecue, Gas Grill
- Has view: Yes
- View description: City
Lot
- Features: Near Public Transit
Details
- Parcel number: 228317140
- Zoning: C-MX-5
- Special conditions: Standard
Construction
Type & style
- Home type: Condo
- Property subtype: Condominium
- Attached to another structure: Yes
Materials
- Brick, Concrete
- Roof: Rolled/Hot Mop,Tar/Gravel
Condition
- Year built: 2007
Details
- Builder name: Urban Ventures
Utilities & green energy
- Sewer: Public Sewer
- Water: Public
- Utilities for property: Cable Available, Electricity Connected
Community & HOA
Community
- Security: Carbon Monoxide Detector(s), Key Card Entry, Secured Garage/Parking, Security Entrance
- Subdivision: Lohi
HOA
- Has HOA: Yes
- Amenities included: Elevator(s), Gated, Parking, Security
- Services included: Reserve Fund, Gas, Insurance, Internet, Maintenance Grounds, Maintenance Structure, Sewer, Snow Removal, Trash, Water
- HOA fee: $677 monthly
- HOA name: Highland Bridge Lofts HOA
- HOA phone: 303-595-8710
Location
- Region: Denver
Financial & listing details
- Price per square foot: $642/sqft
- Tax assessed value: $636,300
- Annual tax amount: $3,018
- Date on market: 8/15/2024
- Listing terms: Cash,Conventional
- Exclusions: None
- Ownership: Individual
- Electric utility on property: Yes
- Road surface type: Paved
Price history
| Date | Event | Price |
|---|---|---|
| 12/23/2024 | Sold | $722,000-9.8%$642/sqft |
Source:  REcolorado as distributed by MLS GRID #9611896 Report a problem REcolorado as distributed by MLS GRID #9611896 Report a problem | ||
| 12/14/2024 | Pending sale | $800,000$711/sqft |
Source: REcolorado as distributed by MLS GRID #9611896 Report a problem | ||
| 8/15/2024 | Listed for sale | $800,000+14.3%$711/sqft |
Source: REcolorado as distributed by MLS GRID #9611896 Report a problem | ||
| 11/9/2021 | Listing removed | -- |
Source: Zillow Rental Manager Report a problem | ||
| 11/2/2021 | Price change | $3,100-3.1%$3/sqft |
Source: Zillow Rental Manager Report a problem | ||
| 10/27/2021 | Price change | $3,200-3%$3/sqft |
Source: Zillow Rental Manager Report a problem | ||
| 10/20/2021 | Listed for rent | $3,300$3/sqft |
Source: Zillow Rental Manager Report a problem | ||
| 10/13/2021 | Sold | $700,000+51.2%$622/sqft |
Source: Public Record Report a problem | ||
| 6/15/2017 | Sold | $463,000+21%$412/sqft |
Source: Public Record Report a problem | ||
| 3/5/2012 | Sold | $382,500-4.4%$340/sqft |
Source: Public Record Report a problem | ||
| 1/17/2012 | Listed for sale | $399,900-10.9%$355/sqft |
Source: Perry & Co. #1060440 Report a problem | ||
| 11/13/2010 | Listing removed | $449,000$399/sqft |
Source: MB King & Scrivner #929539 Report a problem | ||
| 10/5/2010 | Price change | $449,000-2.2%$399/sqft |
Source: MB King & Scrivner #929539 Report a problem | ||
| 9/30/2010 | Price change | $459,000-2.1%$408/sqft |
Source: MB King & Scrivner #929539 Report a problem | ||
| 9/21/2010 | Listed for sale | $469,000-1.5%$417/sqft |
Source: MB King & Scrivner #929539 Report a problem | ||
| 3/6/2008 | Sold | $476,187$423/sqft |
Source: Public Record Report a problem | ||
Public tax history
| Year | Property taxes | Tax assessment |
|---|---|---|
| 2024 | $3,018 -15.2% | $38,950 -7.3% |
| 2023 | $3,557 +3.6% | $42,030 -6% |
| 2022 | $3,434 +28.8% | $44,730 -2.8% |
| 2021 | $2,665 +2.9% | $46,020 +28.1% |
| 2020 | $2,590 -8.6% | $35,922 -0.7% |
| 2019 | $2,835 | $36,173 -1.3% |
| 2018 | $2,835 +0.3% | $36,650 |
| 2017 | $2,827 +7.6% | $36,650 +8.9% |
| 2016 | $2,628 +10.8% | $33,640 |
| 2015 | $2,372 0% | $33,640 +17.8% |
| 2014 | $2,373 +14.2% | $28,560 |
| 2013 | $2,078 +17.9% | $28,560 +15.5% |
| 2012 | $1,763 -20.7% | $24,720 |
| 2011 | $2,223 +2.2% | $24,720 -25.9% |
| 2010 | $2,174 +62.1% | $33,380 |
| 2009 | $1,341 | $33,380 +66.2% |
| 2008 | -- | $20,080 |
Find assessor info on the county website
Neighborhood: Highland
Nearby homes
- $435,0001 bd1 ba747 sqft2518 16th St, Denver, CO 80211For Sale

- $495,0001 bd1 ba880 sqft2510 16th St, Denver, CO 80211Sold
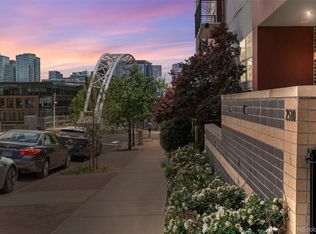
- $450,0001 bd2 ba1.1k sqft2501 15th St UNIT 2C, Denver, CO 80211Sold
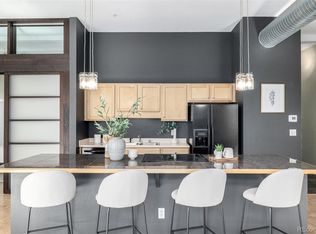
- $425,0001 bd1 ba888 sqft1555 Central St UNIT 208, Denver, CO 80211Sold
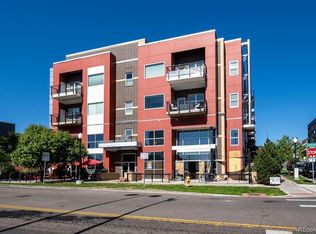
- $375,0001 bd1 ba888 sqft1555 Central St UNIT 306, Denver, CO 80211For Sale
- $406,5001 bd1 ba888 sqft1555 Central St UNIT 205, Denver, CO 80211Off Market
- $437,1001 bd1 ba798 sqft1555 Central St UNIT 209, Denver, CO 80211Off Market
- $422,0001 bd1 ba900 sqft1555 Central St UNIT 207, Denver, CO 80211Off Market
Nearby schools
GreatSchools rating
- 4/10Bryant Webster K-8 SchoolGrades: PK-8Distance: 0.6 mi
- 5/10North High SchoolGrades: 9-12Distance: 0.7 mi
- 9/10Skinner Middle SchoolGrades: 6-8Distance: 1.5 mi
Schools provided by the listing agent
- Elementary: Edison
- Middle: Strive Sunnyside
- High: North
- District: Denver 1
Source: REcolorado as distributed by MLS GRID. This data may not be complete. We recommend contacting the local school district to confirm school assignments for this home.
Get a cash offer in 3 minutes
Find out how much your home could sell for in as little as 3 minutes with a no-obligation cash offer.
Estimated market value
$677,800
Get a cash offer in 3 minutes
Find out how much your home could sell for in as little as 3 minutes with a no-obligation cash offer.
Estimated market value
$677,800
- Colorado
- Denver County
- Denver
- 80211
- Highland
- 1555 Central Street Unit 307
Nearby cities
Nearby neighborhoods
Nearby zip codes
Other Denver Topics
